
The property / Local perspective
A closer look at a place you could call home.
Property for sale
10 Glendale Court
Mount Pearl, Newfoundland & Labrador A1N 1M9
The property
About this home
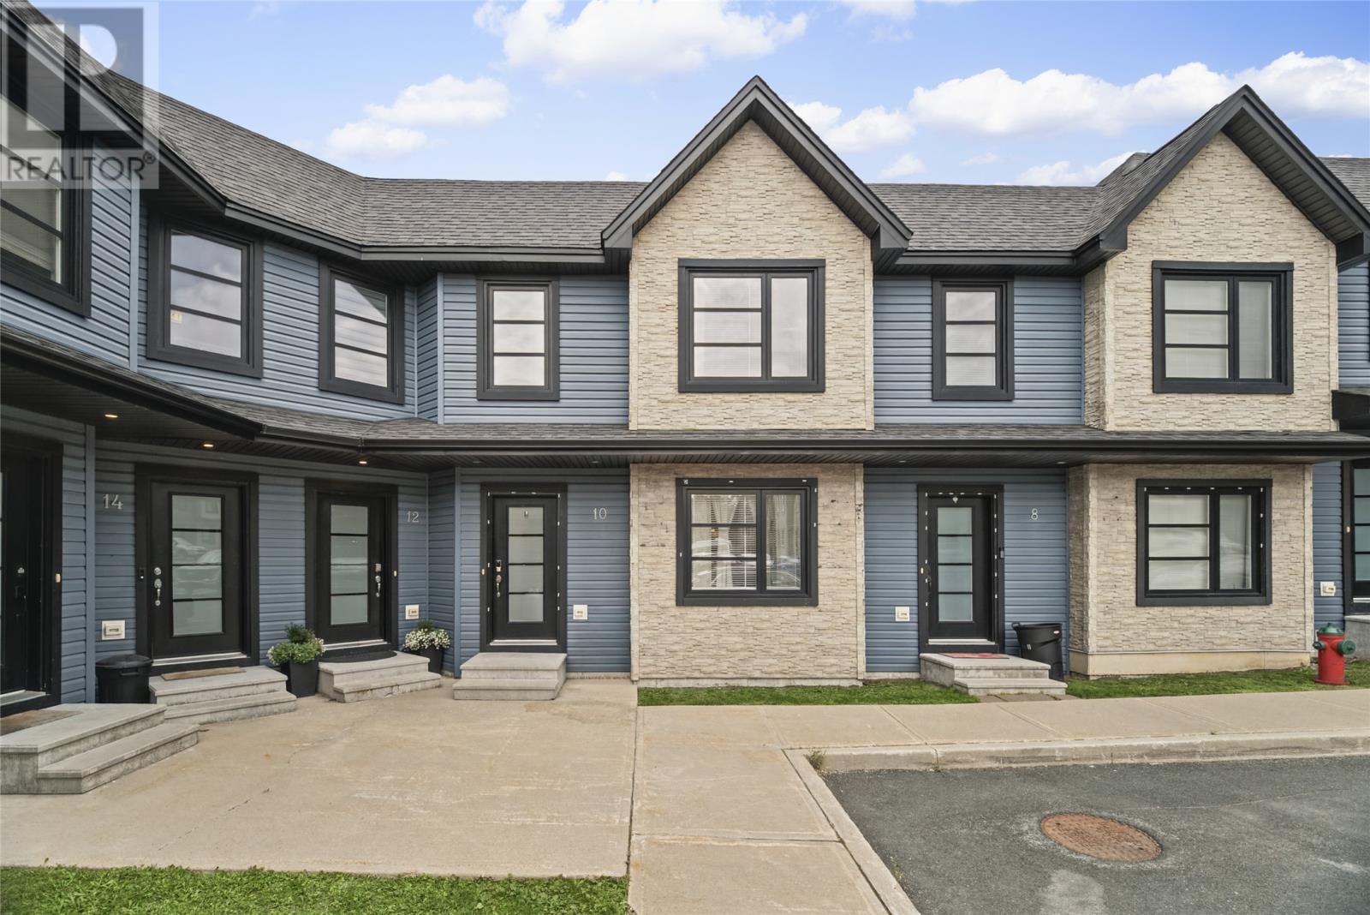
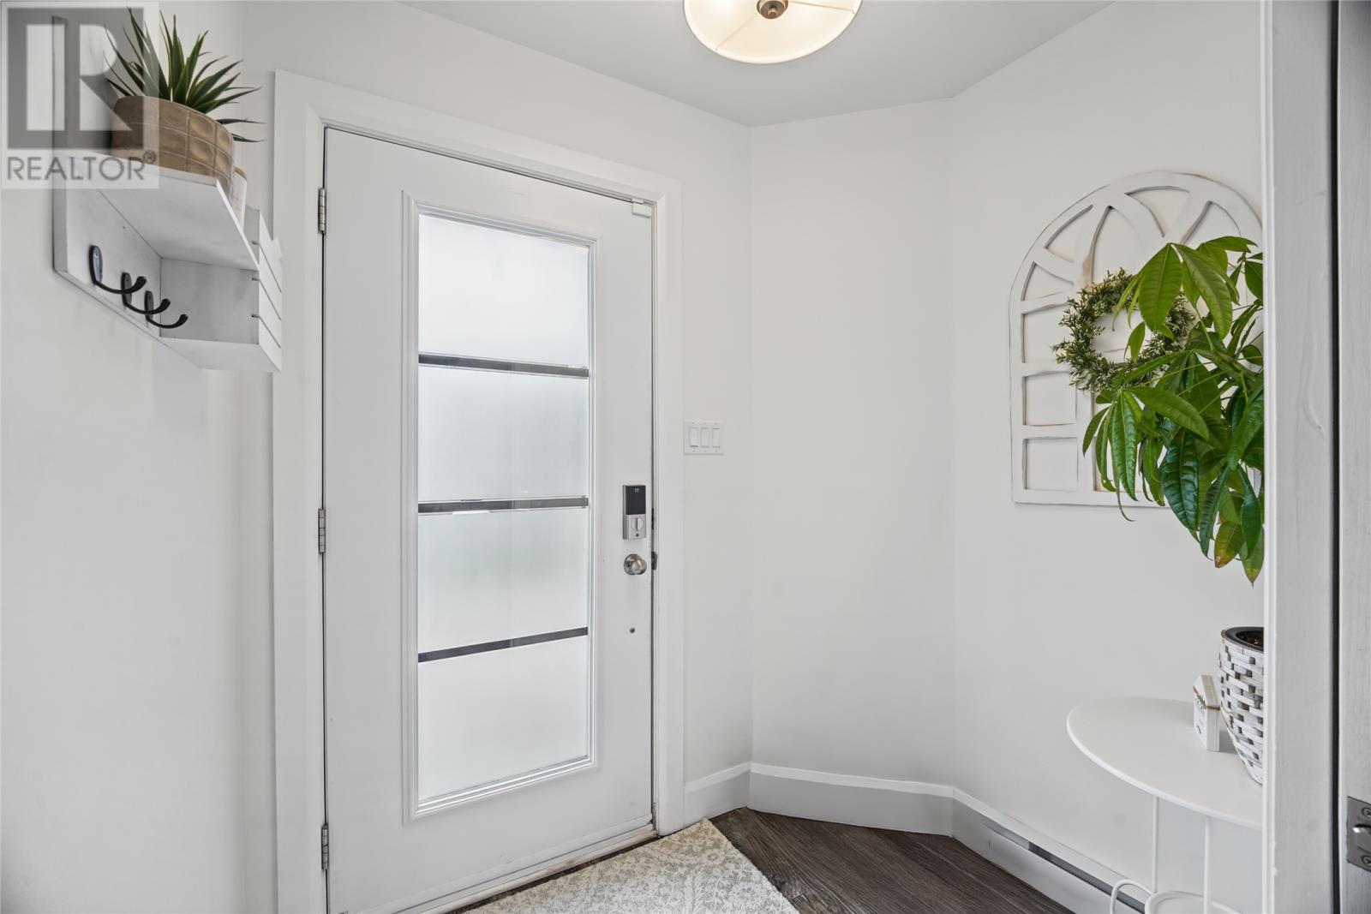
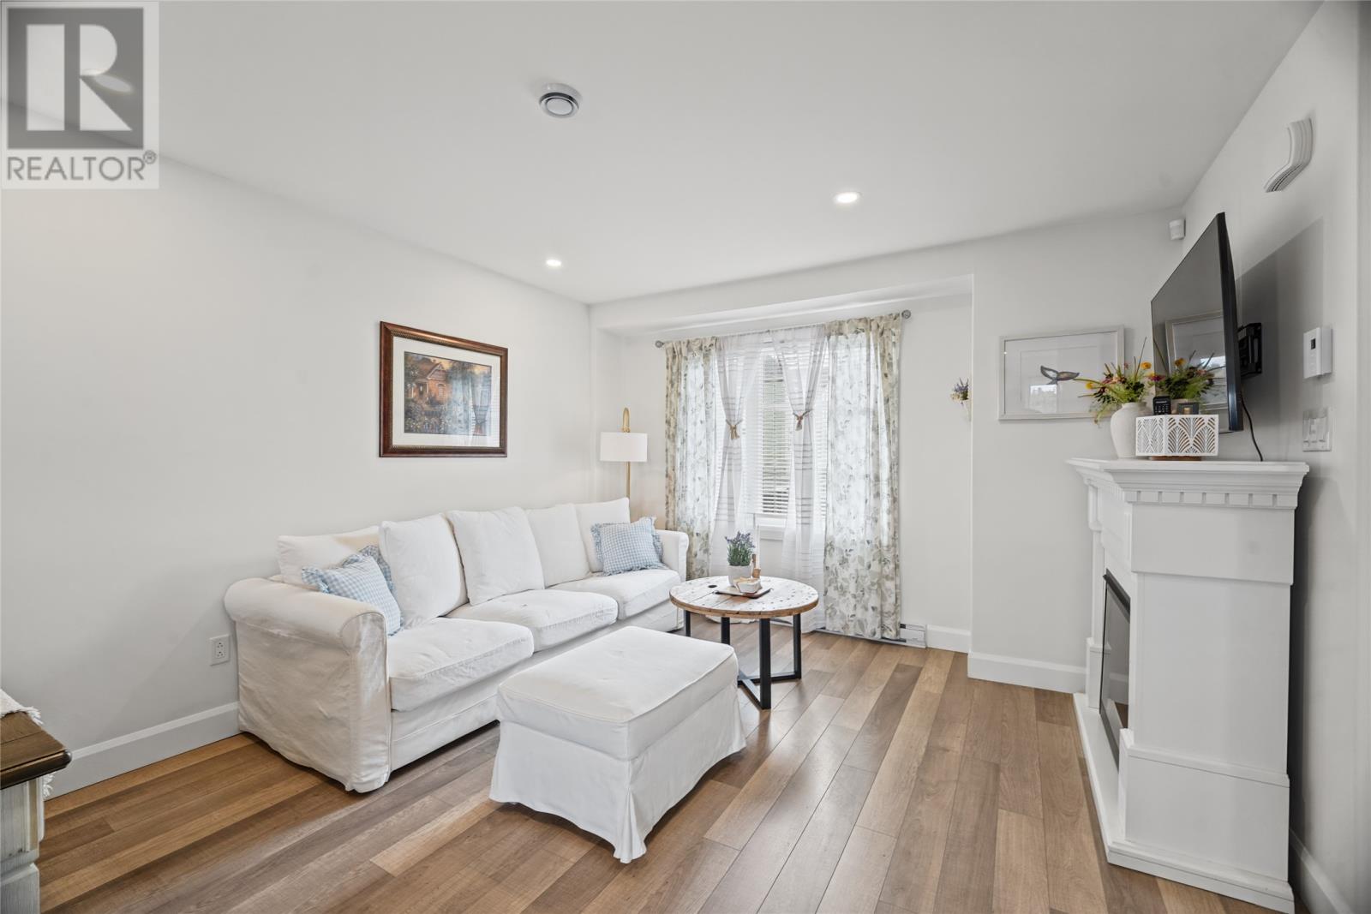
Welcome to 10 Glendale Court, an immaculate townhouse-style condo offering a rare combination of space, privacy, and low maintenance living in the heart of Mount Pearl. Thoughtfully designed with two spacious bedrooms, each complete with its own private ensuite and walk in closet, this home offers a unique layout with exceptional comfort and functionality. The spacious open concept main floor seamlessly connects the kitchen, dining, and living areas, creating a bright and inviting space perfect for everyday living and entertaining, while a convenient powder room completes the main level. ICF construction between units provides enhanced sound separation for added privacy and comfort. Downstairs, the undeveloped basement offers plenty of storage with excellent potential to create additional living space in the future. Best of all, lawn care and snow clearing are taken care of by the Condo Corporation, giving you the convenience of low maintenance living without sacrificing the space and feel of a townhouse. With low condo fees and a convenient location close to shopping, restaurants, recreation, walking trails, and everyday amenities, 10 Glendale Court offers a unique opportunity to enjoy space, privacy, and convenience in a desirable Mount Pearl location. As per the Seller's Direction Regarding Offers, there will be no conveyance of offers prior to 5:00pm on Tuesday, October 6th, with all offers to remain open until 10:00pm the same day. (id:67347)
Every angle
Photo gallery
Inside the home
Rooms & dimensions
Second Level4 rooms
Basement2 rooms
Main Level5 rooms
The details
Property details
Building
- Bathroom Total
- 3
- Bedrooms Above Ground
- 2
- Bedrooms Total
- 2
- Constructed Date
- 2018
- Construction Style Attachment
- Attached
- Half Bath Total
- 1
- Heating Fuel
- Electric
- Size Interior
- 1878 sqft
- Utility Water
- Municipal water
Interior
- Appliances
- Dishwasher, Refrigerator, Microwave, Stove, Washer, Dryer
- Flooring Type
- Mixed Flooring
- Fireplace Present
- False
- Heating Type
- Baseboard heaters
- Cooling Type
- Air exchanger
Exterior
- Exterior Finish
- Brick, Vinyl siding
- Roof Material
- Asphalt shingle
- Roof Style
- Unknown
- Foundation Type
- Concrete
Lot & land
- Size Total Text
- 2.5 Acres|1 - 3 acres
- Acreage
- true
- Sewer
- Municipal sewage system
- Size Irregular
- 2.5 Acres
- Zoning Description
- Residential
Utilities
Other information
- Property Type
- Single Family
Around the address
Explore the neighbourhood
See where this home sits within Mount Pearl.
Looking seriously at this property?
Here’s what I’d help you evaluate.
- Property condition
- Location
- Comparable alternatives
- Lot and exposure
- Offer strategy
Let’s take a closer look
Interested in seeing this property?
Arrange a private showing and get answers to your questions.