
The property / Local perspective
A closer look at a place you could call home.
Property for sale
1 Penmore Drive
Mount Pearl, Newfoundland & Labrador A1N 1T3
The property
About this home
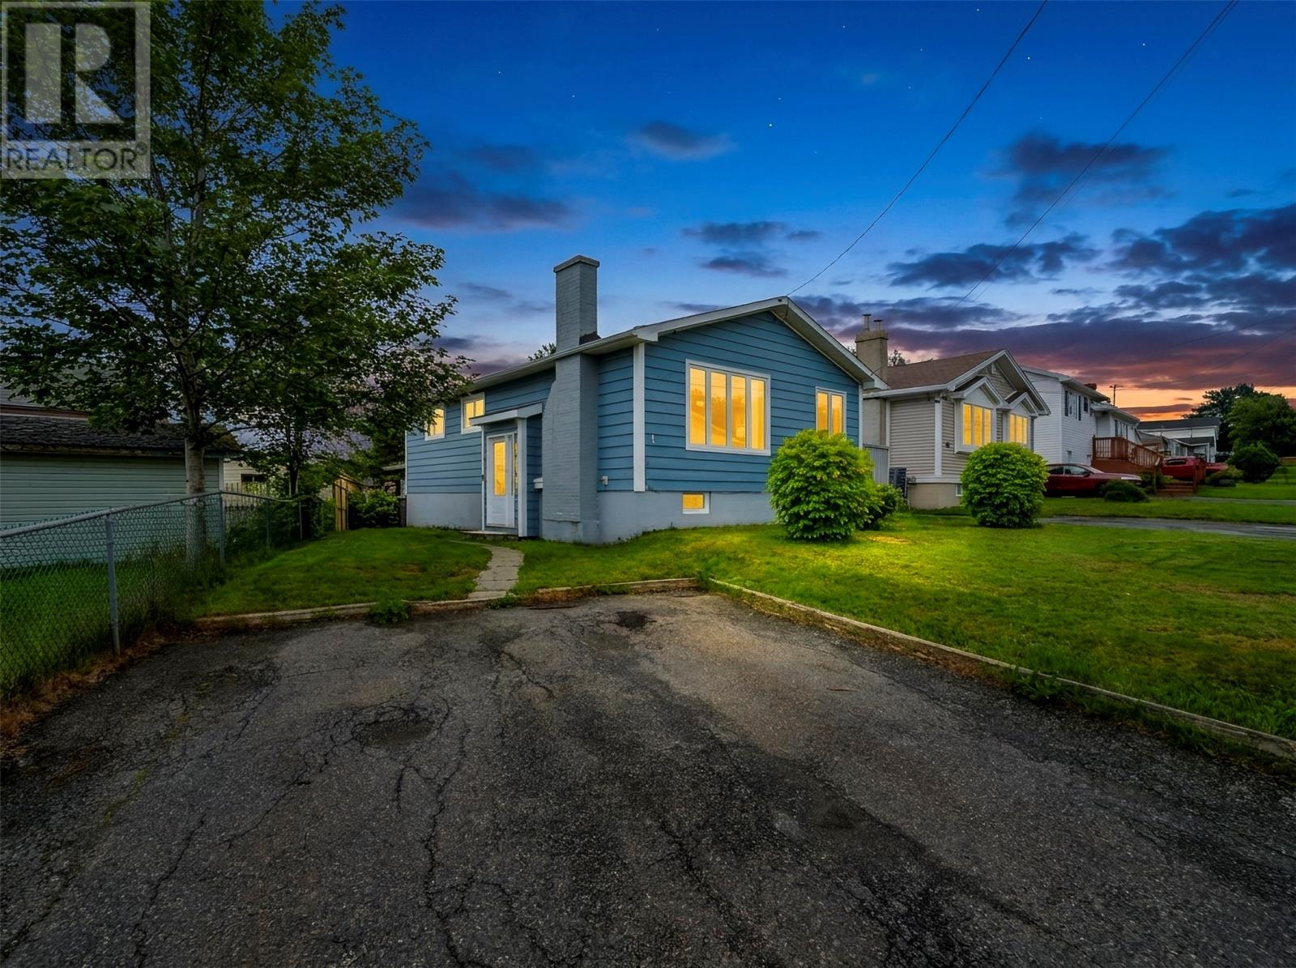
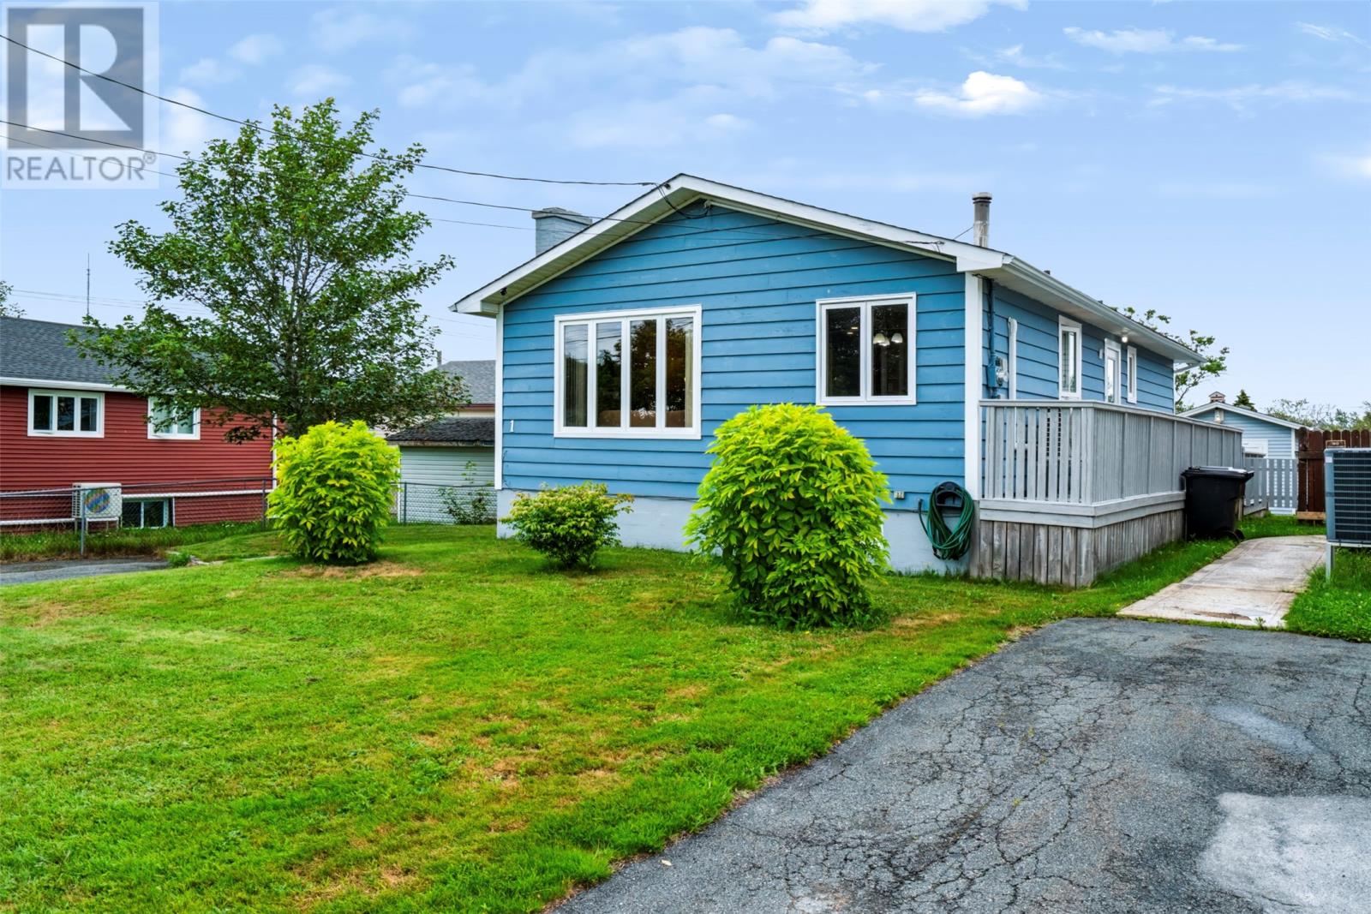
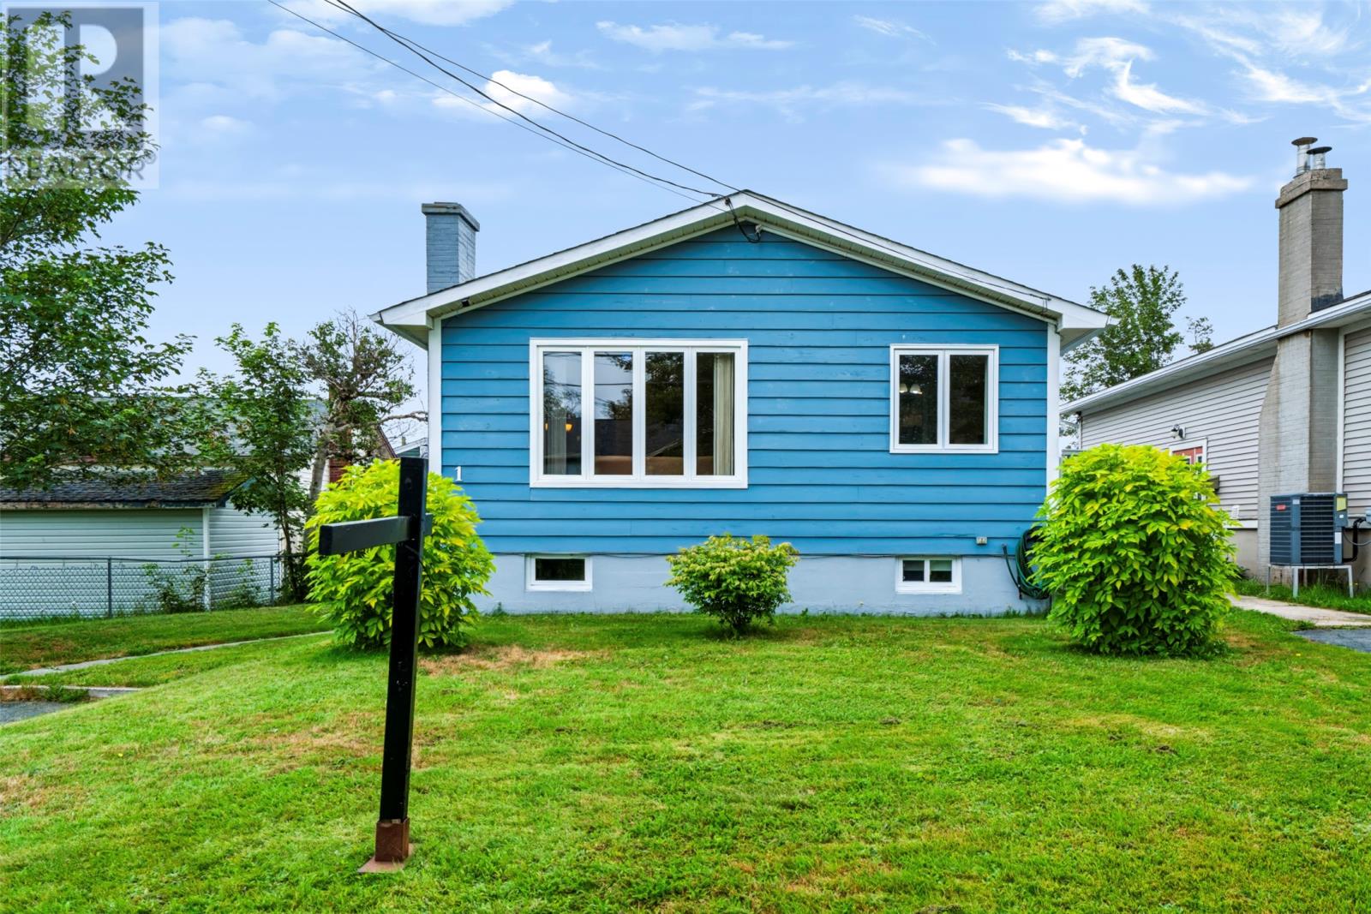
A rare find in Mount Pearl close to most amenities and Centennial Square This well kept side split is packed with features. A sunroom at the rear ,wired-in back up 10000 watt generator, as well as recent upgrades including 2 mini-splits ,most new windows and new shingles, A large wrap around deck leads to the spacious garden shed with the generator and snowblower. It also has a hidden entry to sunroom to access in winter months without going outside. Most furnishings can be included You will not want to pass up the opportunity to view this property. Book your viewing today through BROKER BAY (id:67347)
Every angle
Photo gallery
Inside the home
Rooms & dimensions
Lower Level6 rooms
Main Level9 rooms
The details
Property details
Building
- Bathroom Total
- 1
- Bedrooms Above Ground
- 3
- Bedrooms Below Ground
- 1
- Bedrooms Total
- 4
- Constructed Date
- 1970
- Construction Style Attachment
- Detached
- Construction Style Split Level
- Sidesplit
- Fireplace Type
- Woodstove
- Fixture
- Drapes/Window coverings
- Heating Fuel
- Electric, Wood
- Stories Total
- 1
- Size Interior
- 1890 sqft
- Type
- House
- Utility Water
- Municipal water
Interior
- Appliances
- Dishwasher, Refrigerator, Microwave, Stove, Washer, Dryer
- Flooring Type
- Hardwood, Mixed Flooring, Other
- Fireplace Present
- True
- Fireplace Fuel
- Wood
- Heating Type
- Baseboard heaters, Mini-Split
Exterior
- Exterior Finish
- Vinyl siding
- Roof Material
- Asphalt shingle
- Roof Style
- Unknown
- Foundation Type
- Concrete, Poured Concrete, Wood
Lot & land
- Size Total Text
- 60.00ftx170.00ftx154.56ftx07.94 ft|0-4,050 sqft
- Access Type
- Year-round access
- Acreage
- false
- Land Amenities
- Recreation, Shopping
- Landscape Features
- Landscaped
- Sewer
- Municipal sewage system
- Size Irregular
- 60.00ftx170.00ftx154.56ftx07.94 ft
- Zoning Description
- Residential
Utilities
Other information
- Property Type
- Single Family
- Ammenities Near By
- Recreation, Shopping
Around the address
Explore the neighbourhood
See where this home sits within Mount Pearl.
Looking seriously at this property?
Here’s what I’d help you evaluate.
- Property condition
- Location
- Comparable alternatives
- Lot and exposure
- Offer strategy
Let’s take a closer look
Interested in seeing this property?
Arrange a private showing and get answers to your questions.