
The property / Local perspective
A closer look at a place you could call home.
Property for sale
14 Alma Avenue
Paradise, Newfoundland & Labrador A1L 4G9
The property
About this home
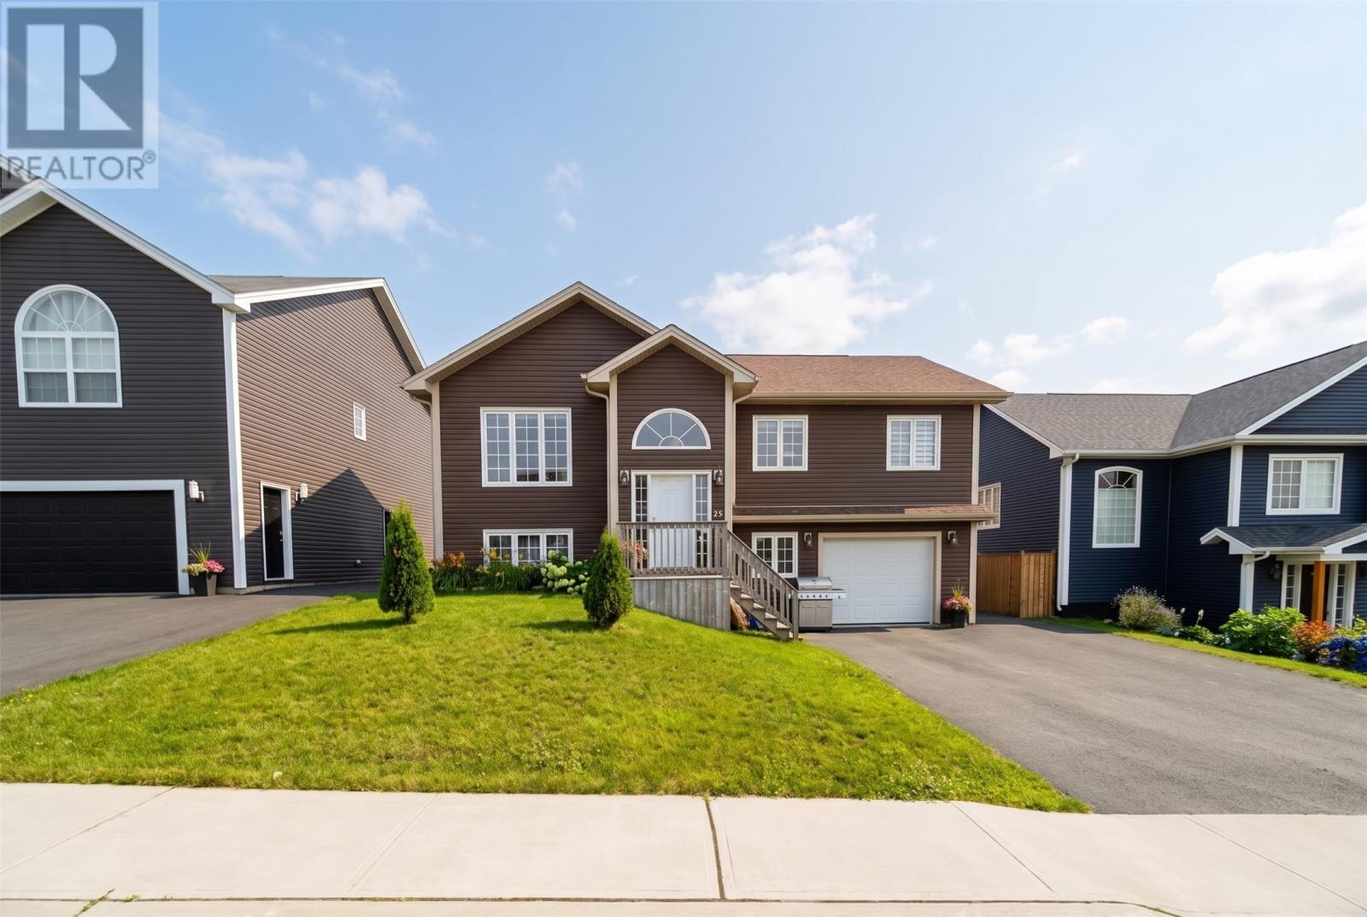
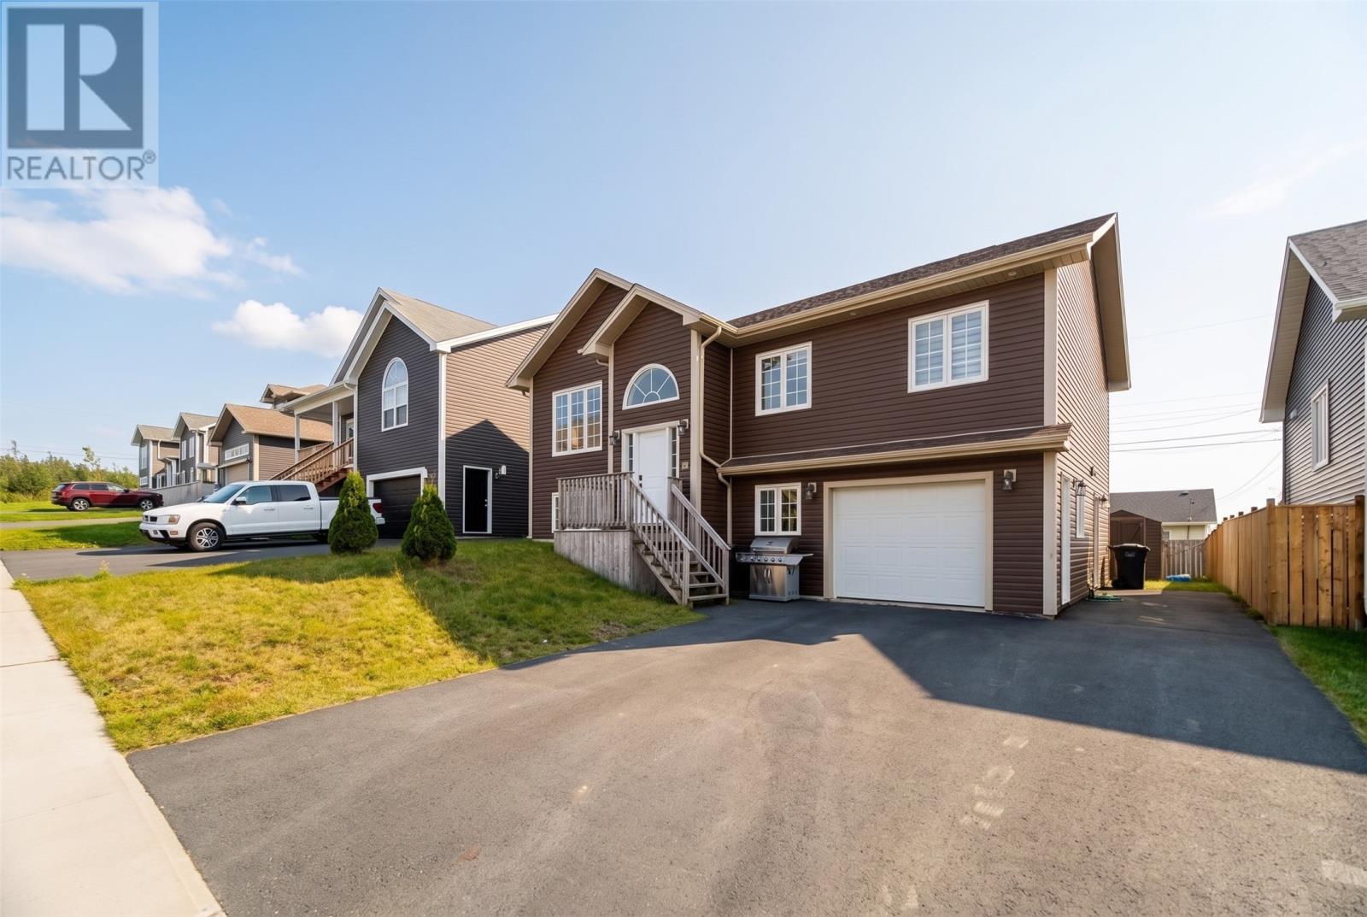
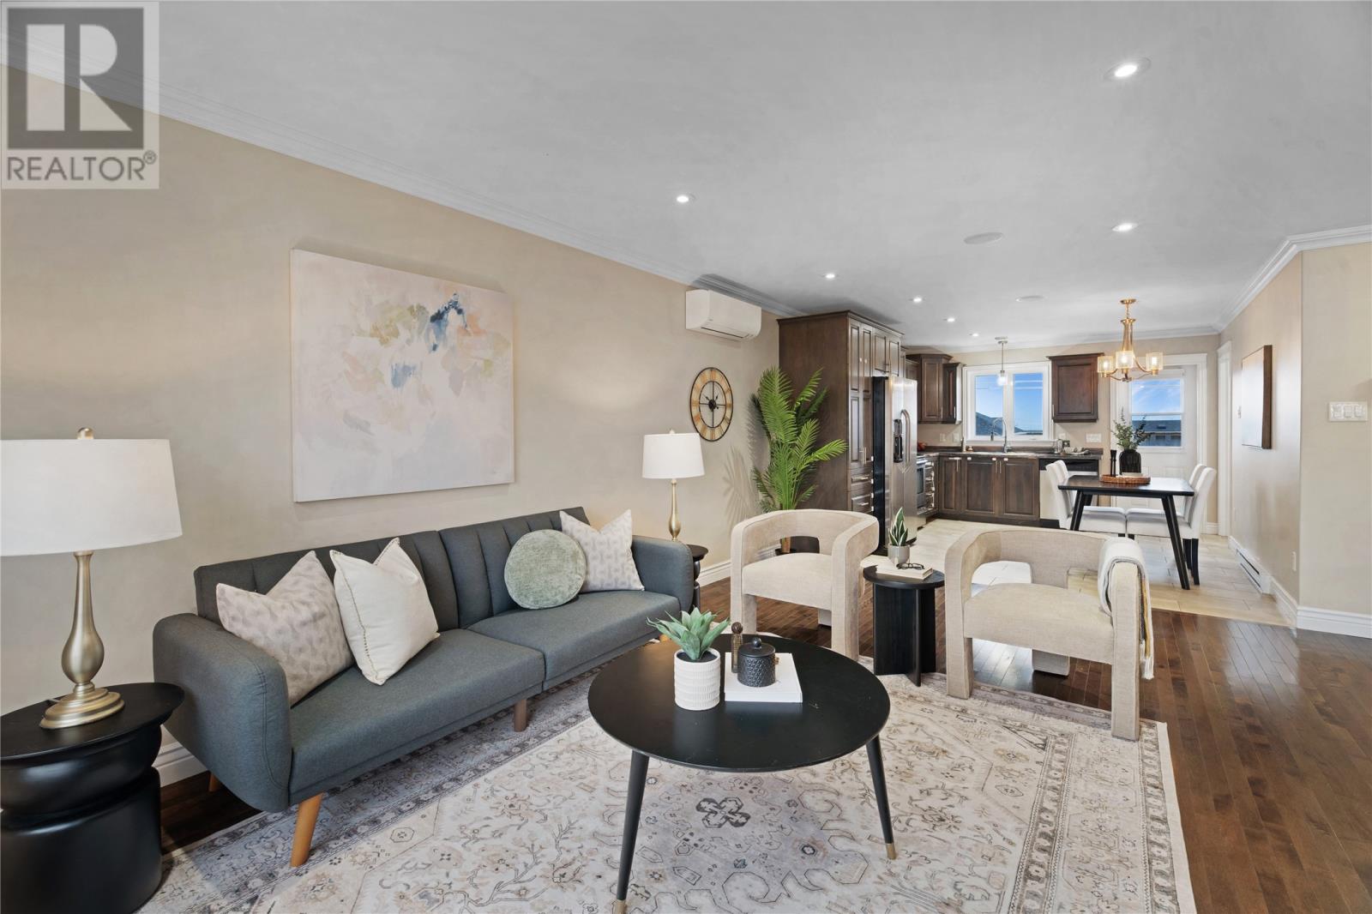
A Paradise Home Like no Other!!! Beautiful, bright, modern home near No Frills, Sobeys, Dollar Store etc. Close to all main thoroughfares (Topsail Rd, Kenmount Rd, and TCH), this house features a three-bedroom main floor with a modern, open-concept kitchen and living room, main bath, full ensuite in the master bedroom, with walk-in closet. It has birch hardwood flooring throughout, built-in speakers, crown moulding, pot-lights, a 10 X 10 deck, attached garage, a partially-fenced backyard, and four-car parking. It is located in a desired area that’s walking distance to the shopping district, schools, town hall, rec centre, dog park, and sports facilities. As well, it is a five-minute walk to both the Octagon and Neils Pond walking trails. It also has a smartly-designed, beautiful, modern, above-ground entry two-bedroom basement apartment that is now being rented. Home has enjoyed several upgrages like Shed, Installation of 3 Mini Splits across the main and apartment units. It contains all stainless steel appliances upstairs and down. It is a must-see to fully appreciate it. (id:67347)
Every angle
Photo gallery
Inside the home
Rooms & dimensions
Lower Level1 rooms
Main Level8 rooms
The details
Property details
Building
- Bathroom Total
- 3
- Bedrooms Total
- 5
- Constructed Date
- 2015
- Construction Style Attachment
- Detached
- Construction Style Split Level
- Split level
- Heating Fuel
- Electric
- Size Interior
- 2356 sqft
- Type
- Two Apartment House
- Utility Water
- Municipal water
Interior
- Appliances
- Dishwasher, Refrigerator, Microwave, Washer, Dryer
- Flooring Type
- Hardwood
- Fireplace Present
- False
- Cooling Type
- Air exchanger
Exterior
- Exterior Finish
- Vinyl siding
- Roof Material
- Asphalt shingle
- Roof Style
- Unknown
- Foundation Type
- Concrete
Lot & land
- Size Total Text
- 52 ft. x 98 ft.|4,051 - 7,250 sqft
- Acreage
- false
- Sewer
- Municipal sewage system
- Size Irregular
- 52 ft. x 98 ft.
- Zoning Description
- Res
Utilities
Other information
- Property Type
- Single Family
Around the address
Explore the neighbourhood
See where this home sits within Paradise.
Let’s take a closer look
Interested in seeing this property?
Arrange a private showing and get answers to your questions.