
The property / Local perspective
A closer look at a place you could call home.
Property for sale
20 Vambury Street
Paradise, Newfoundland & Labrador A1L 0K1
The property
About this home
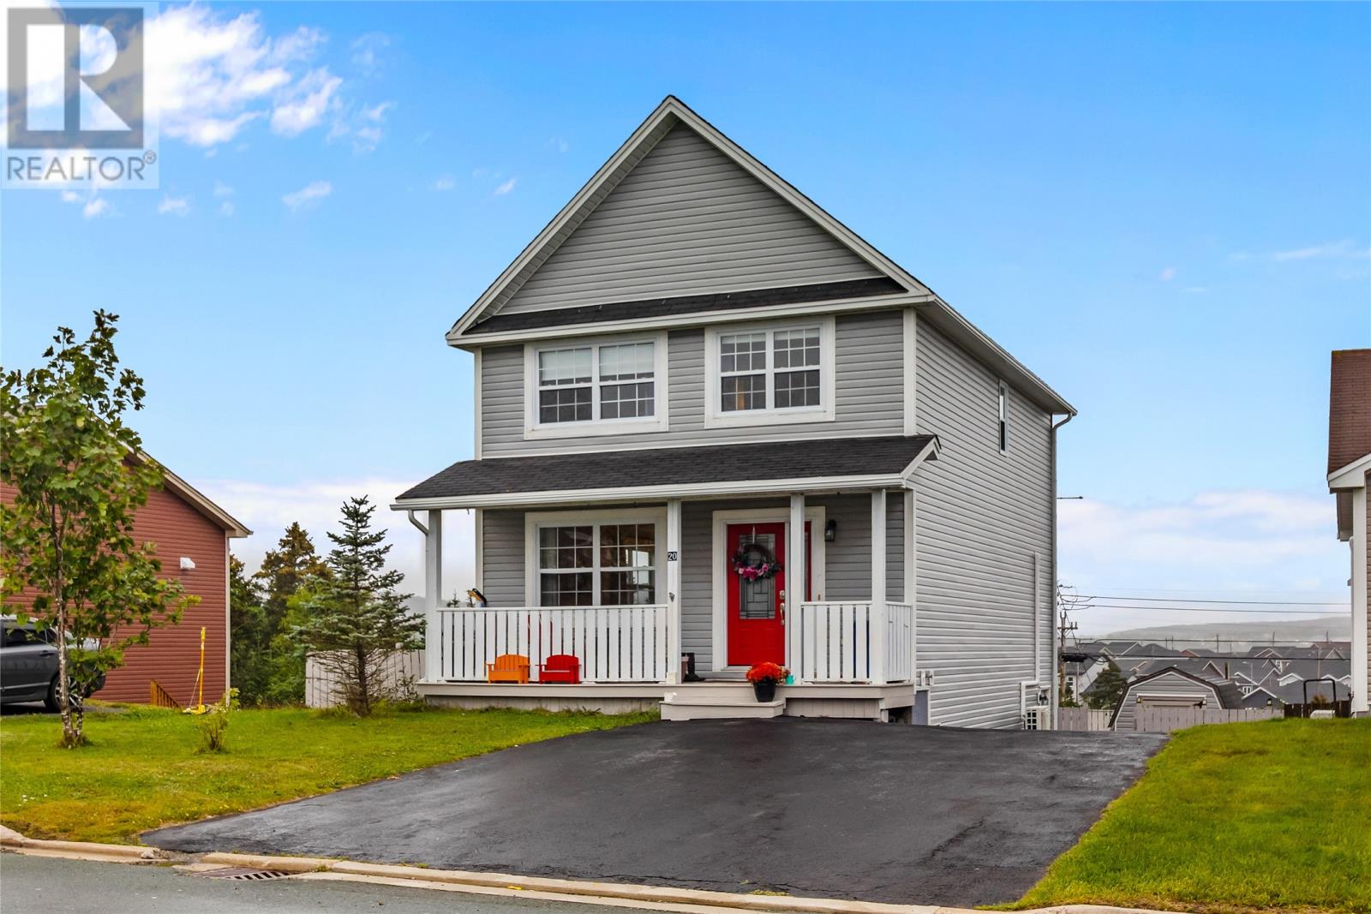
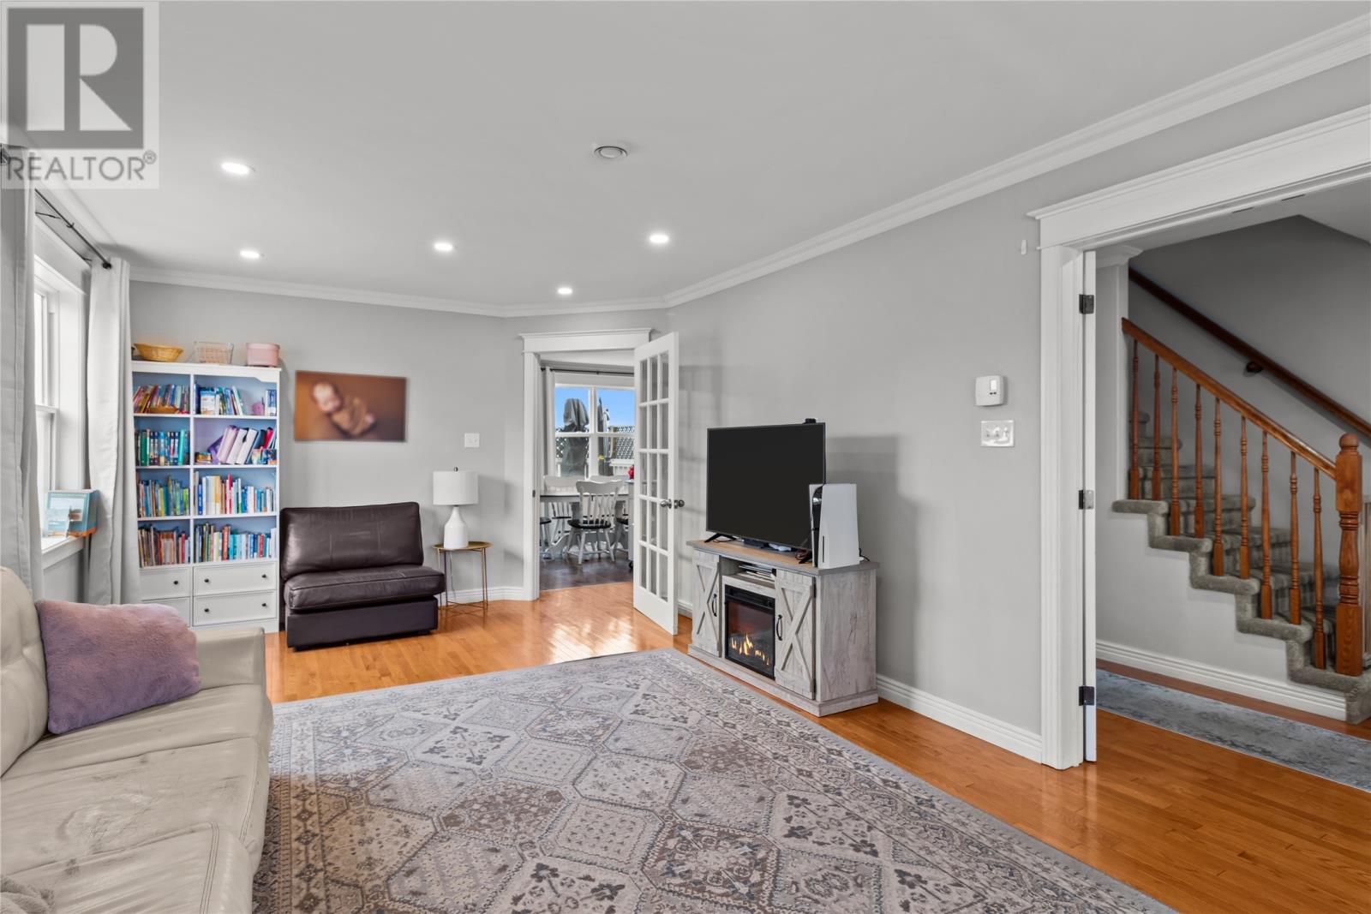
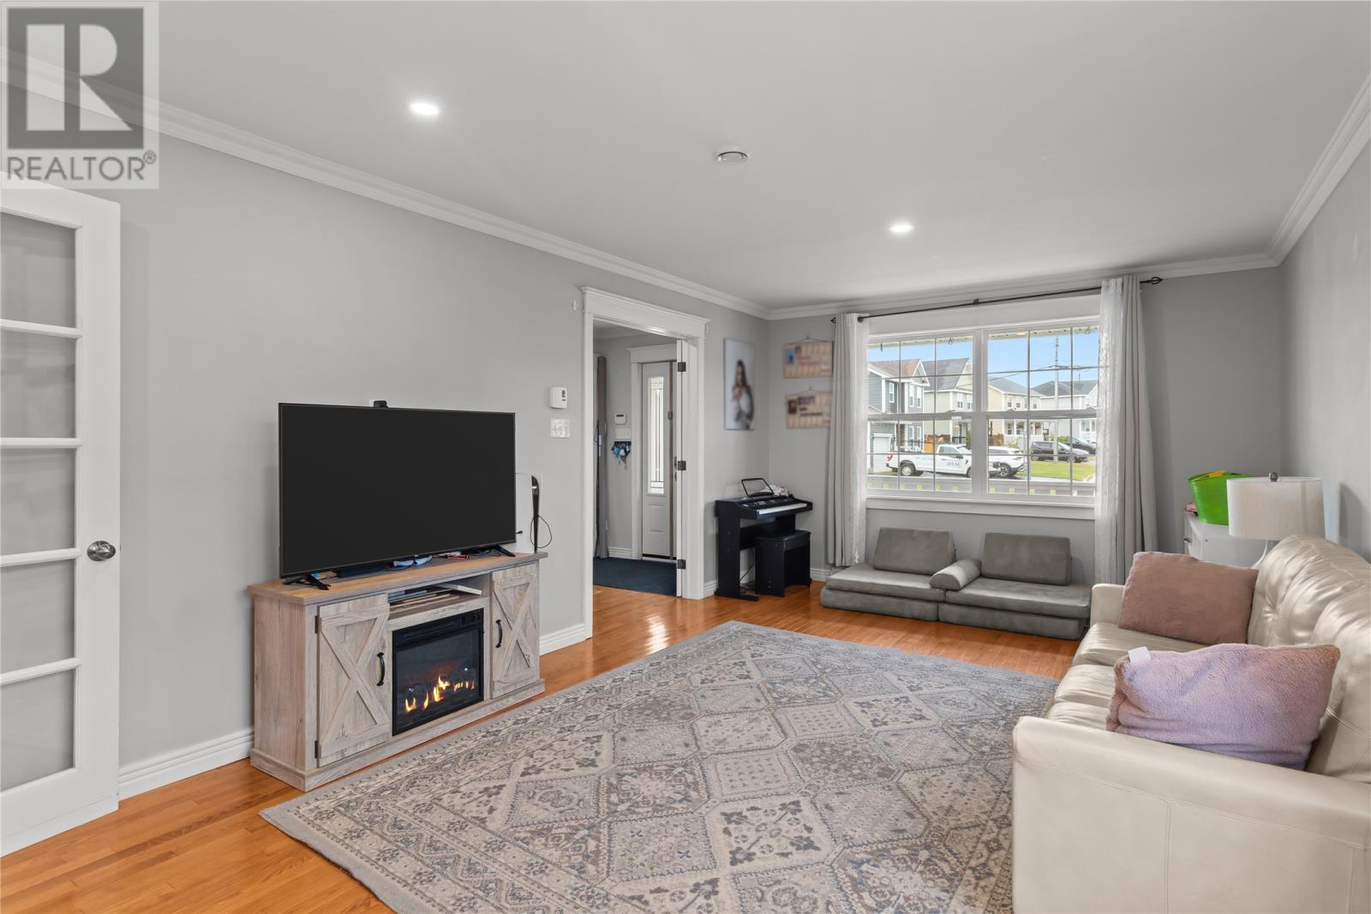
**NO Sellers Directive** Beautiful family home (WITH ADDITIONAL AIRBNB UNIT/ IN-LAW SUITE) nestled in family friendly neighbourhood and on the doorsteps of Holy Family elementary and local daycares. The main floor boasts hardwood in the large living room with great light and room for a small office space or play area for kids. The rear of the home has a beautiful kitchen with rich brown cabinets and adjacent dining area. Enjoy the views of paradise & beyond from the rear deck while BBQing or enjoying an evening drink. Also on the main floor is a convenient powder room. The upper level has spacious primary suite with great closet space and ensuite. Two guest bedrooms and full bath (with laundry) complete this area. The lower level has been developed as a wonderful In-law suite which is currently used as a very successful and in High Demand AirBnB. The one bedroom AirBnB has a very high occupancy rate with profits in 2025 totaling nearly $25,000 (after all fees) and 2026 projected to do the same or even better! The rear garden has a storage shed & is fully fenced, great for young kids or dogs. There is also a kids playground just seconds from the front door. This is a truly wonderful home in a fabulous location with easy access to many of the great amenities in Paradise. Be sure to book your viewing today! (id:67347)
Every angle
Photo gallery
Inside the home
Rooms & dimensions
Second Level5 rooms
Basement4 rooms
Main Level4 rooms
The details
Property details
Building
- Bathroom Total
- 4
- Bedrooms Total
- 4
- Architectural Style
- 2 Level
- Constructed Date
- 2009
- Construction Style Attachment
- Detached
- Half Bath Total
- 1
- Heating Fuel
- Electric
- Stories Total
- 2
- Size Interior
- 2244 sqft
- Type
- House
- Utility Water
- Municipal water
Interior
- Appliances
- Dishwasher, Refrigerator, Microwave, Stove
- Flooring Type
- Carpeted, Hardwood, Laminate, Other
- Fireplace Present
- False
- Heating Type
- Mini-Split
- Cooling Type
- Air exchanger
Exterior
- Exterior Finish
- Vinyl siding
- Roof Material
- Asphalt shingle
- Roof Style
- Unknown
- Foundation Type
- Poured Concrete
Lot & land
- Size Total Text
- 50 x 116|under 1/2 acre
- Acreage
- false
- Sewer
- Municipal sewage system
- Size Irregular
- 50 x 116
- Zoning Description
- RES
Utilities
Other information
- Property Type
- Single Family
Around the address
Explore the neighbourhood
See where this home sits within Paradise.
Looking seriously at this property?
Here’s what I’d help you evaluate.
- Property condition
- Location
- Comparable alternatives
- Lot and exposure
- Offer strategy
Let’s take a closer look
Interested in seeing this property?
Arrange a private showing and get answers to your questions.