
The property / Local perspective
A closer look at a place you could call home.
Property for sale
8 Main Street
Hay Cove, Newfoundland & Labrador A0K 2X0
The property
About this home
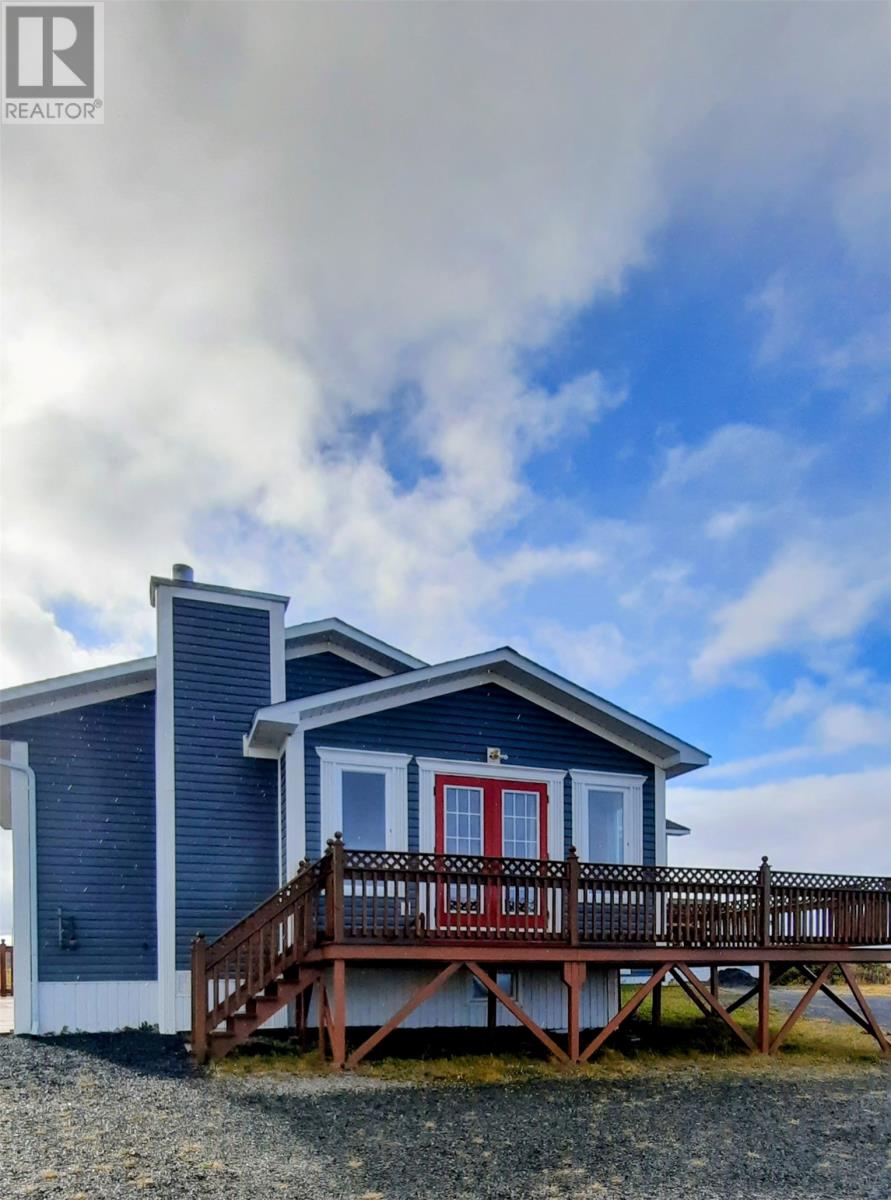
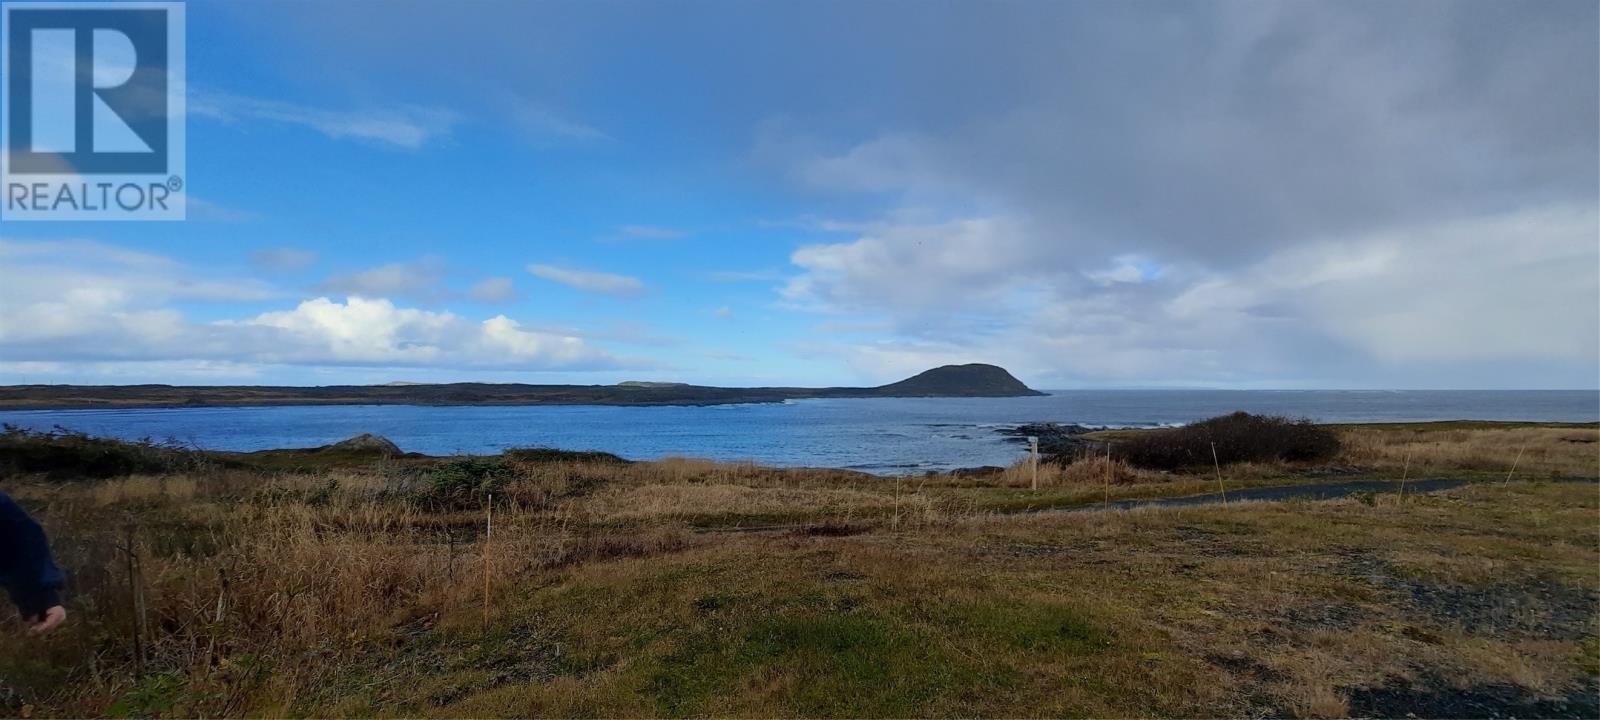
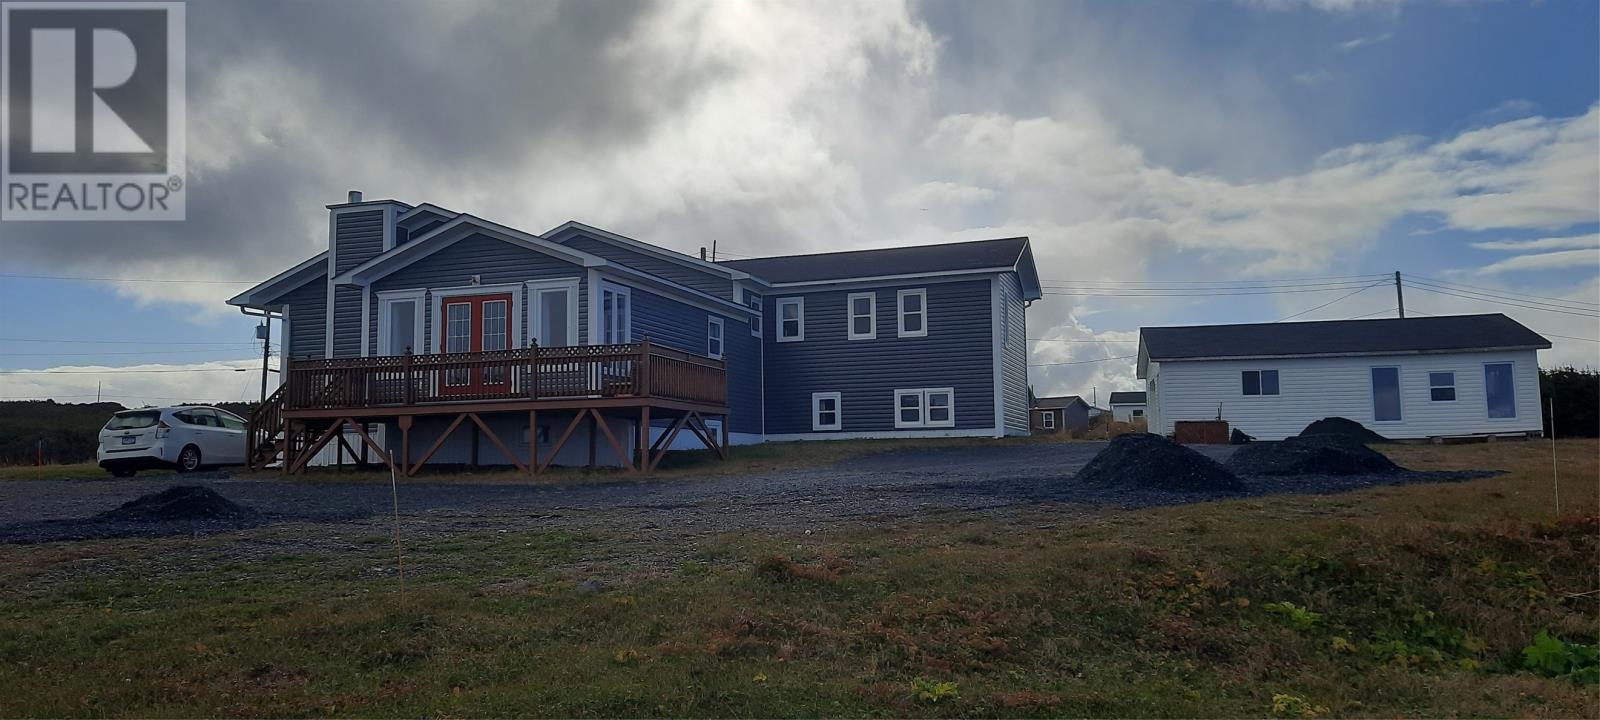
Welcome to this spectacular waterfront property in the picturesque community of Hay Cove, pack your bags- This Turnkey Home is Ready for Its New Owners . Offering 6 spacious bedrooms, 5 bathrooms, plus a separate 1-bedroom, 1-bath apartment, this incredible property is ideal as a family home, tourism business, investment property, retreat, or bed & breakfast opportunity. The home is currently advertised with 6 bedrooms, 5 baths, and a separate apartment on the Property. Wake up to breathtaking ocean views and experience nature at its finest. From your doorstep, enjoy seasonal whale watching, iceberg viewing, cruise ships passing by, local fishing boats, and stunning mountain scenery surrounding this remarkable property. The location offers a truly unforgettable Newfoundland experience. Whether you're looking for a private coastal retreat, an income-generating property, or a place to create lasting memories, this one-of-a-kind home delivers endless possibilities. 6 Bedrooms 5 Bathrooms Separate 1 Bedroom, 1 Bathroom Apartment Oceanfront Views Whale, Iceberg & Cruise Ship Watching Stunning Mountain Backdrop Investment & Tourism Potential Located on the Beautiful Great Northern Peninsula Close by L'Anse aux Meadows National Historic Site, just minutes away. Come view this amazing property and discover why Hay Cove is one of Newfoundland's hidden gems! (id:67347)
Every angle
Photo gallery
Inside the home
Rooms & dimensions
Second Level7 rooms
Lower Level8 rooms
Main Level3 rooms
Other1 rooms
The details
Property details
Building
- Bathroom Total
- 5
- Bedrooms Above Ground
- 4
- Bedrooms Below Ground
- 2
- Bedrooms Total
- 6
- Constructed Date
- 1980
- Construction Style Split Level
- Split level
- Fixture
- Drapes/Window coverings
- Heating Fuel
- Electric, Oil
- Stories Total
- 1
- Size Interior
- 2400 sqft
- Type
- House
- Utility Water
- Dug Well
Interior
- Appliances
- Dishwasher, Refrigerator, Microwave, Stove, Washer, Dryer
- Flooring Type
- Carpeted, Laminate
- Fireplace Present
- False
- Heating Type
- Radiant heat, Space Heater
Exterior
- Exterior Finish
- Vinyl siding
- Roof Material
- Asphalt shingle
- Roof Style
- Unknown
- Foundation Type
- Concrete
- Parking
- Detached Garage
Lot & land
- Size Total Text
- 3/4 Acre|.5 - 9.99 acres
- Access Type
- Boat access, Water access, Year-round access
- Acreage
- false
- Land Amenities
- Highway, Recreation
- Landscape Features
- Landscaped
- Sewer
- Septic tank
- Size Irregular
- 3/4 Acre
- Zoning Description
- Res
Utilities
Other information
- Property Type
- Single Family
- Ammenities Near By
- Highway, Recreation
- Structure
- Sundeck, Patio(s)
- View Type
- Ocean view
- Water Front Type
- Waterfront
Around the address
Explore the neighbourhood
See where this home sits within Hay Cove.
Let’s take a closer look
Interested in seeing this property?
Arrange a private showing and get answers to your questions.