
The property / Local perspective
A closer look at a place you could call home.
Property for sale
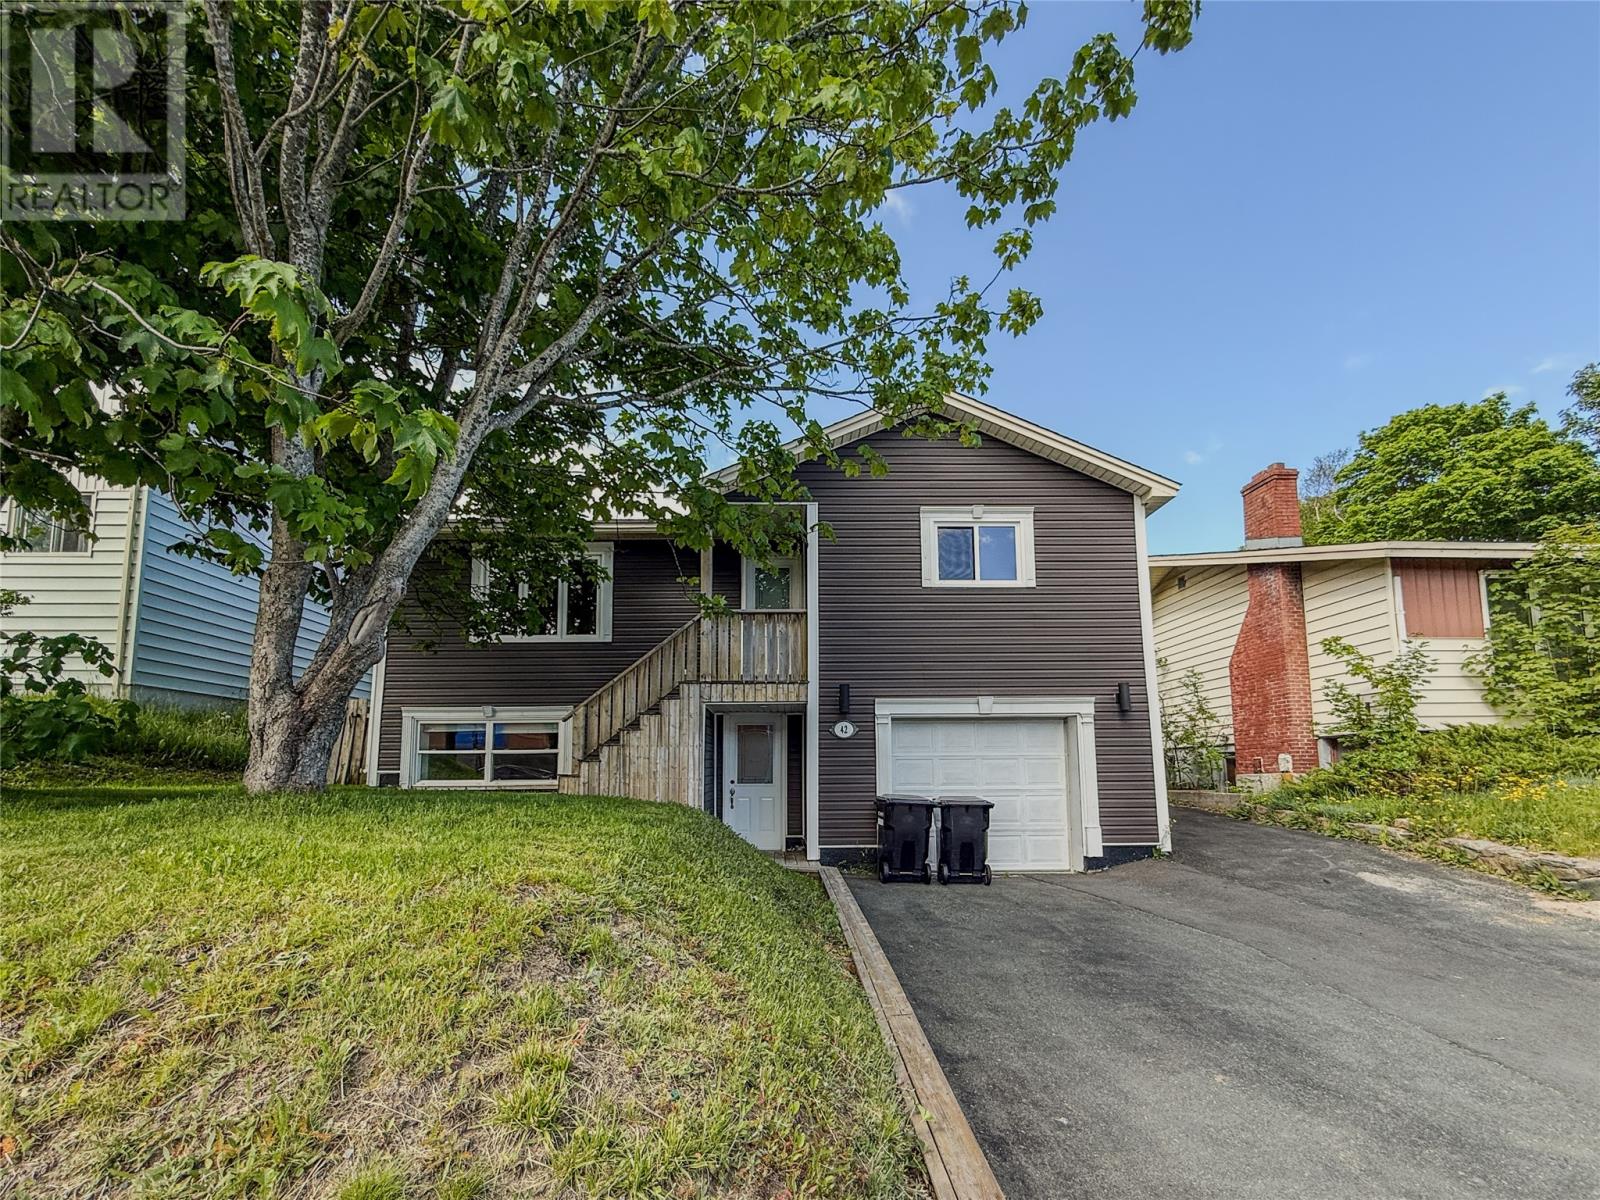
42 Thorburn Road
St. John's, Newfoundland & Labrador A1B 3L9
The property
About this home
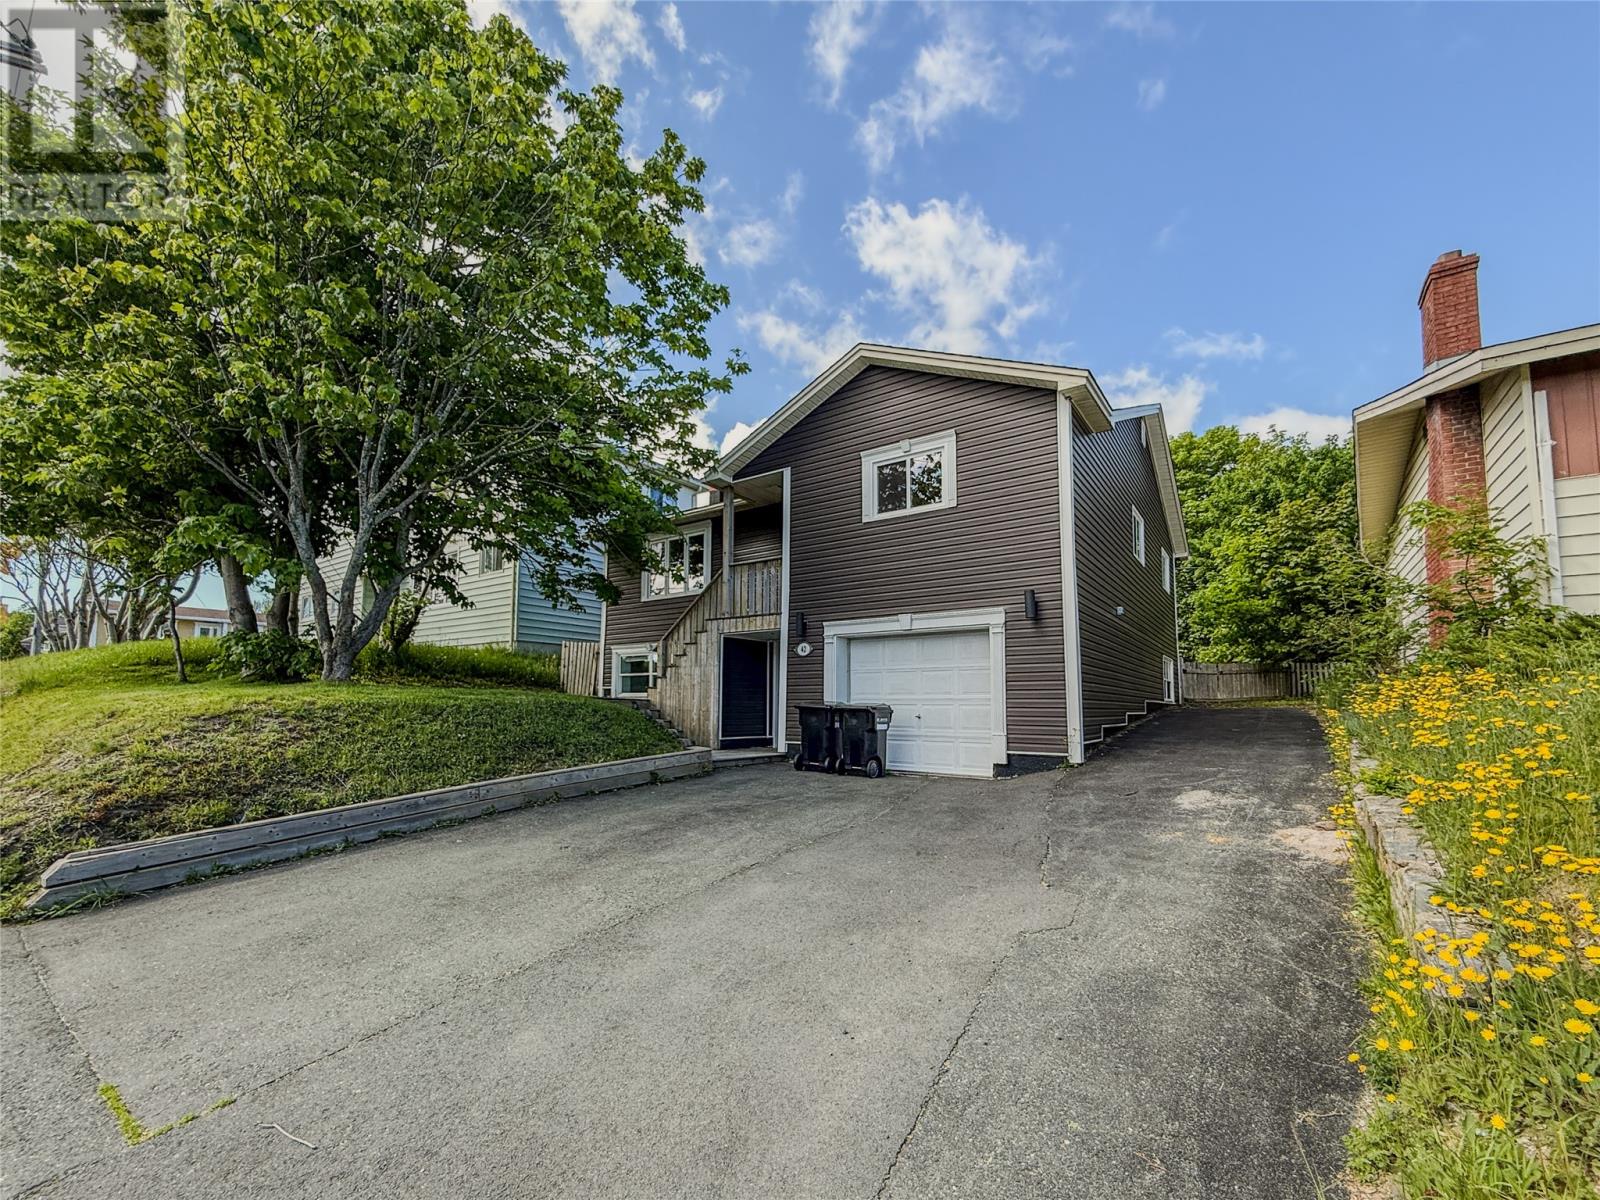
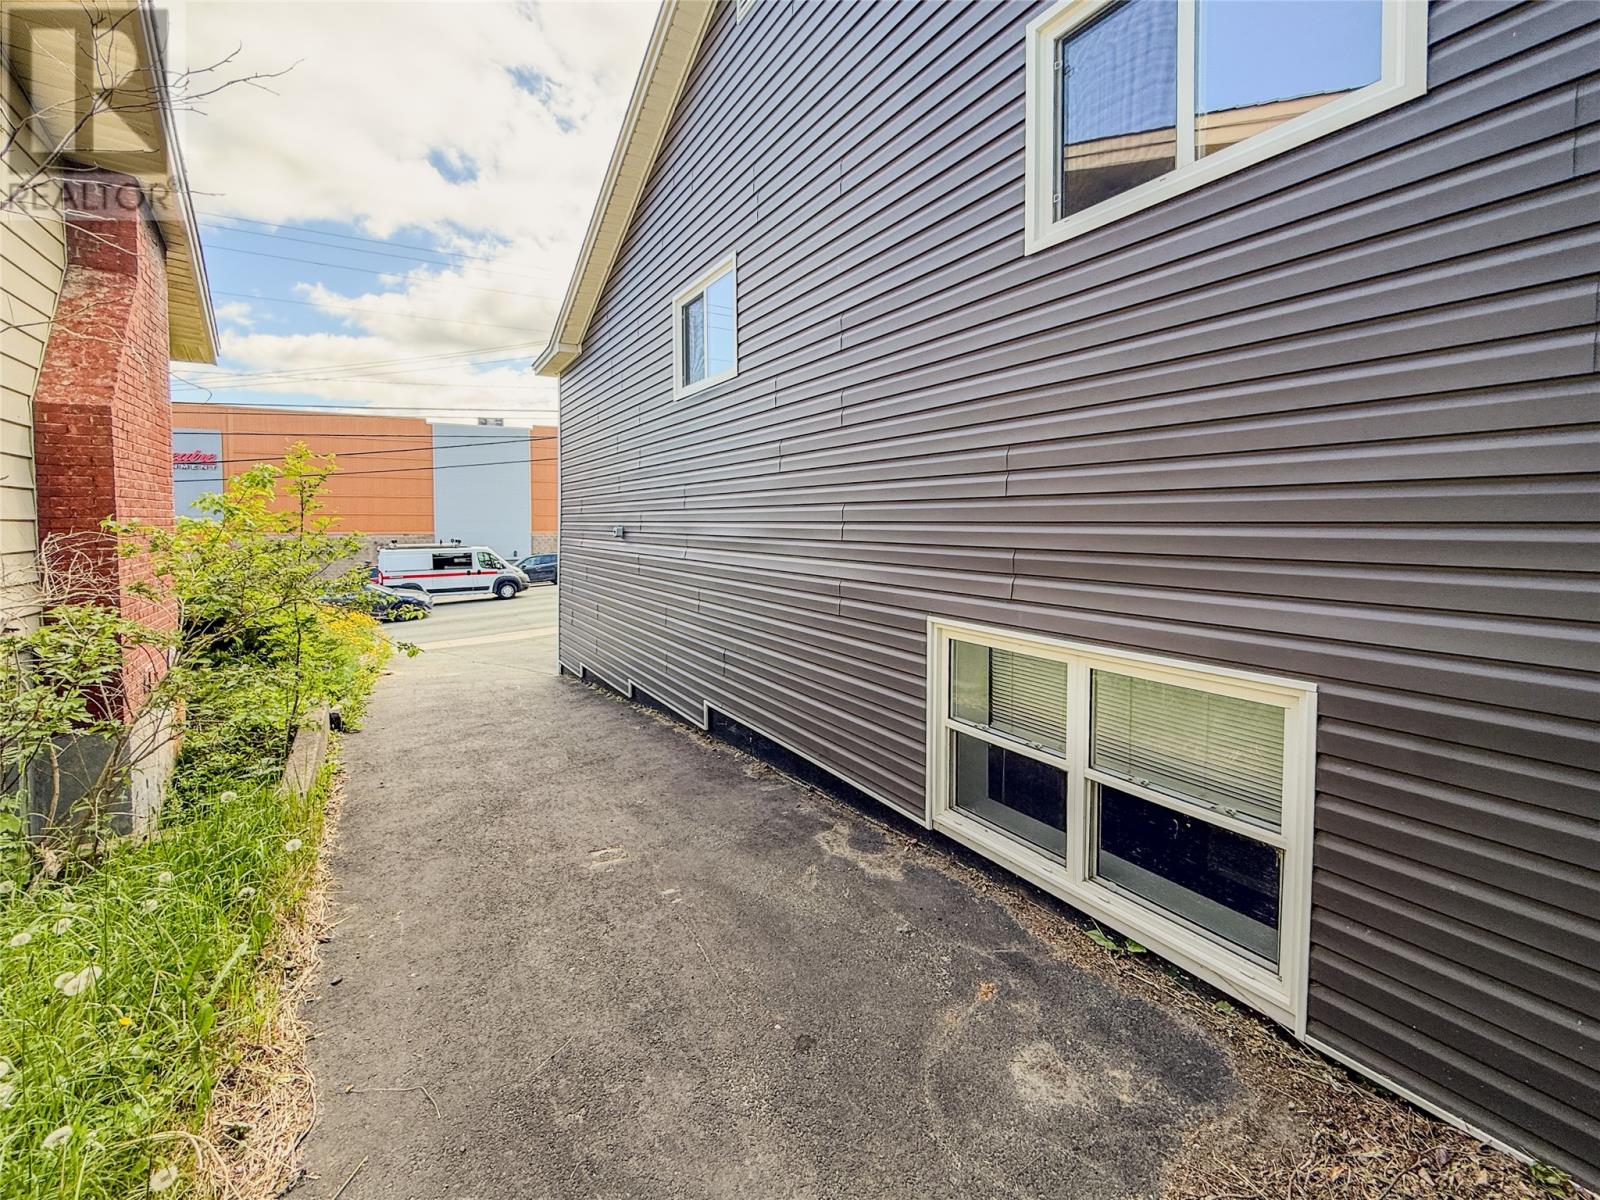
This beautifully maintained two-apartment home offers an unbeatable location directly across from the Avalon Mall and within walking distance of Memorial University, the Health Sciences Centre, shopping, restaurants, and public transit. Whether you're a first-time homebuyer looking to offset your mortgage with rental income or an investor seeking a prime income property for the student rental market, this home is an exceptional opportunity. The bright and spacious main unit features three generously sized bedrooms, a welcoming open-concept living room with fireplace, dining area, a large kitchen with plenty of workspace & storage, an updated main bathroom & an attached garage. Freshly painted throughout, with upgraded electrical in both units to be completed prior to closing, a washer/dryer hookup installed in basement apt, new oil tank, all vinyl windows & updated siding in recent years, this home offers a clean, stress-free purchase that is ready for its new owners. Step outside onto a spacious deck to enjoy your morning coffee or evening bbq's, all while enjoying the mature, tree-lined backyard, offering excellent privacy and a peaceful outdoor retreat. The basement includes a utility room with laundry and a furnace that has been well maintained through an annual service plan with Ultramar, providing added peace of mind. The self-contained one-bedroom apartment offers a spacious living room, functional kitchen, generous bedroom, and updated bathroom. Both the main unit and basement apartment are currently vacant, making this property ideal for owner occupancy or allowing the new owner to set current market rents immediately. With its outstanding location, versatile layout, and excellent income potential, this is a property you won't want to miss. Arrange your viewing today! As per seller's direction, there will be no conveyance of offers until Wed. September 2nd at 5 PM. All offers to remain open until 10 PM. (id:67347)
Every angle
Photo gallery
Inside the home
Rooms & dimensions
Basement5 rooms
Main Level7 rooms
The details
Property details
Building
- Bathroom Total
- 2
- Bedrooms Total
- 4
- Architectural Style
- Bungalow
- Constructed Date
- 1964
- Construction Style Attachment
- Detached
- Heating Fuel
- Oil
- Stories Total
- 1
- Size Interior
- 2400 sqft
- Type
- Two Apartment House
- Utility Water
- Municipal water
Interior
- Appliances
- See remarks
- Flooring Type
- Hardwood, Mixed Flooring
- Fireplace Present
- False
Exterior
- Exterior Finish
- Vinyl siding
- Roof Material
- Asphalt shingle
- Roof Style
- Unknown
- Foundation Type
- Poured Concrete
- Parking
- Garage, 1, Attached Garage
Lot & land
- Size Total Text
- 50x100x75.5|4,051 - 7,250 sqft
- Access Type
- Year-round access
- Acreage
- false
- Land Amenities
- Recreation, Shopping
- Landscape Features
- Landscaped
- Sewer
- Municipal sewage system
- Size Irregular
- 50x100x75.5
- Zoning Description
- RES
Utilities
Other information
- Property Type
- Single Family
- Ammenities Near By
- Recreation, Shopping
Around the address
Explore the neighbourhood
See where this home sits within St. John's.
Let’s take a closer look
Interested in seeing this property?
Arrange a private showing and get answers to your questions.