
The property / Local perspective
A closer look at a place you could call home.
Property for sale
2 Milbanke Street
St. John's, Newfoundland & Labrador A1B 1P3
The property
About this home
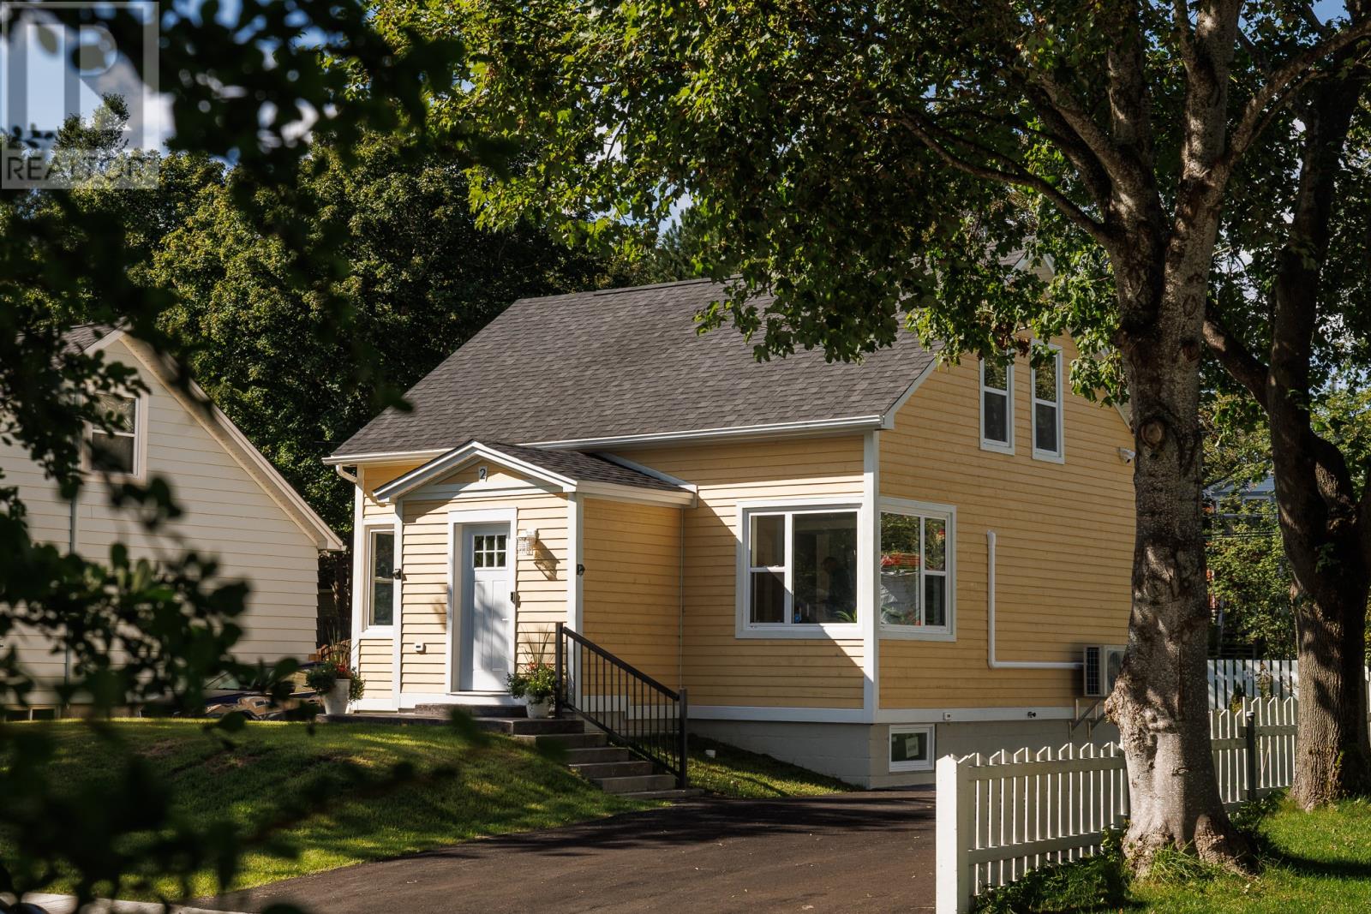
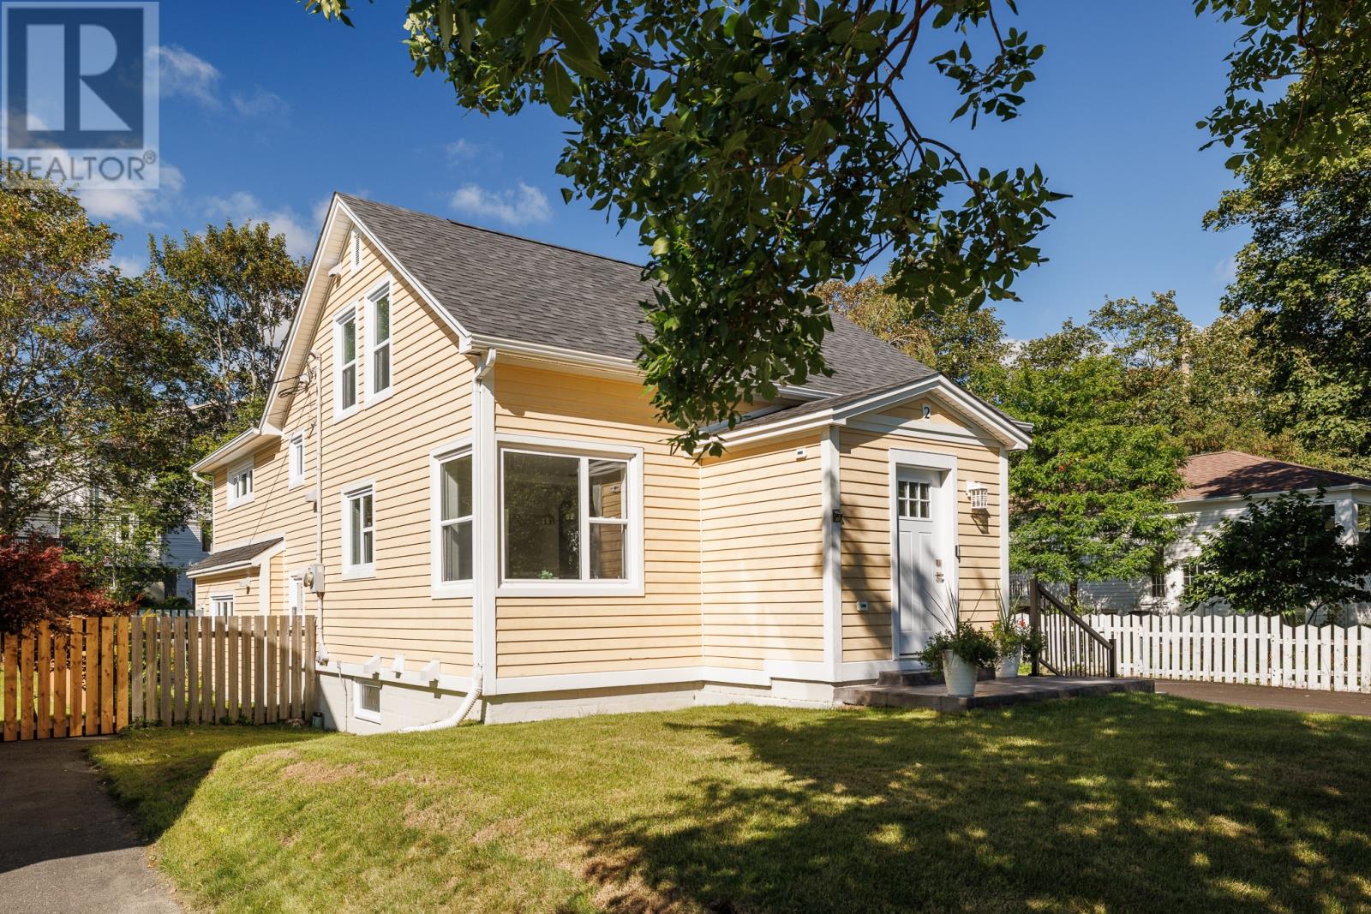
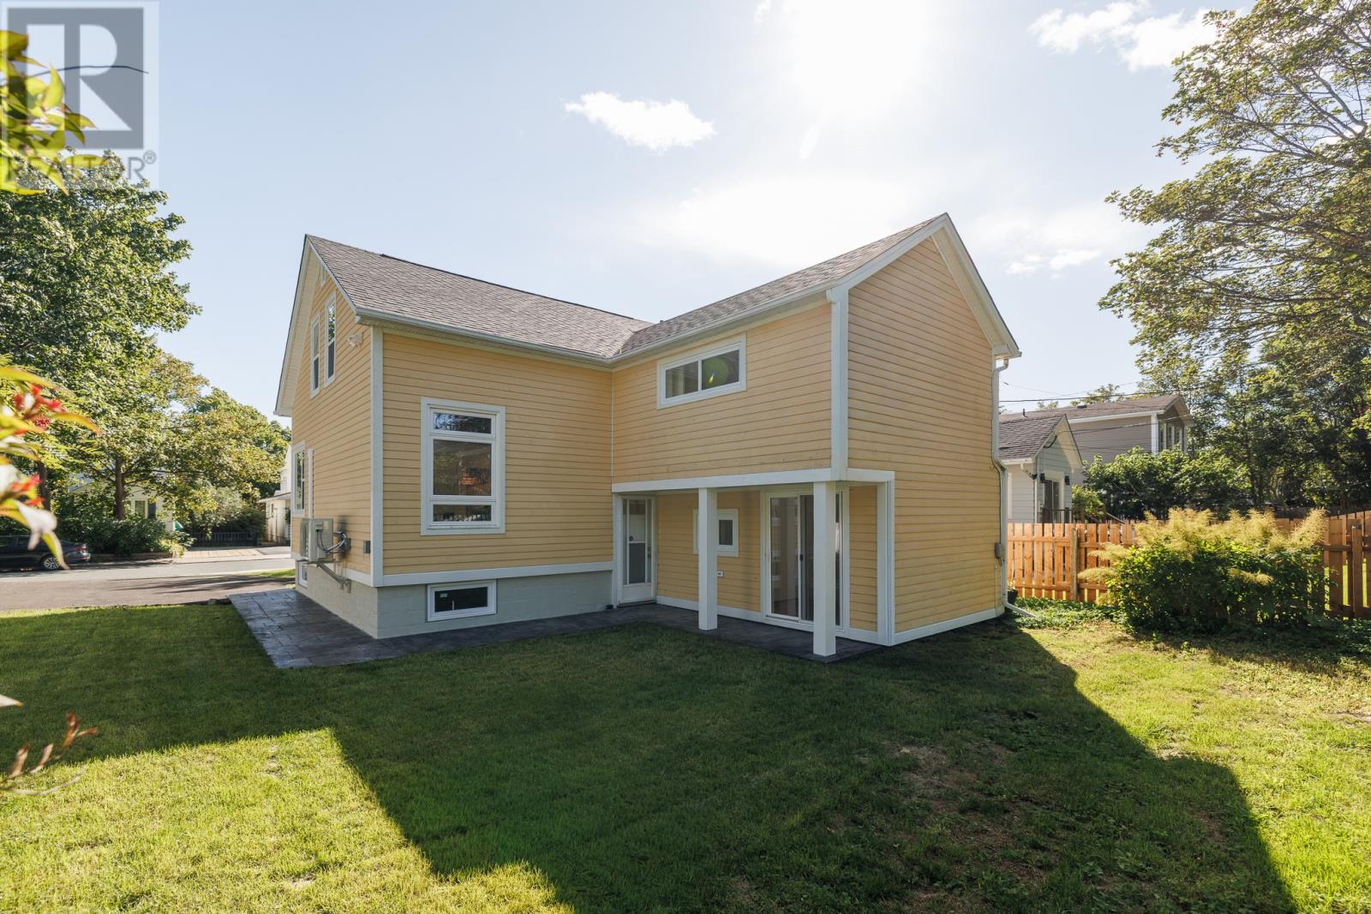
Extensive and comprehensive redevelopment of a signature ""corner windows"" Churchill Park home originally designed by notable Architect and Planner, Paul Meschino. Over the last two years, this historically significant property has undergone a scope of work by present owner beginning with new municipal servicing, perimeter excavation, new weeping tile, carbon fibre foundation reinforcement, parging and waterproof membrane, through to a thoughtful space reconfiguration comprised of complete new electrical, plumbing, and all interior elements. Beautiful neutral decor and bright living spaces. Custom centre island Kitchen with Quartz counters, premium stainless steel appliances, and Coffee Sitting Area. Open Living and Dining space. Large Front Porch Entry. Powder Room and Family Room/Study and/or Third Bedroom. Luxurious Primary Bedroom Suite including detailed walk-through Closet and custom shower Ensuite. Additional Second Level Bedroom with coffered ceiling and adjacent full Bathroom. Cape Cod siding and Mini split. Partially covered garden patio. New granite steps, concrete walkway, asphalt driveway and landscaping. 20' side yard presenting future opportunity for attached or detached Garage. Remarkable and rare opportunity to acquire an effective new home in the city's most desirable Churchill Square location. Purchase Price includes applicable HST. As per the Seller's Direction there will be no conveyance of offers prior to 5:00pm Tuesday, September 29th, 2026. (id:67347)
Every angle
Photo gallery
Inside the home
Rooms & dimensions
Second Level4 rooms
Basement3 rooms
Main Level6 rooms
The details
Property details
Building
- Bathroom Total
- 3
- Bedrooms Above Ground
- 3
- Bedrooms Total
- 3
- Constructed Date
- 1953
- Construction Style Attachment
- Detached
- Half Bath Total
- 1
- Heating Fuel
- Electric
- Stories Total
- 2
- Size Interior
- 2078 sqft
- Type
- House
- Utility Water
- Municipal water
Interior
- Appliances
- Dishwasher, Refrigerator, Microwave, Stove, Washer, Dryer
- Flooring Type
- Marble, Ceramic, Laminate
- Fireplace Present
- False
- Heating Type
- Baseboard heaters, Mini-Split
Exterior
- Exterior Finish
- Other
- Roof Material
- Asphalt shingle
- Roof Style
- Unknown
- Foundation Type
- Block
Lot & land
- Size Total Text
- 55x96|4,051 - 7,250 sqft
- Acreage
- false
- Land Amenities
- Recreation
- Fence Type
- Partially fenced
- Landscape Features
- Landscaped
- Sewer
- Municipal sewage system
- Size Irregular
- 55x96
- Zoning Description
- Residential
Utilities
Other information
- Property Type
- Single Family
- Ammenities Near By
- Recreation
- Equipment Type
- None
- Rental Equipment Type
- None
Around the address
Explore the neighbourhood
See where this home sits within St. John's.
Let’s take a closer look
Interested in seeing this property?
Arrange a private showing and get answers to your questions.