
The property / Local perspective
A closer look at a place you could call home.
Property for sale
69442 Greenspond Road
New Wes Valley, Newfoundland & Labrador A0G 1B0
The property
About this home
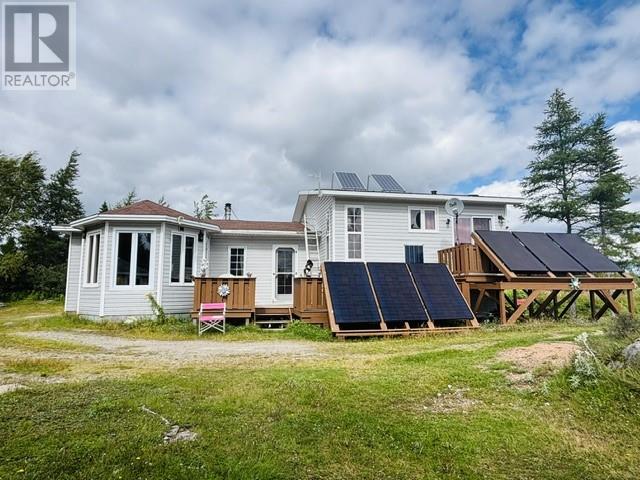
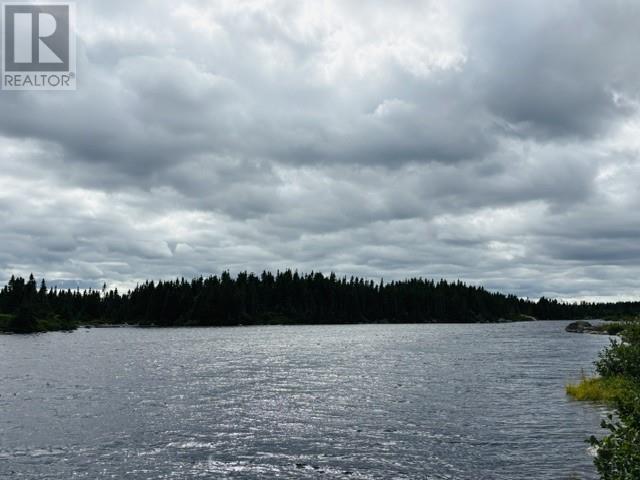
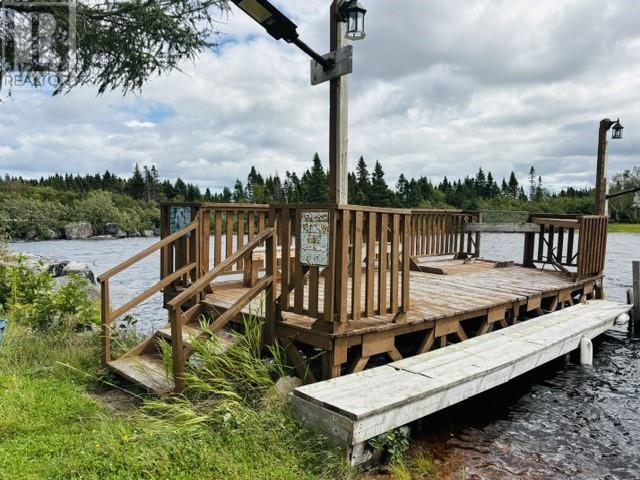
Waterfront property located directly on Parsons Pond just off Greenspond Road in New-Wes-Valley. This versatile home offers the best of both worlds—live here year-round as the current owners do, or enjoy it as a peaceful seasonal retreat with everyday conveniences just minutes away. The property sits only 3 km in the road. This charming 2-bedroom, 2-bathroom home features a spacious and functional layout. The kitchen offers excellent countertop space along with an island, flowing into an open-concept living and dining area with beautiful views of the water. This large gathering space is perfect for relaxing or entertaining friends and family, and on cold winter nights you can enjoy the comfort of the woodstove. The second level hosts the generously sized primary bedroom, complete with two closets and a patio door leading to a private deck overlooking the water. This floor also includes a large bathroom, a second bedroom, and additional space that could be developed into another room. The lower level provides ample storage and includes a cold room—ideal for canned goods and vegetables from the garden. The home is equipped with a newly installed solar panel system, making off-grid living reality. A 120-amp breaker panel was installed to support this system. The property also features a dug well with a water system. A septic tank is in place and has been emptied out in recent years. Multiple outbuildings offer exceptional storage and workspace options, including two large sheds measuring 15×27 and 25×27—perfect for housing recreational toys or creating an entertaining area. A large greenhouse provides space for gardening. Outside, enjoy a dock and a deck for summer evenings by the fire. There is even a gazebo for when the mosquitos come out. The hospital, school, and restaurants not far, this property offers an ideal blend of convenience and tranquility. It's the perfect place to create your own private retreat and embrace life by the shore. (id:67347)
Every angle
Photo gallery
Inside the home
Rooms & dimensions
Second Level4 rooms
Lower Level4 rooms
Main Level6 rooms
The details
Property details
Building
- Bathroom Total
- 2
- Bedrooms Above Ground
- 2
- Bedrooms Total
- 2
- Architectural Style
- Bungalow
- Constructed Date
- 1984
- Construction Style Attachment
- Detached
- Fireplace Type
- Woodstove
- Fixture
- Drapes/Window coverings
- Half Bath Total
- 1
- Heating Fuel
- Wood
- Stories Total
- 1
- Size Interior
- 2200 sqft
- Type
- House
- Utility Water
- Dug Well
Interior
- Appliances
- Refrigerator, Range - Gas, Washer
- Flooring Type
- Marble, Ceramic, Laminate, Other
- Fireplace Present
- True
- Fireplace Fuel
- Wood
Exterior
- Exterior Finish
- Vinyl siding
- Roof Material
- Asphalt shingle
- Roof Style
- Unknown
- Foundation Type
- Concrete
Lot & land
- Size Total Text
- 98 x 318|.5 - 9.99 acres
- Access Type
- Year-round access
- Acreage
- false
- Land Amenities
- Recreation, Shopping
- Sewer
- Septic tank
- Size Irregular
- 98 x 318
- Zoning Description
- Residential
Utilities
Other information
- Property Type
- Single Family
- Ammenities Near By
- Recreation, Shopping
- Equipment Type
- None
- Rental Equipment Type
- None
- Storage Type
- Storage Shed
- Structure
- Patio(s)
- View Type
- View
- Water Front Type
- Waterfront
Around the address
Explore the neighbourhood
See where this home sits within New Wes Valley.
Let’s take a closer look
Interested in seeing this property?
Arrange a private showing and get answers to your questions.