
The property / Local perspective
A closer look at a place you could call home.
Property for sale
62 Boom Siding Road
Little Rapids, Newfoundland & Labrador A2H 2N2
The property
About this home
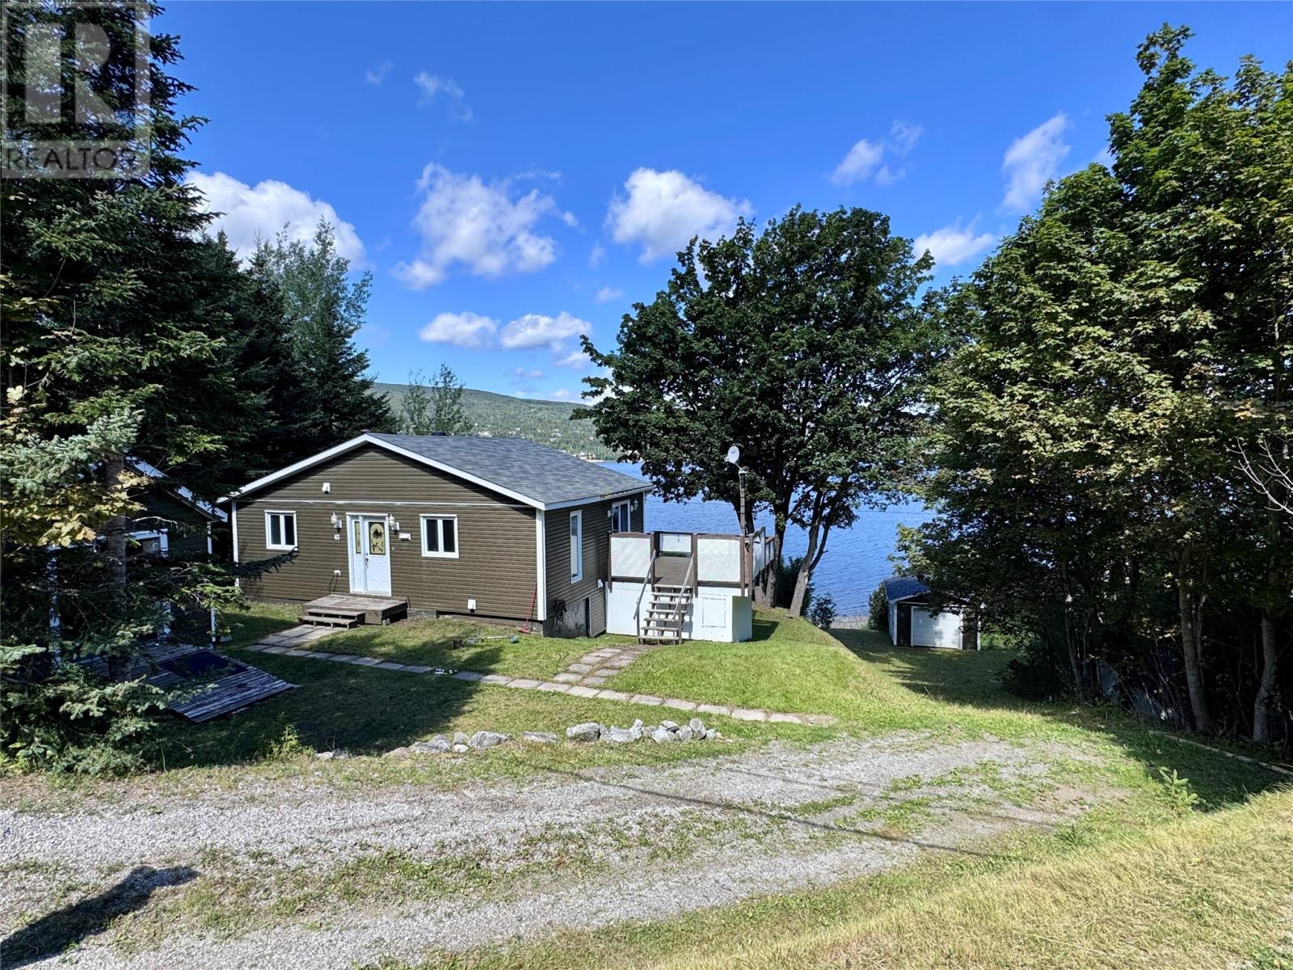
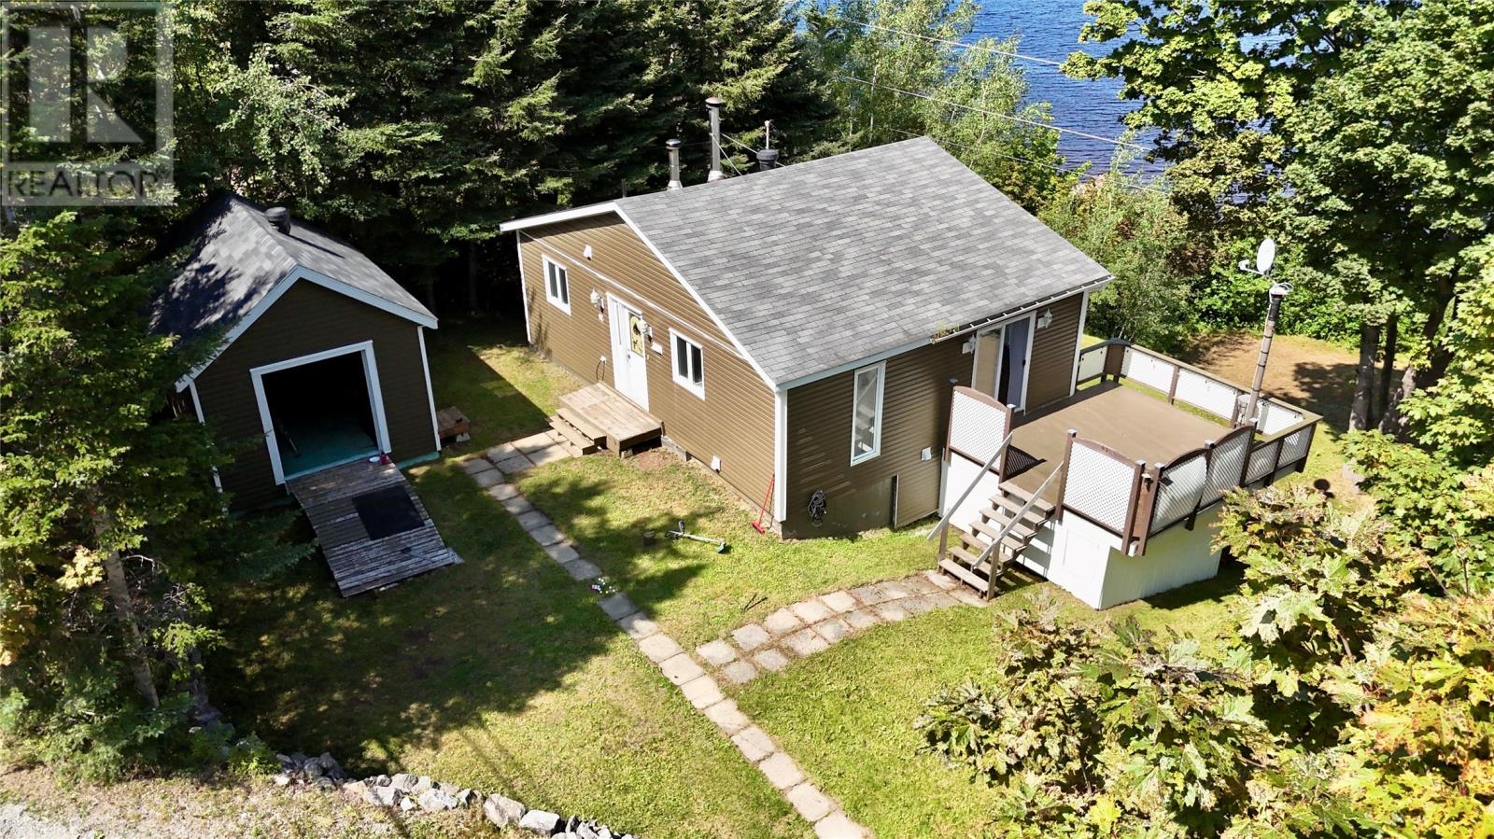
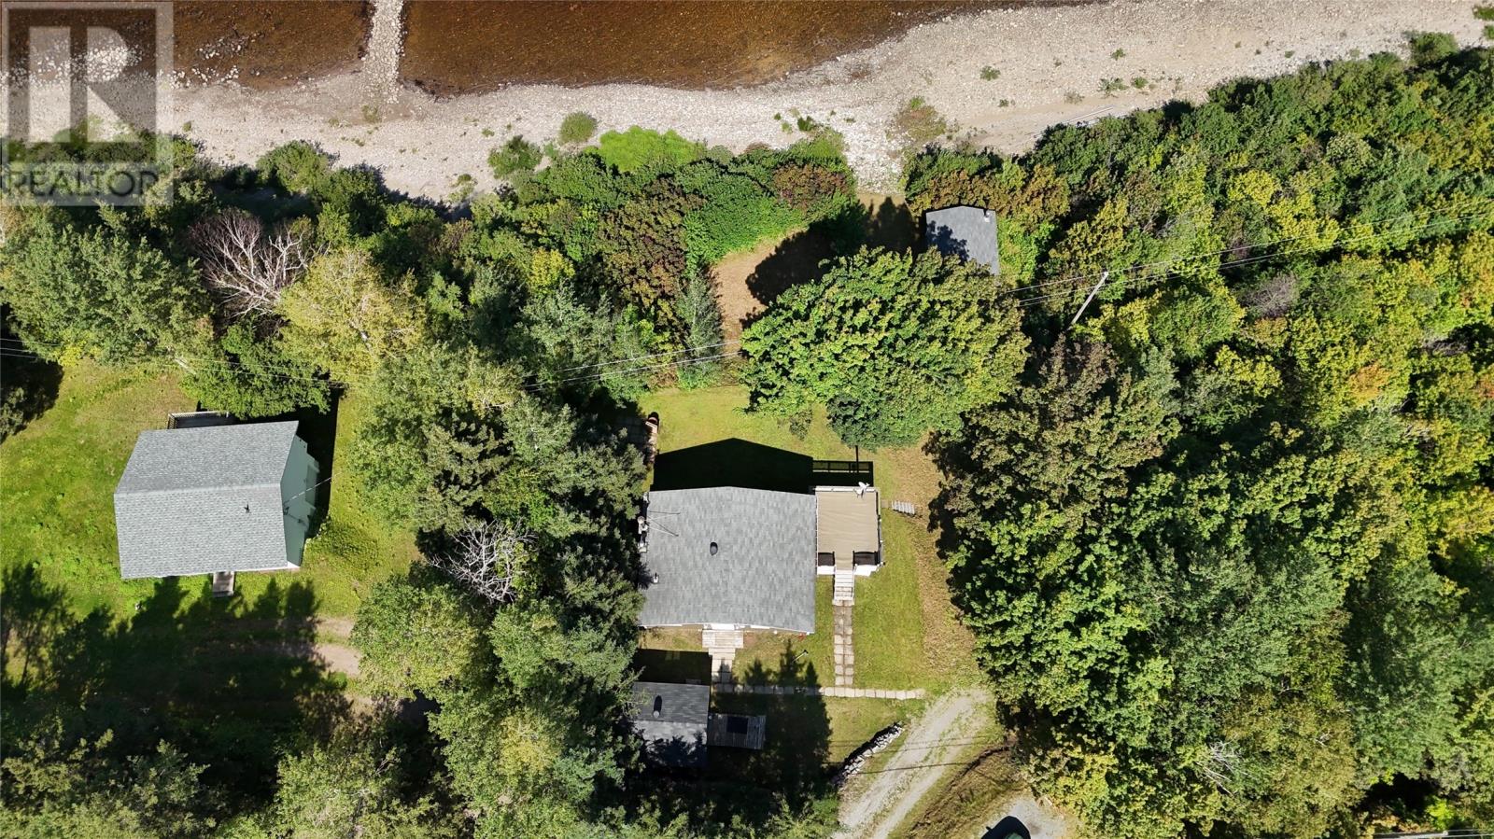
Welcome to your own waterfront getaway, perfectly situated in the heart of the Humber Valley and only minutes from Pasadena! Sitting on a private lot measuring approximately 76 x 67 x 80 x 70, this property offers the perfect combination of waterfront living, privacy, and recreational enjoyment. Surrounded by mature trees, the property has a peaceful and private setting with beautiful views of the water. The main level features 2 bedrooms, a full bathroom, a cozy living room, and a spacious kitchen with plenty of cabinet space. Step out from the living room onto your patio and enjoy the fantastic lake views—perfect for your morning coffee or relaxing evenings. The lower level offers even more living space with a large family room, bedroom, 3-piece bathroom, laundry, utility and storage areas, plus a convenient walkout leading to your outdoor fire pit area. There are two sheds on the property—one conveniently located near the cottage and another down by the water, providing the ideal space to store your boats, water toys and recreational equipment. Whether you’re looking for a year-round home, weekend retreat, or waterfront escape, this property offers an incredible opportunity to enjoy the best of the Humber Valley. Morning coffee on the deck. Evenings around the fire. Waterfront views every day. What more could you ask for? ( as per Sellers direction, No offers to be submitted until Sept. 19-1pm; All offers to be left open until Sept 19-6pm) (id:67347)
Every angle
Photo gallery
Inside the home
Rooms & dimensions
Lower Level5 rooms
Main Level6 rooms
The details
Property details
Building
- Bathroom Total
- 2
- Bedrooms Total
- 3
- Architectural Style
- Bungalow
- Constructed Date
- 1986
- Fixture
- Drapes/Window coverings
- Heating Fuel
- Oil
- Stories Total
- 1
- Size Interior
- 1406 sqft
- Type
- House
Interior
- Appliances
- Refrigerator, Microwave, Stove, Washer, Dryer
- Flooring Type
- Marble, Ceramic, Laminate, Other
- Fireplace Present
- False
- Heating Type
- Forced air
Exterior
- Exterior Finish
- Vinyl siding
- Roof Material
- Asphalt shingle
- Roof Style
- Unknown
- Foundation Type
- Poured Concrete
- Parking
- Detached Garage
Lot & land
- Size Total Text
- 76Fx 67 x 80 x 70|under 1/2 acre
- Access Type
- Water access, Year-round access
- Acreage
- false
- Landscape Features
- Landscaped
- Size Irregular
- 76Fx 67 x 80 x 70
- Zoning Description
- Residential
Utilities
Other information
- Property Type
- Single Family
- Equipment Type
- None
- Rental Equipment Type
- None
- Storage Type
- Storage Shed
- View Type
- View
- Water Front Type
- Waterfront
Around the address
Explore the neighbourhood
See where this home sits within Little Rapids.
Looking seriously at this property?
Here’s what I’d help you evaluate.
- Property condition
- Location
- Comparable alternatives
- Lot and exposure
- Offer strategy
Let’s take a closer look
Interested in seeing this property?
Arrange a private showing and get answers to your questions.