
The property / Local perspective
A closer look at a place you could call home.
Property for sale
46 Remembrance Loop
Carbonear, Newfoundland & Labrador A1Y 1A6
The property
About this home
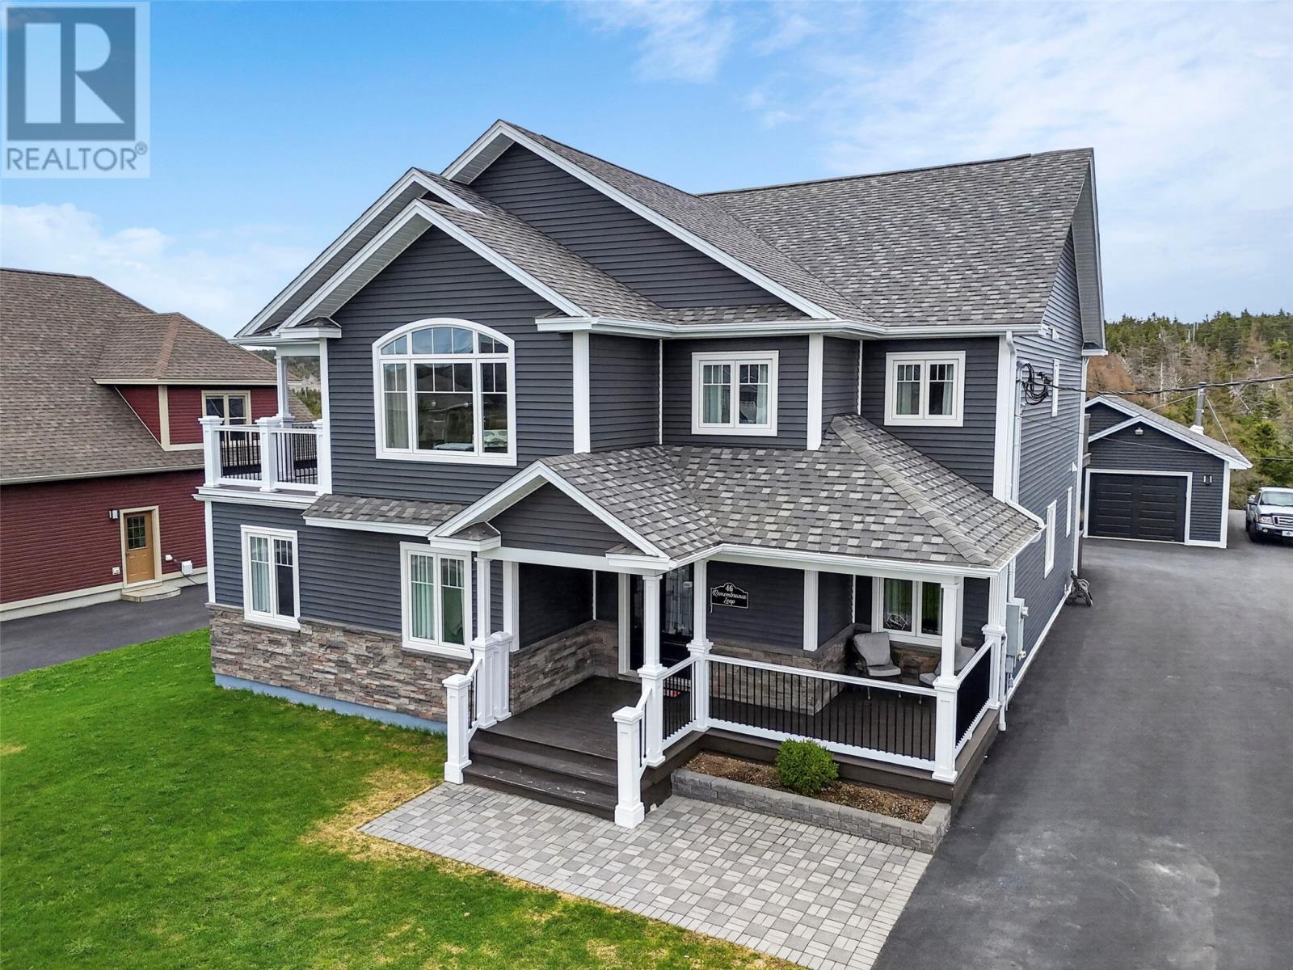
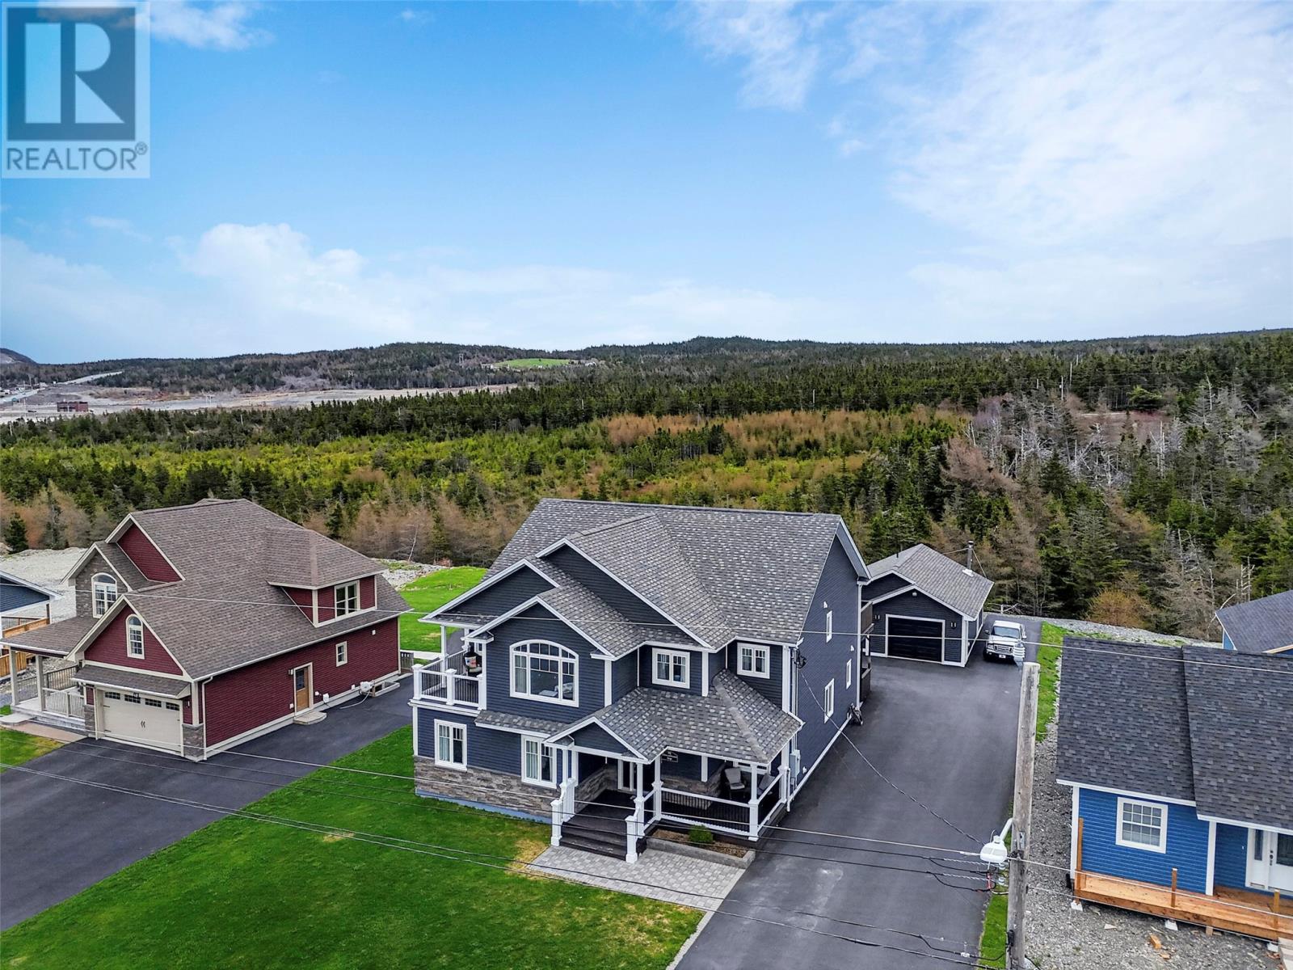
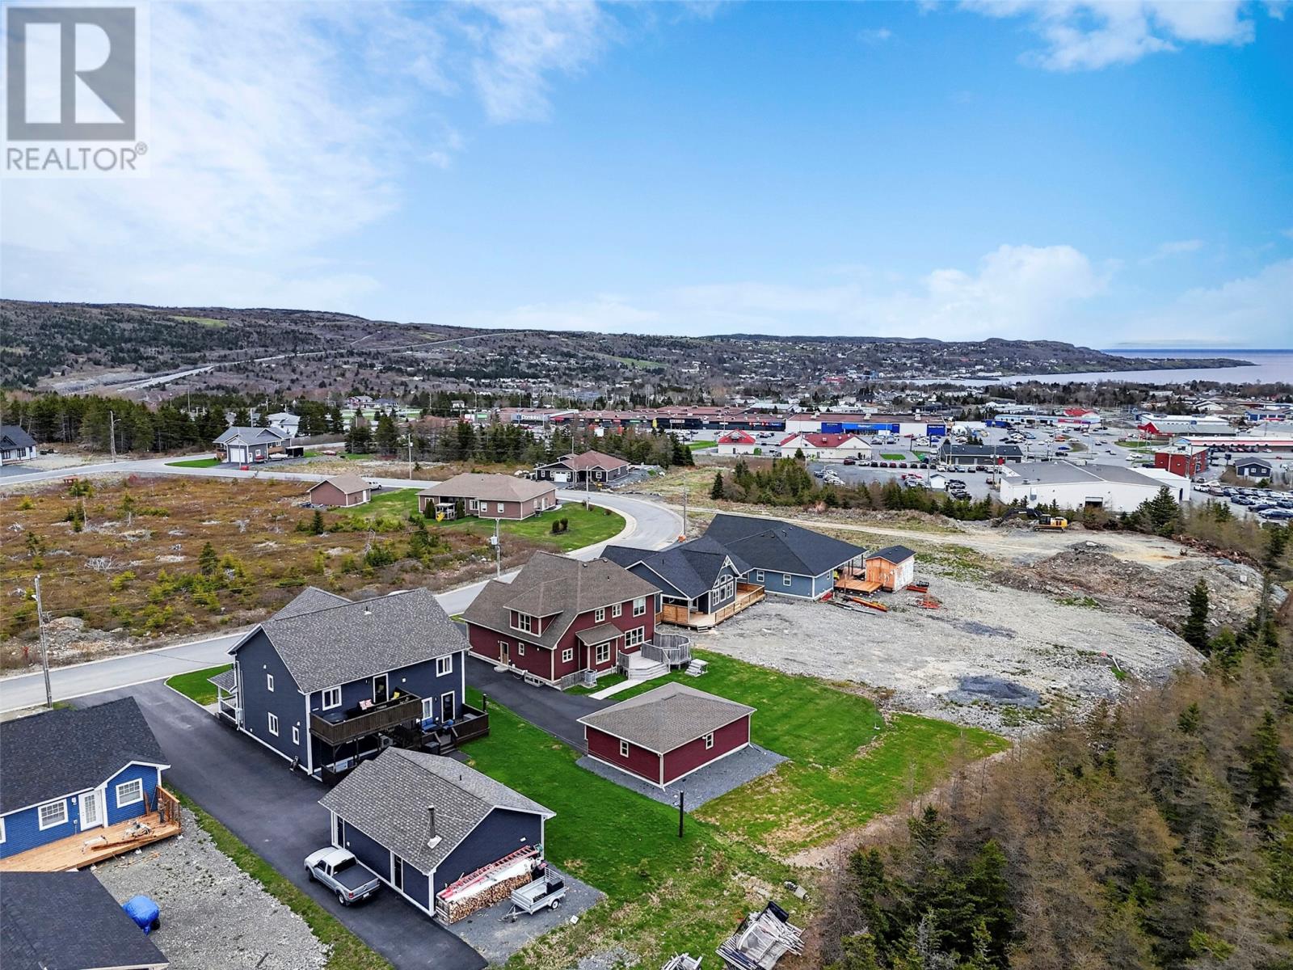
Beautiful executive home situated on a large landscaped lot. This fantastic home has an open concept kitchen dining area and living room, with two nice sized bedrooms sharing a main bath with jacuzzi tub, a large master bedroom with a sitting area, walk-in closet and 3 pc ensuite and a laundry room which leads to the southern exposed rear deck. The lower ground level has an addition bedroom with a private bath and family room perfect for visitors or an adult child. Also on this level is a large bright in-law suite with open concept kitchen dining and living room area with access to the rear garden. A large bedroom with walk-in closet a 3 pc bath, a dedicated laundry room and a bonus room currently used as a guest room. Both kitchens have large islands perfect for entertaining. A 32x24 sq ft garage which has a wood stove and a fully functional kitchen and bath room. House is heated with two mini splits as well as electric baseboard heaters. Surrounded by other executive homes in a country setting. Minutes to all major amenities, schools and Carbonear General Hospital 60 minutes to St John's (id:67347)
Every angle
Photo gallery
Inside the home
Rooms & dimensions
Lower Level11 rooms
Main Level9 rooms
The details
Property details
Building
- Bathroom Total
- 4
- Bedrooms Total
- 6
- Constructed Date
- 2019
- Construction Style Attachment
- Detached
- Heating Fuel
- Electric
- Stories Total
- 1
- Size Interior
- 3568 sqft
- Type
- House
- Utility Water
- Municipal water
Interior
- Appliances
- Dishwasher, Refrigerator, Stove, Washer, Dryer
- Flooring Type
- Marble, Ceramic, Laminate
- Fireplace Present
- False
- Heating Type
- Baseboard heaters, Mini-Split
- Cooling Type
- Air exchanger
Exterior
- Exterior Finish
- Vinyl siding
- Roof Material
- Asphalt shingle
- Roof Style
- Unknown
- Foundation Type
- Concrete
- Parking
- Parking Space(s)
Lot & land
- Size Total Text
- 69x226|10,890 - 21,799 sqft (1/4 - 1/2 ac)
- Access Type
- Year-round access
- Acreage
- false
- Land Amenities
- Recreation, Shopping
- Landscape Features
- Landscaped
- Sewer
- Municipal sewage system
- Size Irregular
- 69x226
- Zoning Description
- Res
Utilities
Other information
- Property Type
- Single Family
- Ammenities Near By
- Recreation, Shopping
- Structure
- Patio(s)
Around the address
Explore the neighbourhood
See where this home sits within Carbonear.
Let’s take a closer look
Interested in seeing this property?
Arrange a private showing and get answers to your questions.