
The property / Local perspective
A closer look at a place you could call home.
Property for sale
87 Morris Avenue
Torbay, Newfoundland & Labrador A1K 1G9
The property
About this home
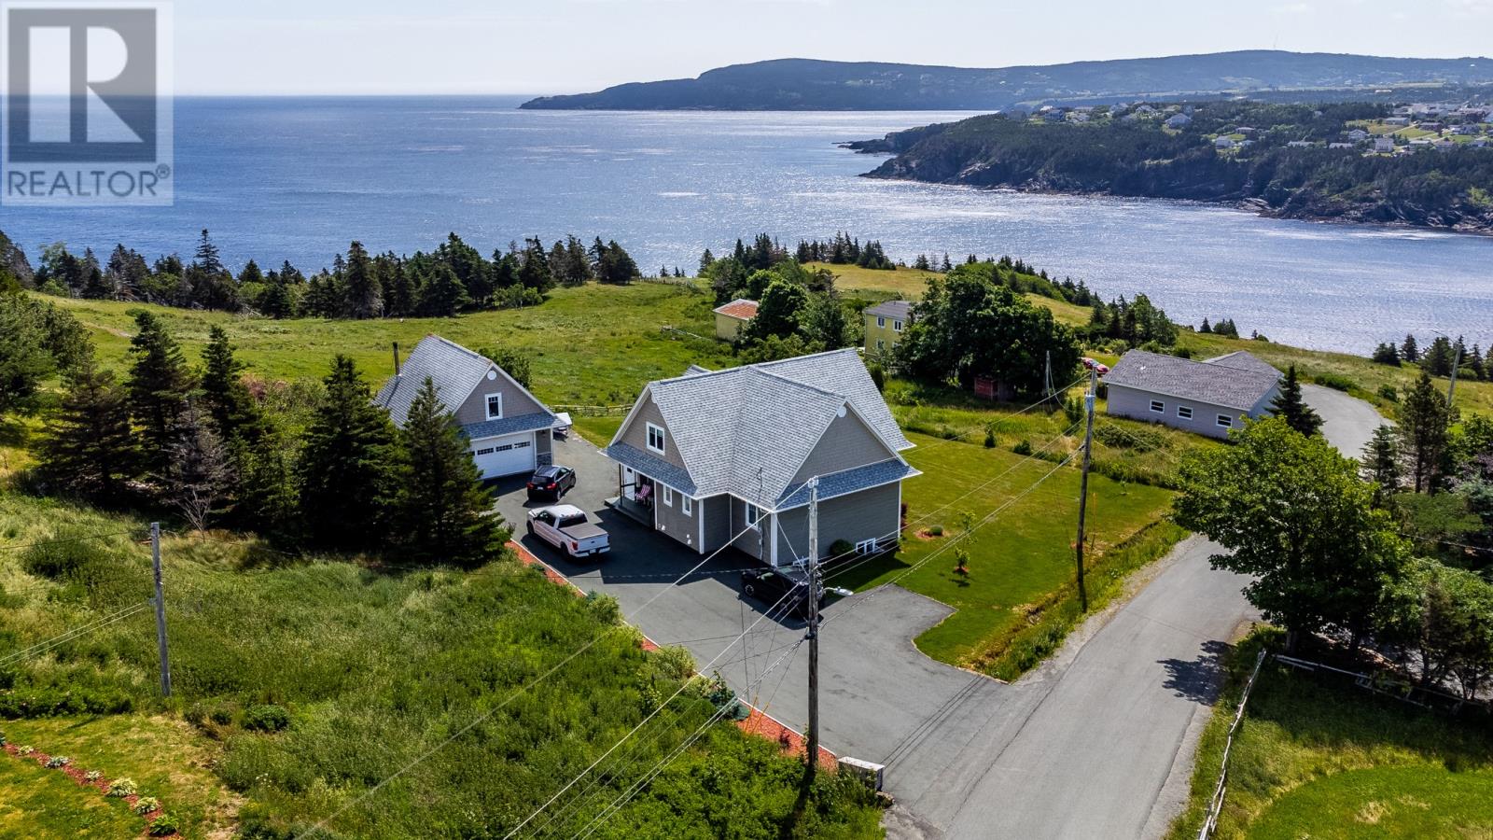
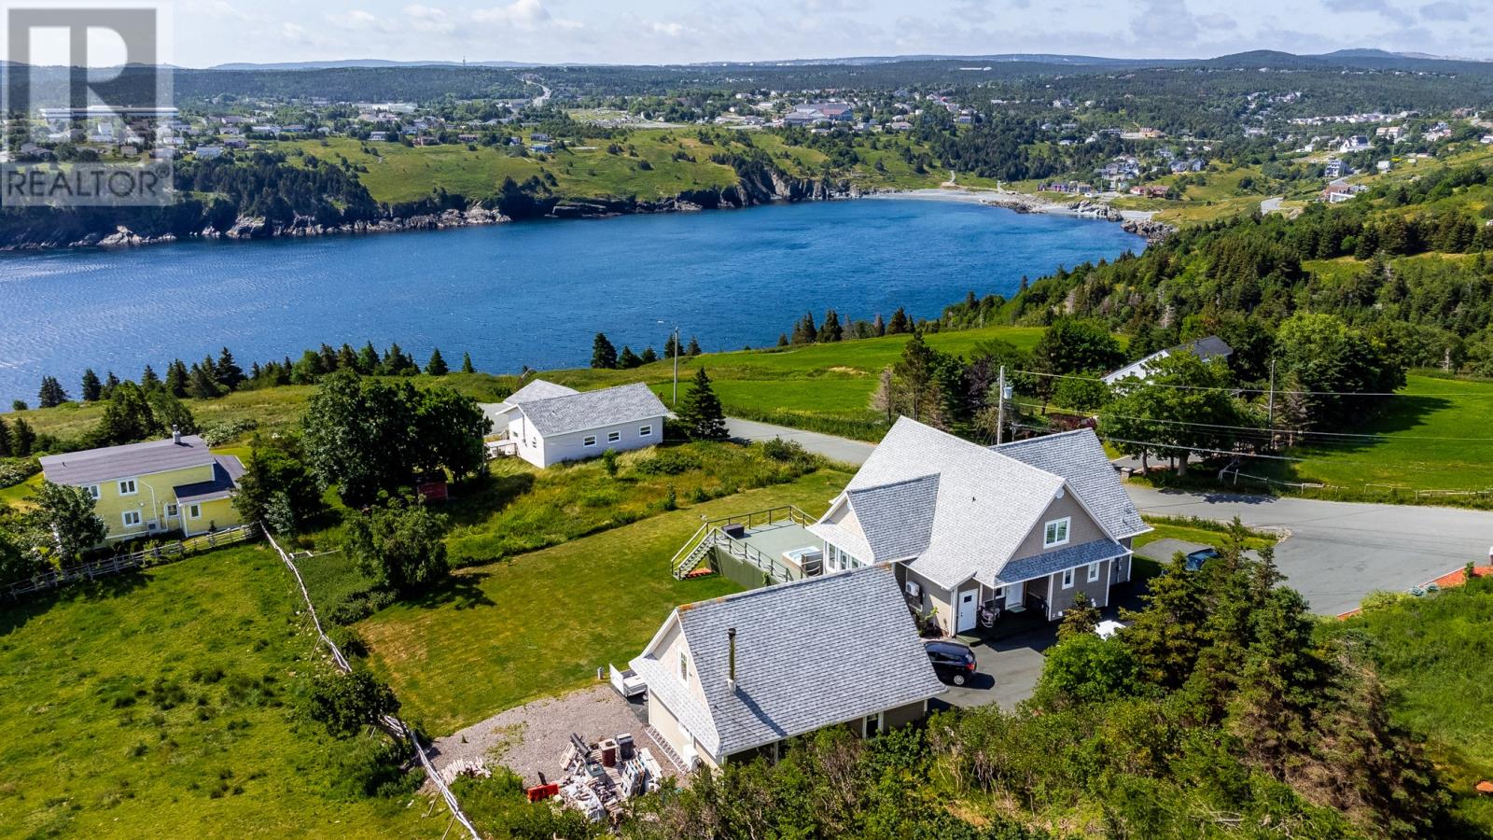
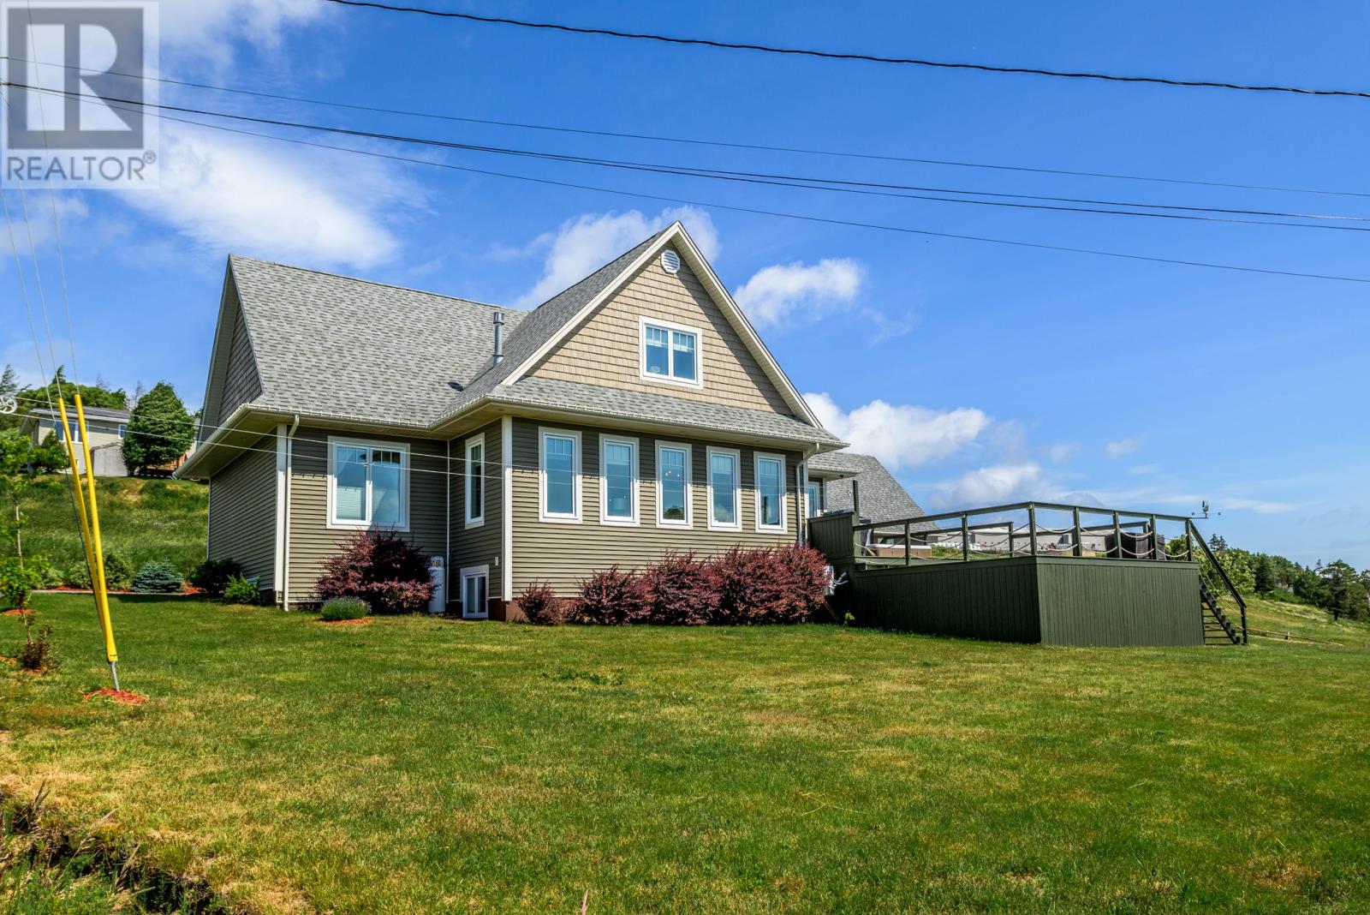
Welcome to 87 Morris Ave in the scenic community of Torbay. This stunning custom built home has been cherished and lived in only by the original owners. The panoramic ocean views from throughout the house is amazing. This home offers four bedrooms plus a fifth flexible space, currently an office but could easily be a bedroom. Inside you’ll find triple pane windows with custom blinds and finishes in every room, custom light fixtures, cherry custom built kitchen cabinetry, and a striking 12 foot poured concrete island. The walk in pantry adds plenty of storage. The master suite has a walk in closet with built in dresser drawers plus a full 4 piece ensuite. Step outside to a large deck with a beautiful hot tub and landscaped grounds. Plus a detached garage that’s a true working person's space with a loft upstairs, a wood stove, and mini split. The paved driveway offers ample parking for cars, trailers, boats, and RVs. The whole home is finished with hurricane proof siding for peace of mind in any weather. This listing is just steps away from Newfoundland's beautiful East Coast Trail. Come view this property and you will fall in love. (id:67347)
Every angle
Photo gallery
Inside the home
Rooms & dimensions
Second Level3 rooms
Basement6 rooms
Main Level8 rooms
The details
Property details
Building
- Bathroom Total
- 4
- Bedrooms Above Ground
- 3
- Bedrooms Below Ground
- 1
- Bedrooms Total
- 4
- Architectural Style
- 2 Level
- Constructed Date
- 2014
- Construction Style Attachment
- Detached
- Fireplace Type
- Insert
- Fixture
- Drapes/Window coverings
- Half Bath Total
- 1
- Heating Fuel
- Electric
- Stories Total
- 2
- Size Interior
- 3843 sqft
- Type
- House
- Utility Water
- Drilled Well
Interior
- Appliances
- Dishwasher, Refrigerator, Microwave, Stove, Washer, Dryer
- Flooring Type
- Laminate, Other
- Fireplace Present
- True
- Fireplace Fuel
- Propane
- Heating Type
- Baseboard heaters, Heat Pump
Exterior
- Exterior Finish
- Vinyl siding
- Roof Material
- Fiberglass
- Roof Style
- Unknown
- Foundation Type
- Concrete
- Parking
- Detached Garage
Lot & land
- Size Total Text
- 1/2 acre|.5 - 9.99 acres
- Acreage
- false
- Landscape Features
- Landscaped
- Sewer
- Septic tank
- Size Irregular
- 1/2 acre
- Zoning Description
- Res
Utilities
Other information
- Property Type
- Single Family
- Equipment Type
- None
- Rental Equipment Type
- None
- View Type
- Ocean view
Around the address
Explore the neighbourhood
See where this home sits within Torbay.
Looking seriously at this property?
Here’s what I’d help you evaluate.
- Property condition
- Location
- Comparable alternatives
- Lot and exposure
- Offer strategy
Let’s take a closer look
Interested in seeing this property?
Arrange a private showing and get answers to your questions.