
The property / Local perspective
A closer look at a place you could call home.
Property for sale
57 Cabot Road
Conception Bay South, Newfoundland & Labrador A1W 4C5
The property
About this home
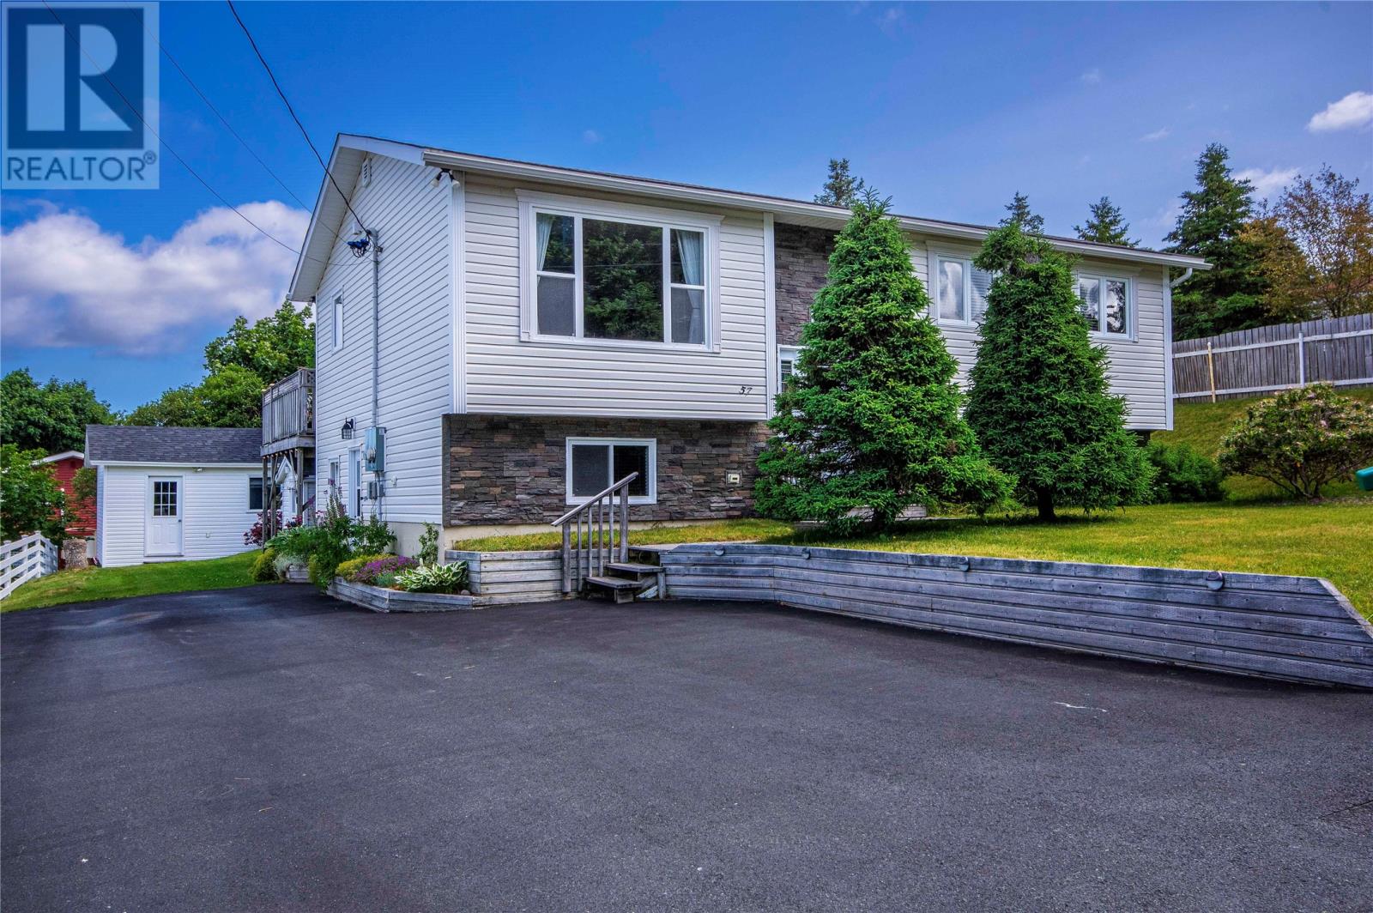
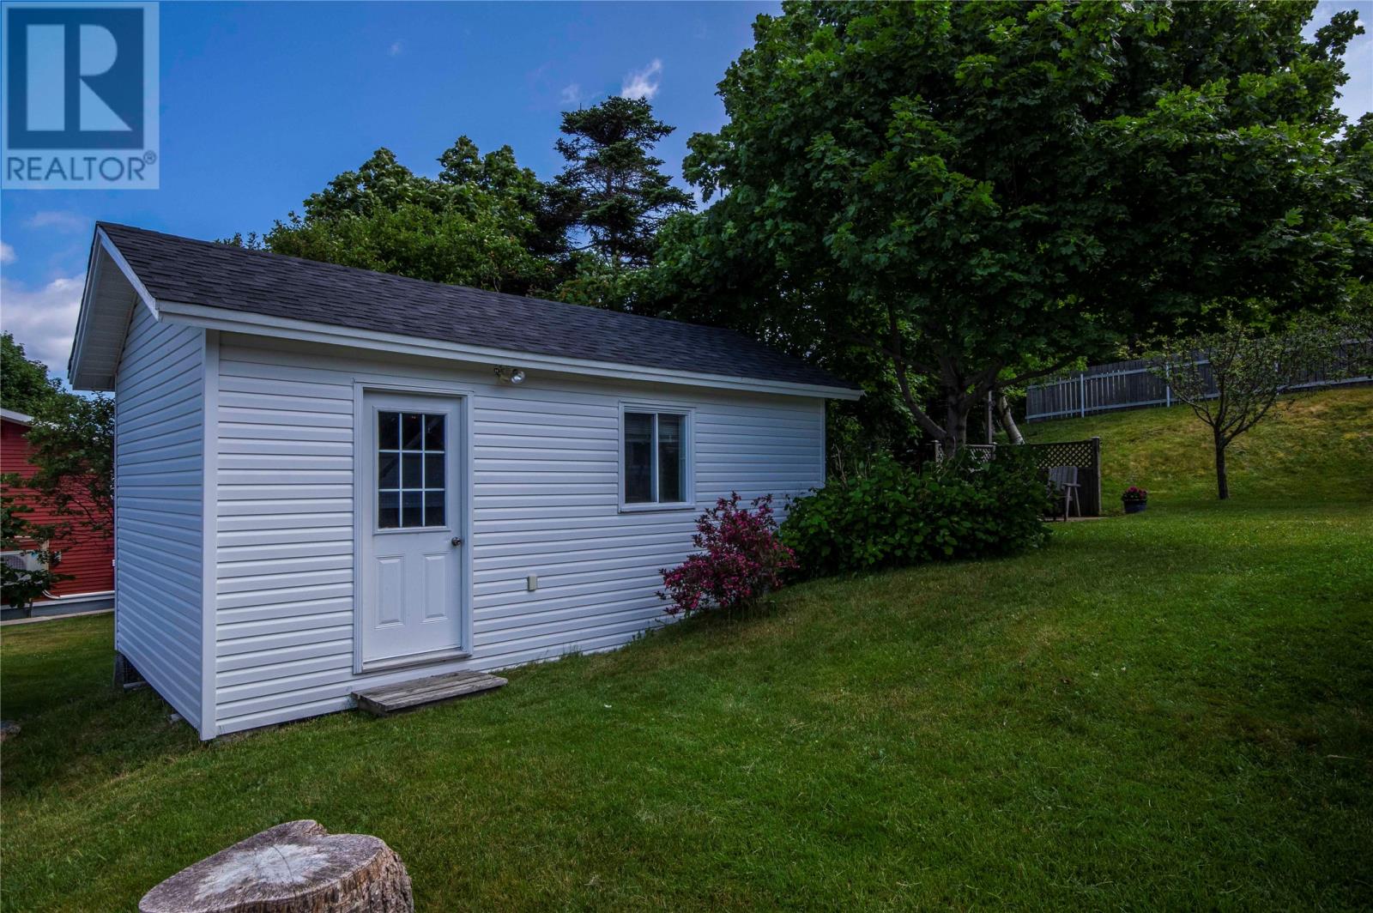
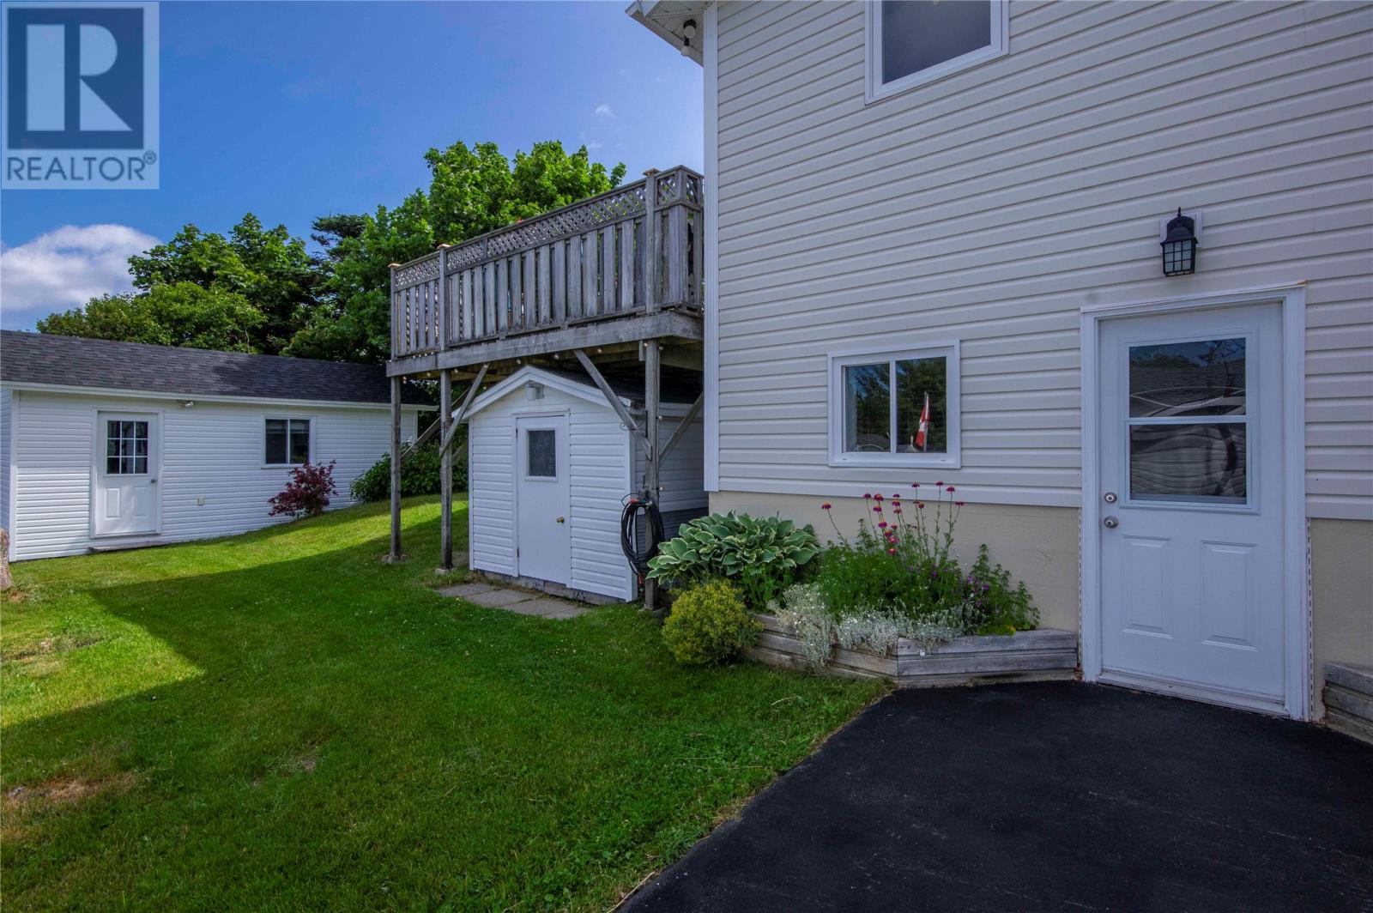
Welcome to 57 Cabot Road, located in beautiful Chamberlains, Conception Bay South. This well-cared-for split-entry home offers a fantastic opportunity for families, first-time buyers, or those looking for flexible living arrangements in a convenient and sought-after location. The main floor features three bedrooms, a modern updated kitchen, spacious living areas, and great natural light throughout. The home has seen important upgrades over the years, including kitchen cabinets, windows, and exterior doors, giving buyers peace of mind while still offering room to make the space their own. The basement is currently being used as part of the main unit, but could easily be converted back into a self-contained one-bedroom apartment with ground-level entry. This would be ideal for rental income, extended family, or elderly family members looking for added independence while staying close to home. Outside, the property continues to impress with a beautifully manicured yard, a large 16’ x 22’ storage shed, plus an additional storage shed for all your tools, toys, and seasonal items. Conveniently located close to Topsail Beach, Manuels Access Road, downtown CBS, walking trails, schools, shopping, and many other great amenities Conception Bay South has to offer. As per Seller’s Direction, there will be no conveyance of any written signed offers prior to 5:00 PM on July 29. All offers are to remain open for acceptance until 10:00 PM that same day. (id:67347)
Every angle
Photo gallery
Inside the home
Rooms & dimensions
Basement5 rooms
Main Level8 rooms
The details
Property details
Building
- Bathroom Total
- 2
- Bedrooms Total
- 4
- Constructed Date
- 1986
- Construction Style Attachment
- Detached
- Construction Style Split Level
- Split level
- Heating Fuel
- Electric
- Size Interior
- 2240 sqft
- Type
- Two Apartment House
- Utility Water
- Municipal water
Interior
- Flooring Type
- Marble, Ceramic, Hardwood, Laminate
- Fireplace Present
- False
- Heating Type
- Baseboard heaters
Exterior
- Exterior Finish
- Vinyl siding
- Roof Material
- Asphalt shingle
- Roof Style
- Unknown
- Parking
- Detached Garage
Lot & land
- Size Total Text
- 75x115|under 1/2 acre
- Acreage
- false
- Land Amenities
- Recreation, Shopping
- Fence Type
- Fence
- Landscape Features
- Landscaped
- Sewer
- Municipal sewage system
- Size Irregular
- 75x115
- Zoning Description
- RES
Utilities
Other information
- Property Type
- Single Family
- Ammenities Near By
- Recreation, Shopping
- Storage Type
- Storage Shed
- Structure
- Patio(s)
- View Type
- Ocean view
Around the address
Explore the neighbourhood
See where this home sits within Conception Bay South.
Let’s take a closer look
Interested in seeing this property?
Arrange a private showing and get answers to your questions.