The property / Local perspective
A closer look at a place you could call home.
Property for sale
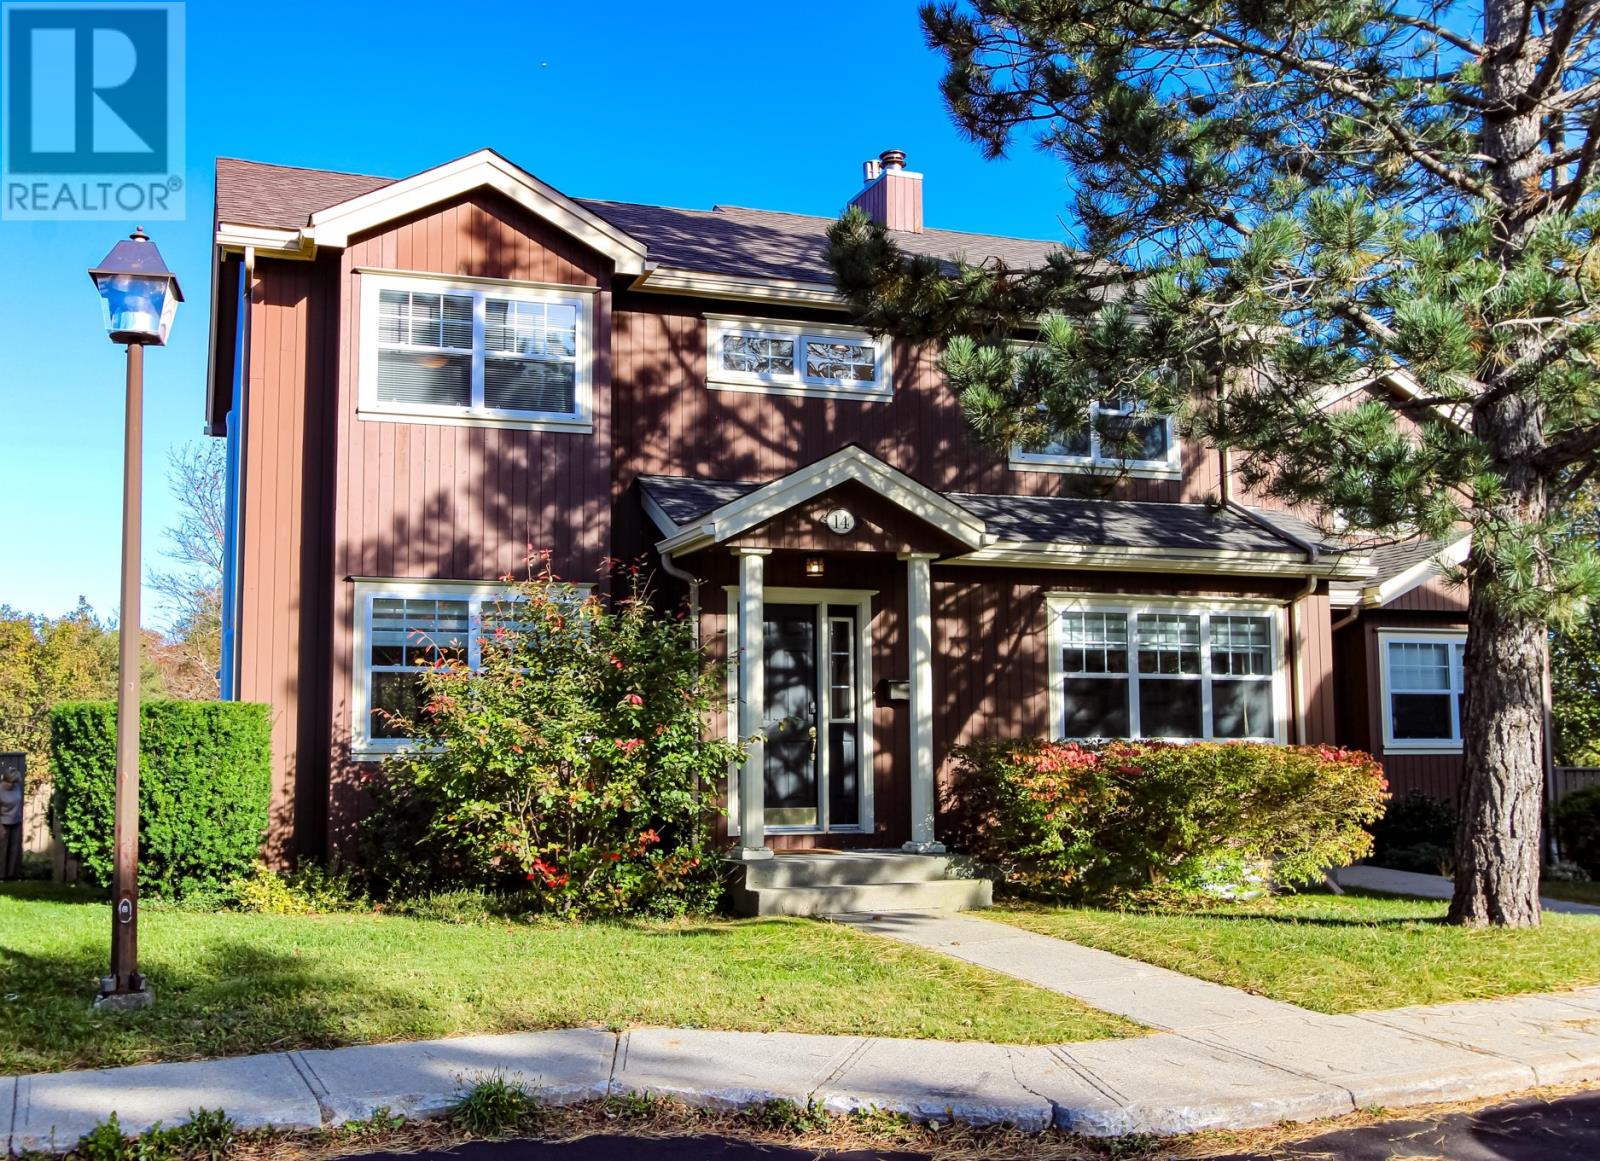
14 Tiffany Lane
St. John's, Newfoundland & Labrador A1A 4H7
Offered at$379,900
Maintenance,
$500 MonthlyThe property
About this home
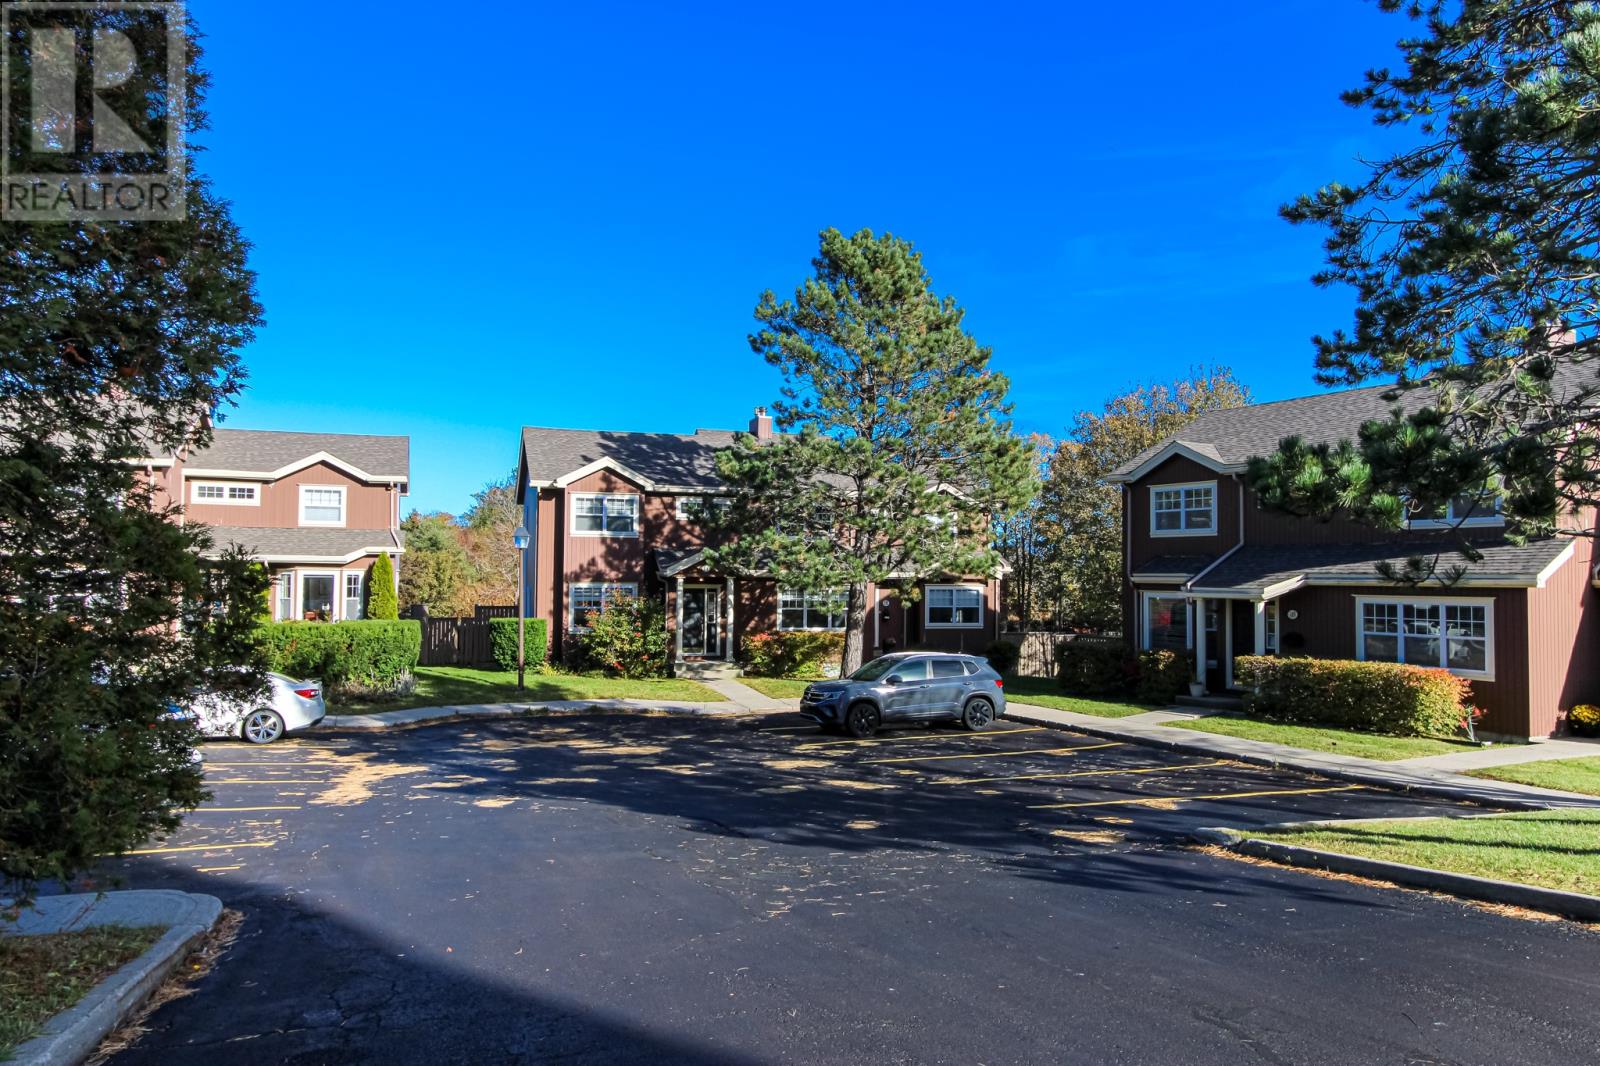
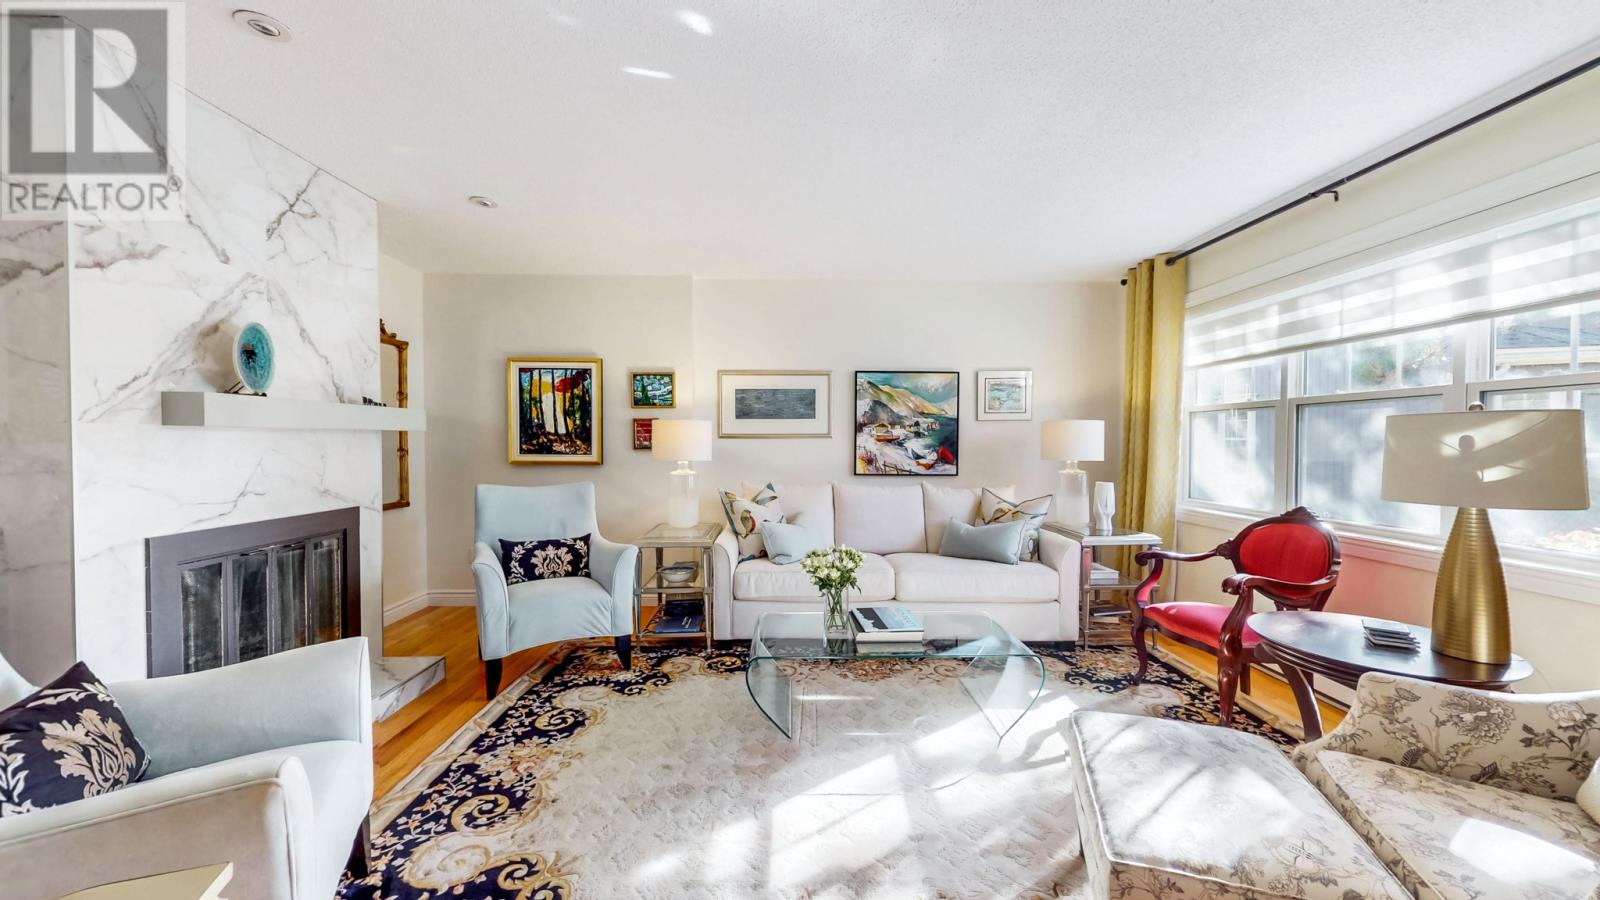
All the comfort and space of a 2 story house, with the convenience of condo living. Welcome to 14 Tiffany Lane, a beautifully presented end-unit townhouse in The Cedars, in St. John’s sought-after east end. The bright, spacious modern living room recently upgraded, features hardwood floors and a wood-burning fireplace framed by a striking floor-to-ceiling marble tile surround—a welcoming space to relax or gather with friends.The open kitchen and dining area offers maple cabinetry, Corian countertops, stainless steel appliances, a sizeable peninsula, and a walk-in pantry. Whether you’re enjoying a quiet breakfast or hosting friends for dinner, there’s room to settle in and enjoy. Upstairs, two generously sized bedrooms offer comfortable retreats, complemented by a recently renovated (2024) main bathroom with a custom shower and heated floors. A newly installed three-head mini-split system provides heating and cooling, while new stair carpeting adds a fresh finishing touch. The basement level extends your living space with a welcoming rec room featuring a propane fireplace (2024), built-in shelving, and a desk area - ideal for working from home. New laminate flooring, a bathroom, laundry/storage, stainless steel hot water boiler (2025) and additional storage add everyday practicality. Outside, step from the kitchen onto your private rear deck, with a separate stone patio, mature greenery, and space to relax or entertain. Two-car parking and a convenient location close to shopping and everyday amenities complete the package. A condo that offers plenty of room to live, inside and out. No conveyance of offers until Tuesday, October 27 at noon and left open for acceptance until 5:00pm the same day. (id:67347)
Every angle
Photo gallery
Inside the home
Rooms & dimensions
Second Level4 rooms
Ensuite6x4.9
Bath (# Pieces 1-6)9.10x5.3
Bedroom14.3x11.9
Primary Bedroom12.2x20
Basement4 rooms
Storage6.7x4
Bath (# Pieces 1-6)8.1x7.5
Laundry Room13.4x13.10
Recreation Room11.6x23.4
Main Level4 rooms
Not Known7x4.6
Living Room/fireplace13.9x17.5
Dining Room12.4x10
Kitchen12.4x16.6
The details
Property details
Building
- Bathroom Total
- 3
- Bedrooms Above Ground
- 2
- Bedrooms Total
- 2
- Architectural Style
- 2 Level
- Constructed Date
- 1987
- Half Bath Total
- 2
- Heating Fuel
- Electric, Propane
- Size Interior
- 2020 sqft
- Utility Water
- Municipal water
Interior
- Appliances
- Dishwasher
- Flooring Type
- Carpeted, Marble, Ceramic, Hardwood, Laminate
- Fireplace Present
- True
- Heating Type
- Mini-Split
Exterior
- Exterior Finish
- Cedar Siding
- Roof Material
- Asphalt shingle
- Roof Style
- Unknown
Lot & land
- Size Total Text
- 34x72|under 1/2 acre
- Acreage
- false
- Land Amenities
- Shopping
- Fence Type
- Fence
- Landscape Features
- Landscaped
- Sewer
- Municipal sewage system
- Size Irregular
- 34x72
- Zoning Description
- A2
Utilities
Other information
- Property Type
- Single Family
- Ammenities Near By
- Shopping
Around the address
Explore the neighbourhood
See where this home sits within St. John's.
Let’s take a closer look
Interested in seeing this property?
Arrange a private showing and get answers to your questions.
Local market. Clear perspective.
Looking at homes? Put the market in context.
Explore September’s St. John’s Metro market update, including the differences between reporting districts and what the numbers can mean for your next move.
September 2026 · St. John’s Metro
A few more to consider
Similar properties
Current listings in the same community, with a similar property type and asking price. These are options to explore, rather than a valuation of this home.