
The property / Local perspective
A closer look at a place you could call home.
Property for sale
6 Tamarack Street
Humber Village, Newfoundland & Labrador A2H 2N2
The property
About this home
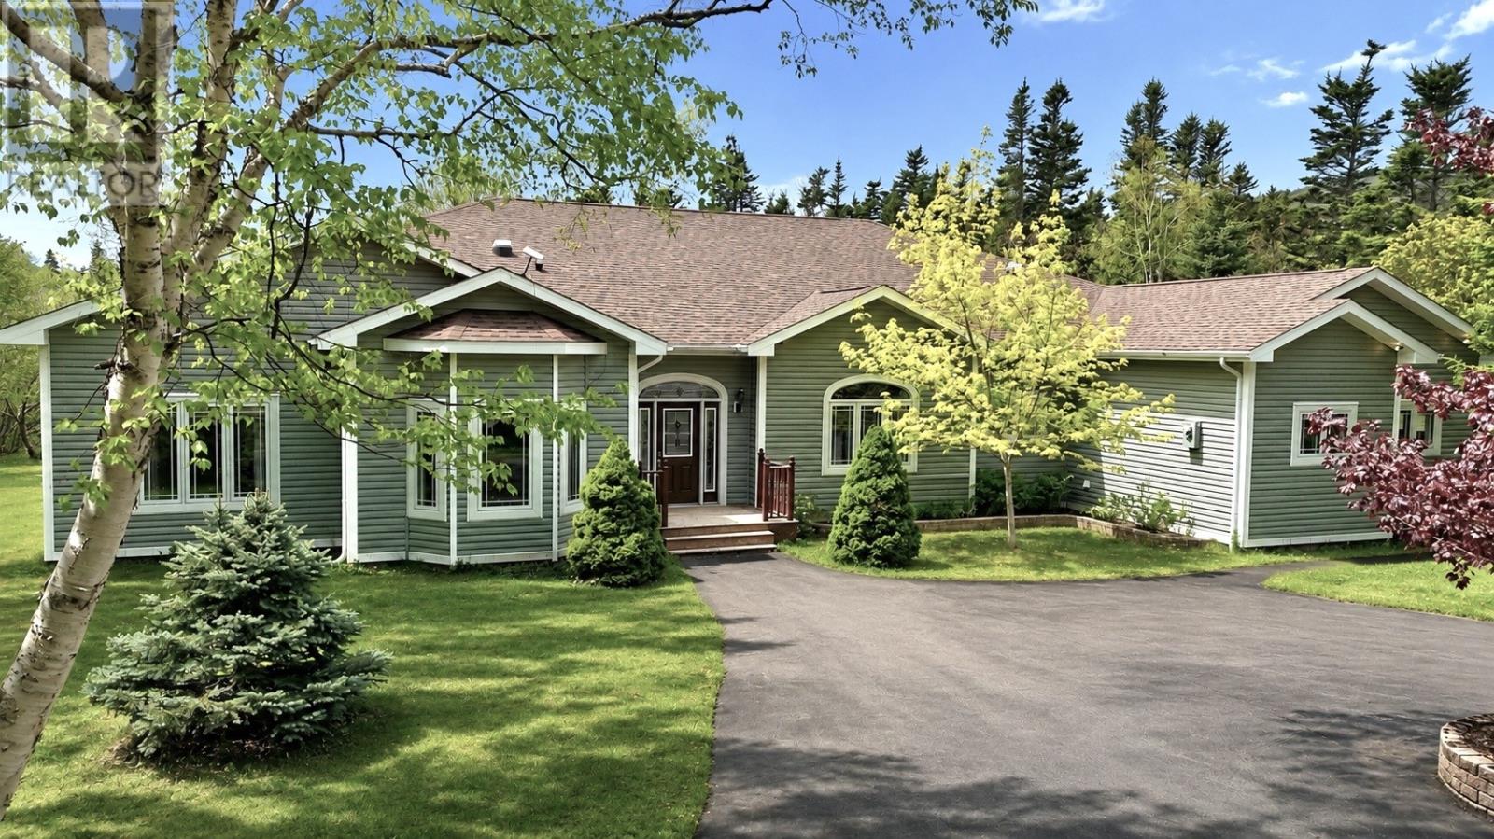
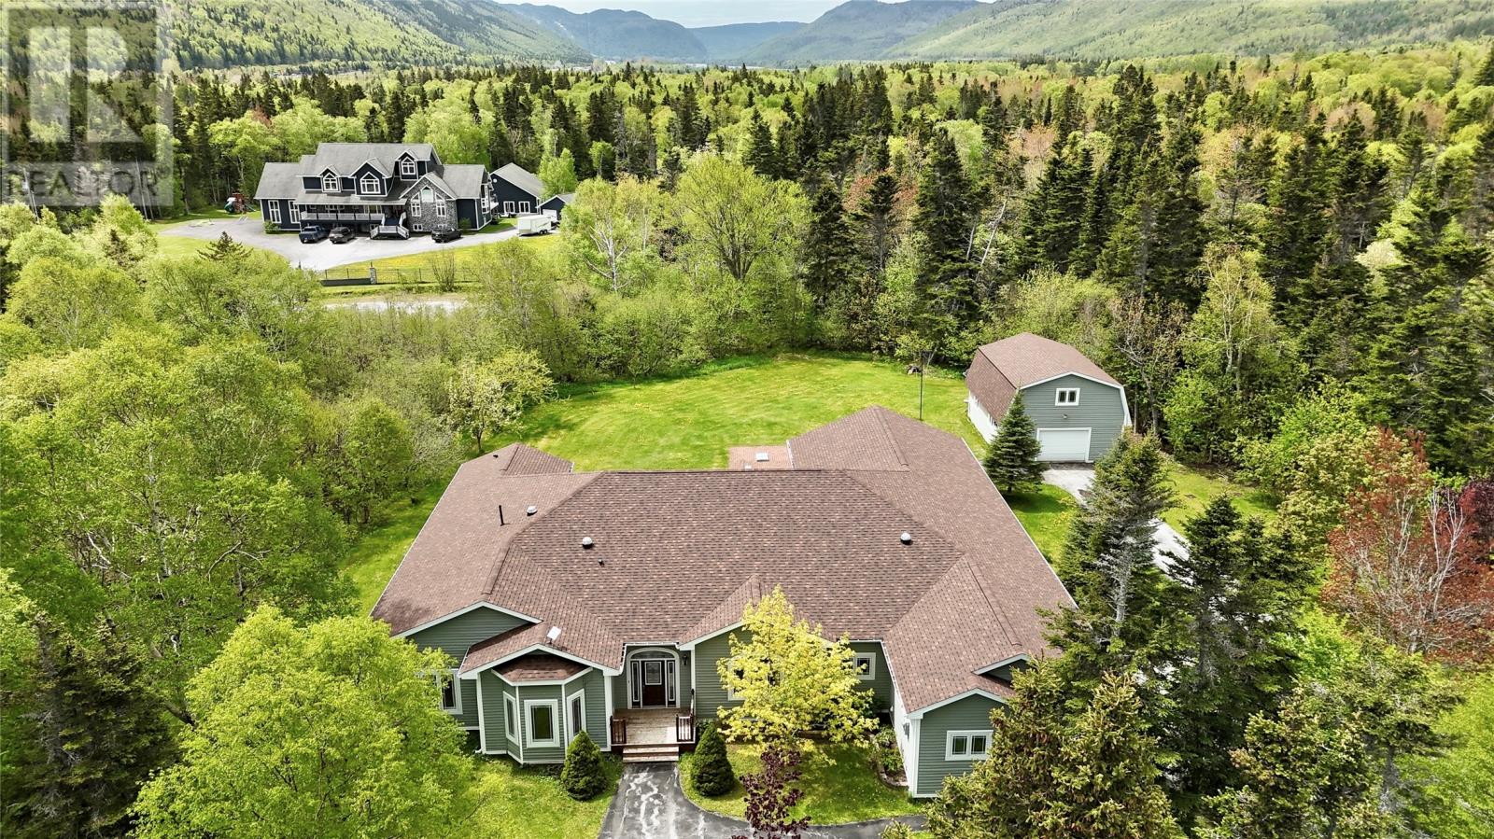
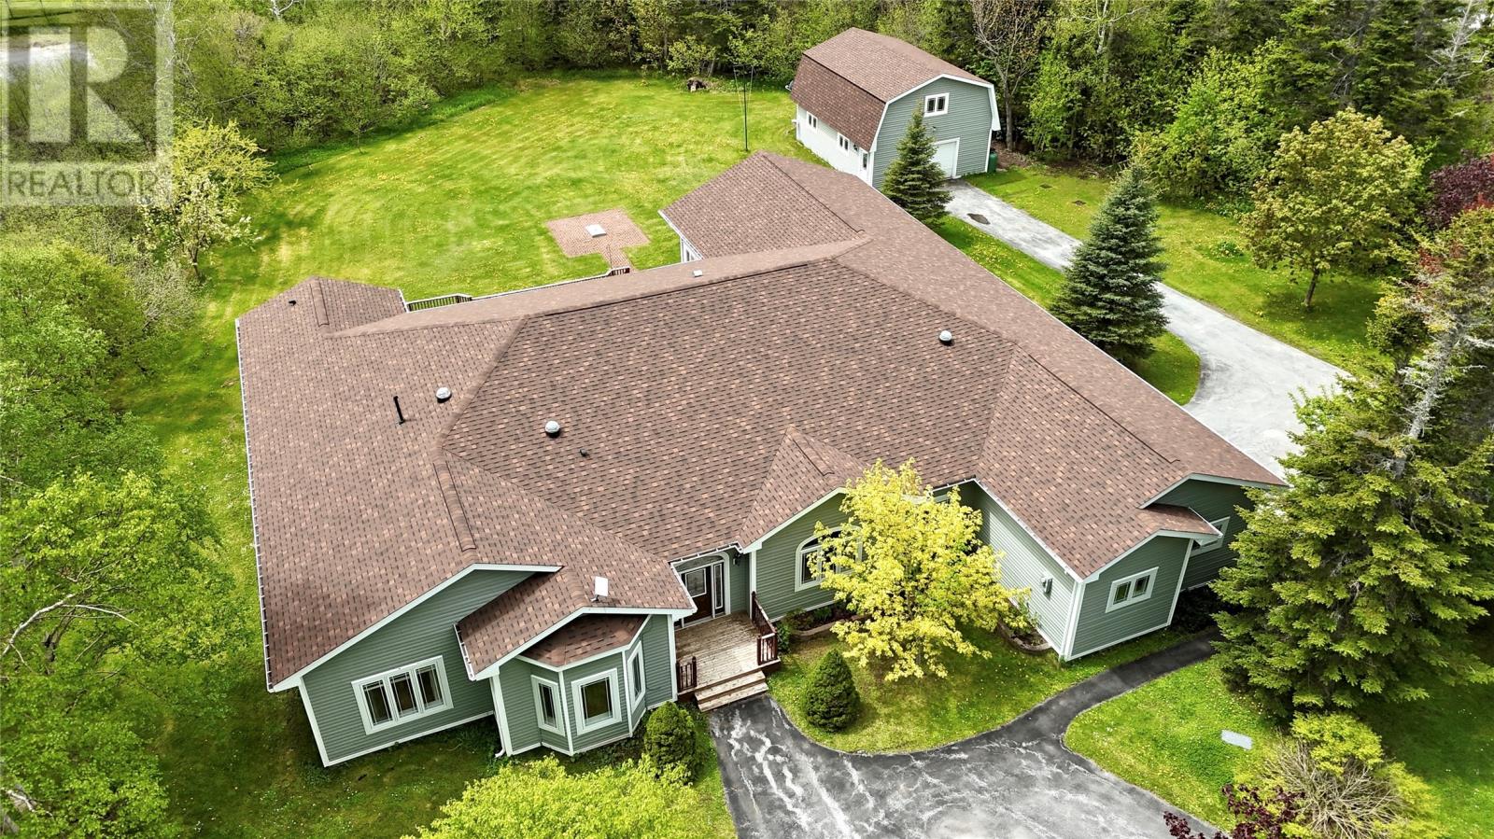
Welcome to Your Private Humber Village Oasis! Nestled on approximately 2.4 acres in the sought-after community of Humber Village, this exceptional property offers the perfect blend of luxury, comfort, and privacy. Surrounded by mature trees and beautifully landscaped grounds, this impressive home boasts over 4000 square feet of thoughtfully designed living space with soaring 10-foot ceilings throughout. The heart of the home is a stunning chef’s kitchen featuring custom cabinetry, granite countertops, a propane cooktop with pot filler, built-in appliances, a vacuum kick plate, and a large center island. The spacious primary suite is spacious with an ensuite featuring a large walk-in shower and separate his-and-hers walk-in closets. Throughout the home you’ll find quality craftsmanship, custom built-ins, two propane fireplaces with custom fireplace wall cabinetry, surround sound, and a spacious laundry room with built-in storage. One of the home’s standout features is the spectacular sunroom, where you can relax year-round in the hot tub while enjoying views of the private backyard. Step outside to the expansive rear deck, ideal for summer gatherings and outdoor living. Additional highlights include an attached garage plus a detached garage with loft space, a large paved driveway with a circular front entrance, geothermal heating/in-floor heating, and two EV charging plugs conveniently located inside and outside the garage. Recent upgrades and added conveniences include new shingles on both the home and garage, a new Geo thermal unit, a water filtration and UV treatment system, a kitchen instant hot water system, timed driveway lighting. The pool table is included perfect for entertaining. This remarkable property offers the peace and privacy of country living while remaining just minutes from city amenities. A rare opportunity to own a truly exceptional home in one of the area’s most desirable locations! (id:67347)
Every angle
Photo gallery
Inside the home
Rooms & dimensions
Main Level16 rooms
The details
Property details
Building
- Bathroom Total
- 3
- Bedrooms Above Ground
- 3
- Bedrooms Total
- 3
- Architectural Style
- Bungalow
- Constructed Date
- 2002
- Construction Style Attachment
- Detached
- Half Bath Total
- 1
- Heating Fuel
- Propane, Geo Thermal
- Stories Total
- 1
- Size Interior
- 4071 sqft
- Type
- House
- Utility Water
- Drilled Well, Shared Well
Interior
- Appliances
- Central Vacuum, Dishwasher, Refrigerator, Microwave, Stove, Washer, Dryer
- Flooring Type
- Marble, Ceramic, Hardwood
- Fireplace Present
- True
- Heating Type
- Radiant heat, Heat Pump
- Cooling Type
- Air exchanger, Central air conditioning
Exterior
- Exterior Finish
- Vinyl siding
- Roof Material
- Asphalt shingle
- Roof Style
- Unknown
- Foundation Type
- Concrete
- Parking
- Attached Garage, Detached Garage
Lot & land
- Size Total Text
- 2.47 acres|1 - 3 acres
- Access Type
- Year-round access
- Acreage
- true
- Landscape Features
- Landscaped
- Size Irregular
- 2.47 acres
- Zoning Description
- Residential
Utilities
Other information
- Property Type
- Single Family
- Equipment Type
- Propane Tank
- Rental Equipment Type
- Propane Tank
Around the address
Explore the neighbourhood
See where this home sits within Humber Village.
Looking seriously at this property?
Here’s what I’d help you evaluate.
- Property condition
- Location
- Comparable alternatives
- Lot and exposure
- Offer strategy
Let’s take a closer look
Interested in seeing this property?
Arrange a private showing and get answers to your questions.