
The property / Local perspective
A closer look at a place you could call home.
Property for sale
4 Birch Street
Badger, Newfoundland & Labrador A0H 1A0
The property
About this home
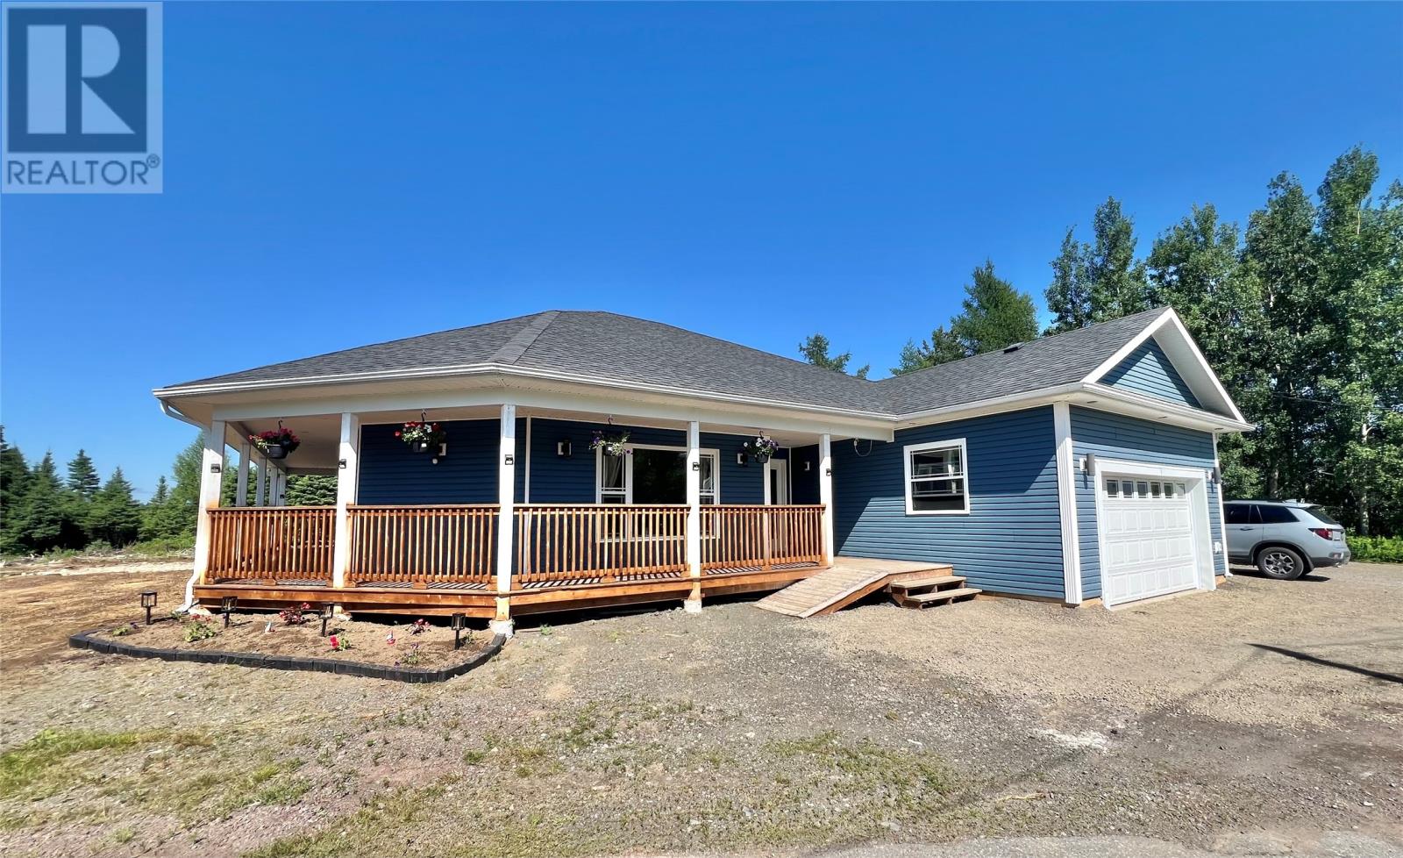
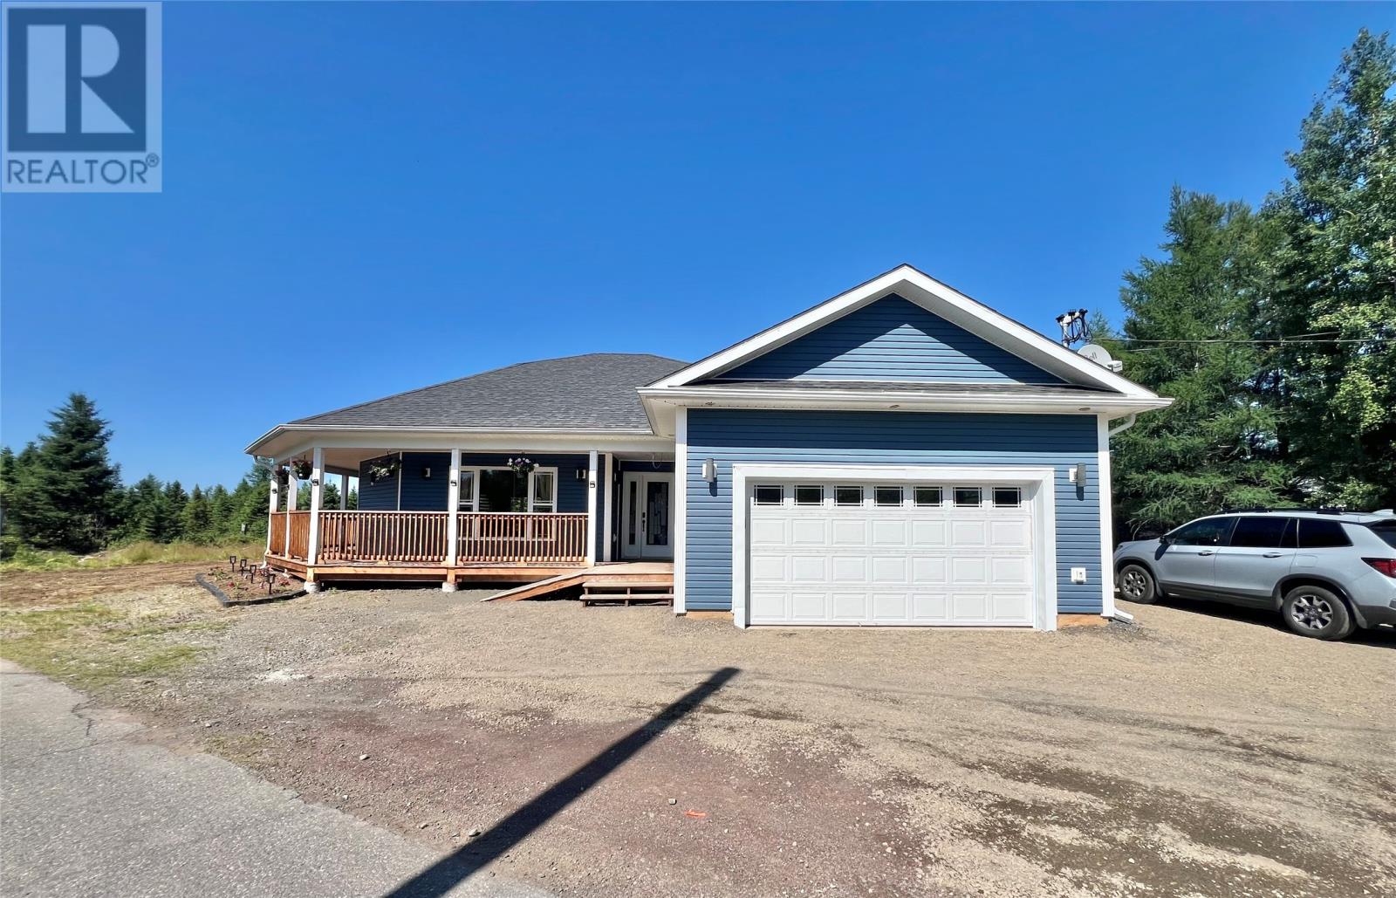
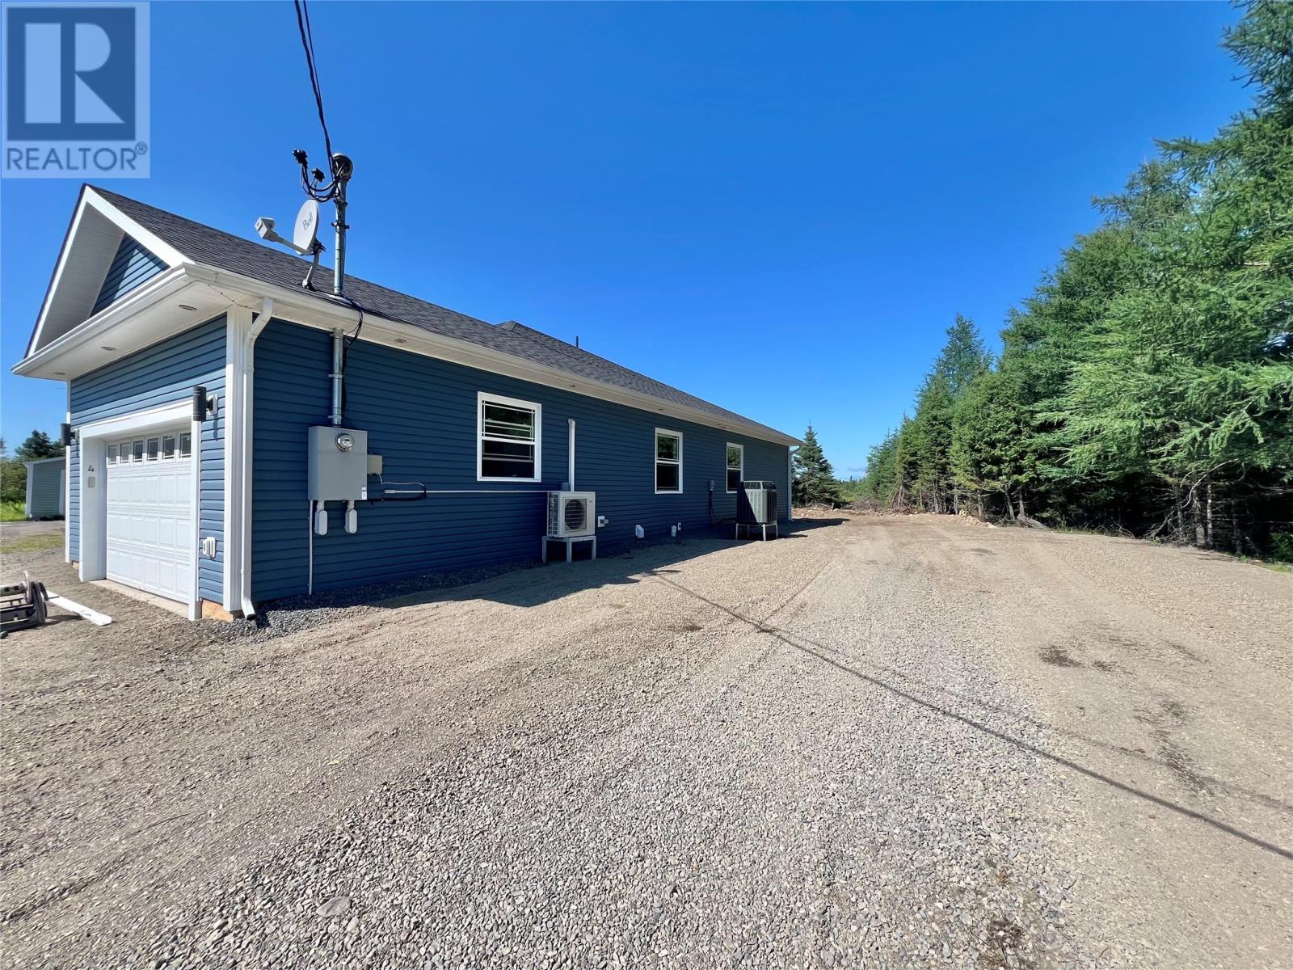
First time on the market! This quality-built, ranch is situated on a quiet cul-de-sac in the Town of Badger, just off the Buchans Highway. The property has been recently backfilled & features a new driveway with ample parking, plus the added bonus of a 30-amp RV hookup complete with sewer connection. Built for quality & efficiency, the home offers an ICF foundation, vinyl siding with insulation beneath & asphalt shingles with a full ice & water shield under the entire roof. A spacious wraparound veranda provides a sheltered space to relax & enjoy warm summer days. The attached 20' x 20' garage is heated with electric heat and a separate mini-split, includes a remote garage door opener & provides access to the crawl space, offering excellent additional storage. Inside, a welcoming foyer leads to a bright, open-concept living & kitchen area. The living room features elegant tray ceilings, a cozy electric fireplace, dining area has access onto the rear veranda. The custom kitchen offers an abundance of cabinetry & counter space, complemented by quality appliances that have been updated in recent years. The laundry room includes built-in cabinetry,(washer and dryer included) & entrance to the attached garage. The home features 3 bedrooms, including a spacious primary suite with tray ceilings, an electric fireplace, a large walk-in closet & a spa-inspired ensuite complete with a double vanity, corner shower & whirlpool tub. The main bathroom offers a one-piece tub & a large linen closet. Additional highlights include abundant closet space, crown mouldings, hardwood & ceramic flooring throughout; recessed lighting in the living room, kitchen & primary bedroom & plenty of natural and ambient lighting throughout the home. A heat pump provides efficient heating and cooling, while the 300-amp electrical service includes a whole-home surge protector & generator backup provisions. The interior has also been freshly painted, making this exceptional home truly move-in ready!!! (id:67347)
Every angle
Photo gallery
Inside the home
Rooms & dimensions
Main Level10 rooms
The details
Property details
Building
- Bathroom Total
- 2
- Bedrooms Above Ground
- 3
- Bedrooms Total
- 3
- Architectural Style
- Bungalow
- Constructed Date
- 2014
- Construction Style Attachment
- Detached
- Stories Total
- 1
- Size Interior
- 1677 sqft
- Type
- House
- Utility Water
- Municipal water
Interior
- Appliances
- Dishwasher, Refrigerator, Microwave, Stove, Washer, Whirlpool, Dryer
- Flooring Type
- Marble, Ceramic, Hardwood
- Fireplace Present
- True
- Heating Type
- Heat Pump, Mini-Split
Exterior
- Exterior Finish
- Vinyl siding
- Roof Material
- Asphalt shingle
- Roof Style
- Unknown
- Parking
- Attached Garage
Lot & land
- Size Total Text
- 17,114.4SF|10,890 - 21,799 sqft (1/4 - 1/2 ac)
- Access Type
- Year-round access
- Acreage
- false
- Land Amenities
- Highway, Recreation
- Landscape Features
- Not landscaped
- Sewer
- Municipal sewage system
- Size Irregular
- 17,114.4SF
- Zoning Description
- Residential
Utilities
Other information
- Property Type
- Single Family
- Ammenities Near By
- Highway, Recreation
- Equipment Type
- None
- Rental Equipment Type
- None
Around the address
Explore the neighbourhood
See where this home sits within Badger.
Looking seriously at this property?
Here’s what I’d help you evaluate.
- Property condition
- Location
- Comparable alternatives
- Lot and exposure
- Offer strategy
Let’s take a closer look
Interested in seeing this property?
Arrange a private showing and get answers to your questions.