
The property / Local perspective
A closer look at a place you could call home.
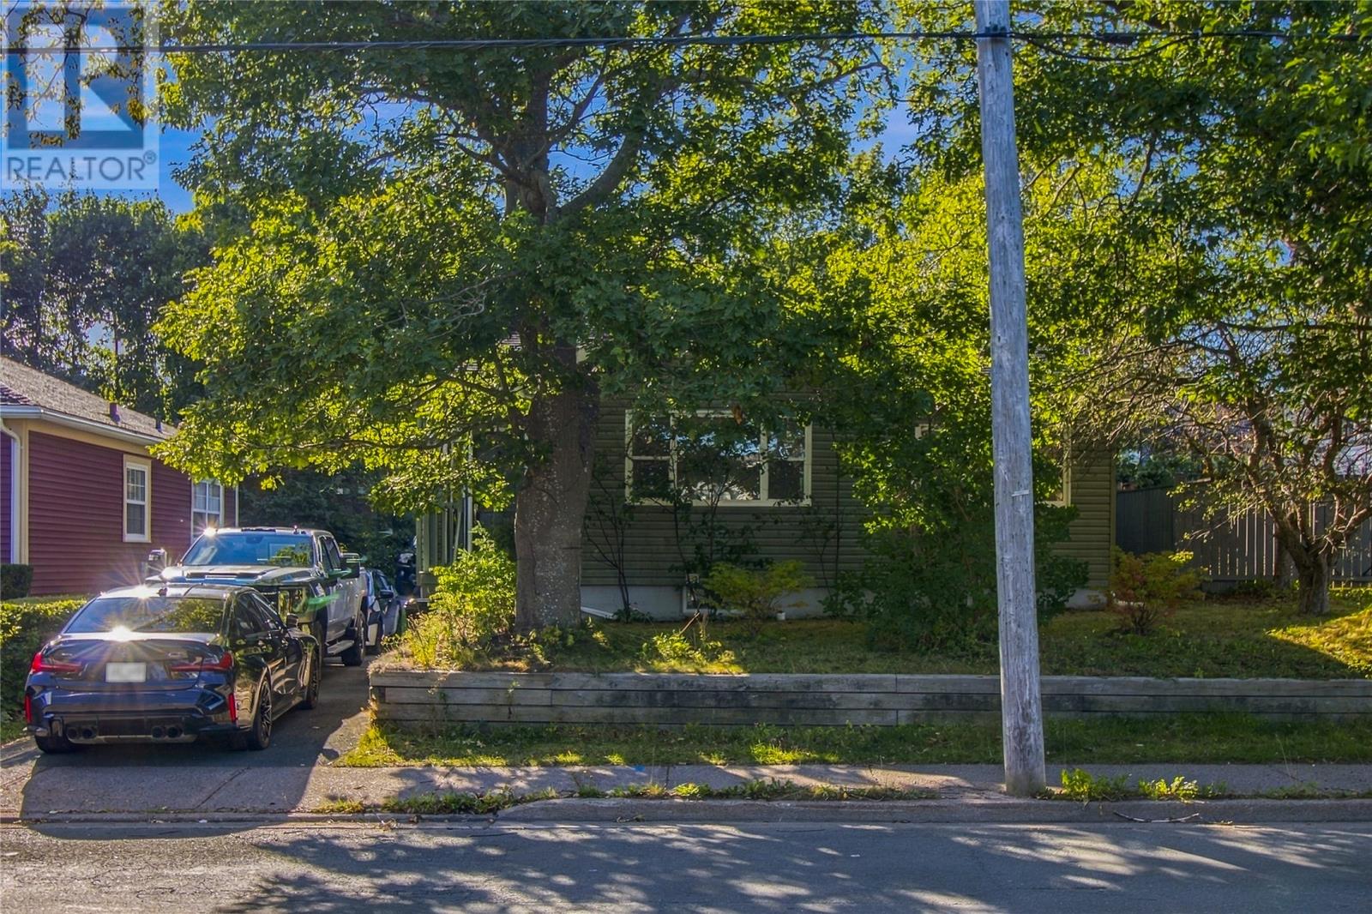
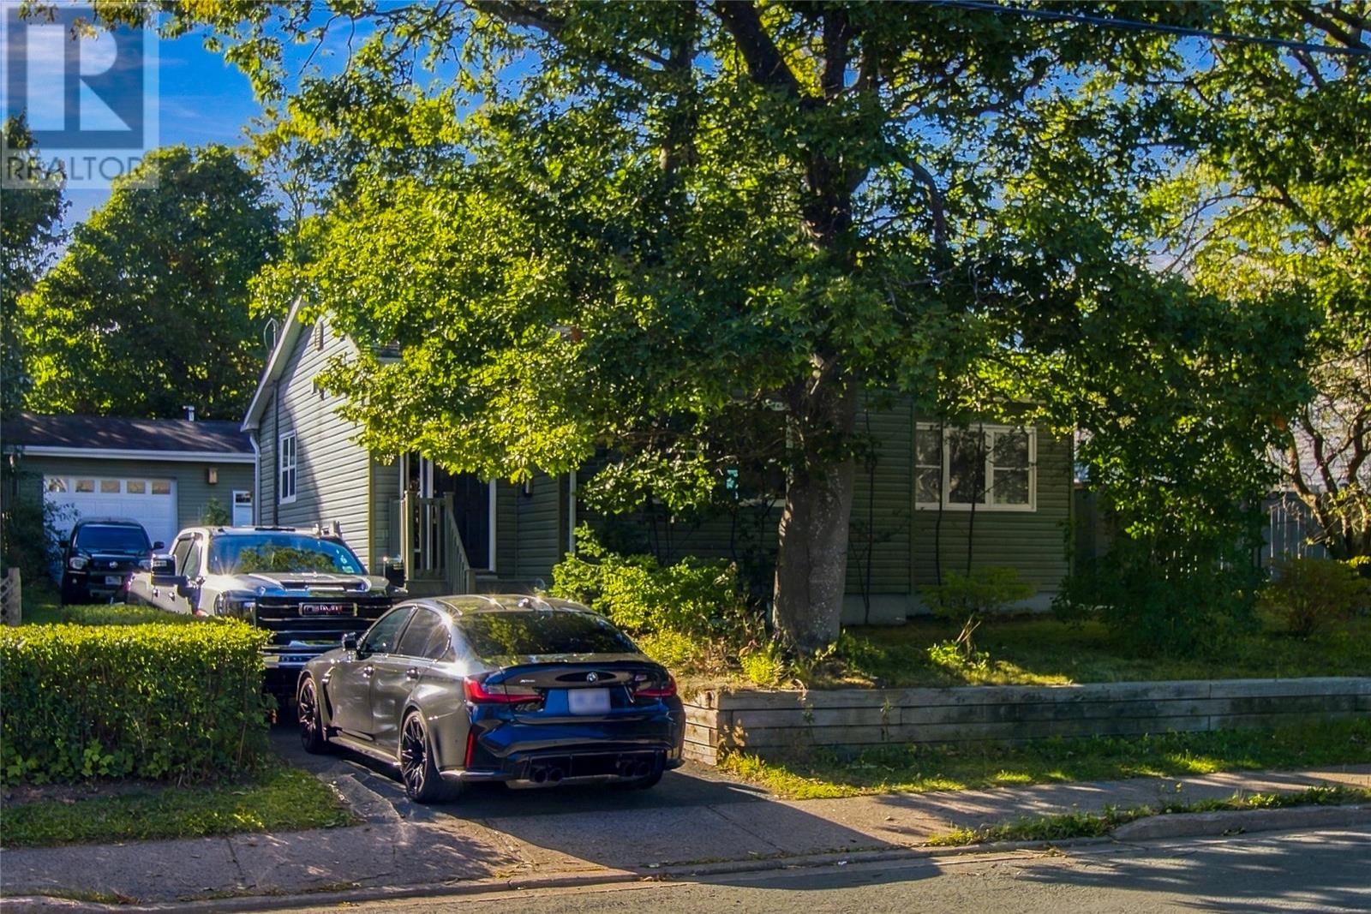
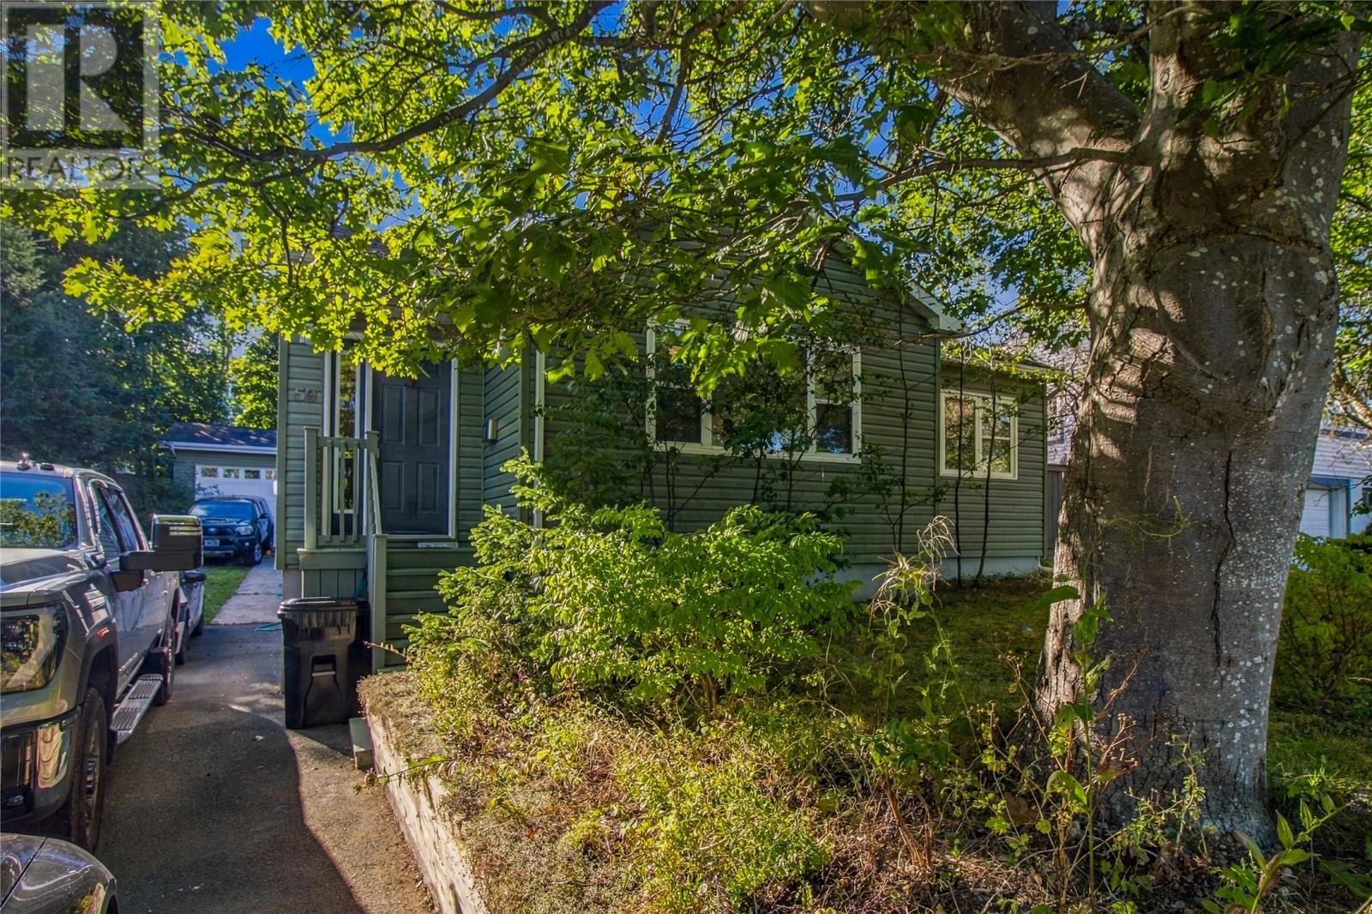
Property for sale
59 Carpasian Road
St. John's, Newfoundland & Labrador A1B 2R3
The property
About this home
If you are looking for just right in Churchill Square, there’s a very good chance this is the one. Extensively rebuilt but retaining plenty of charm, this very well kept home offers many features not easily found in the area. Main floor offers a separate foyer, large and bright living room, eat in kitchen, laundry, main bath, as well as the primary bedroom and a second large bedroom. The fully developed basement has a large rec room, office/den, full bath, workshop, cold room and tons of storage. The property underwent very extensive renovations in 2004 with wiring, plumbing, windows, adding 5 feet to back of the house, added the front porch and a new roof system. Shingles we replace in approx 2019. There is vehicle access to the rear yard where you will find a 20x28 detached garage, fenced area and tons of mature trees, flower beds and even some privacy. As per Sellers Directions No Presentation of Offers Until Monday Oct 5th at 2:00pm with offers to remain open until 7pm same day. (id:67347)
Every angle
Photo gallery
Inside the home
Rooms & dimensions
Basement5 rooms
Main Level7 rooms
The details
Property details
Building
- Bathroom Total
- 2
- Bedrooms Above Ground
- 2
- Bedrooms Total
- 2
- Architectural Style
- Bungalow
- Constructed Date
- 1952
- Construction Style Attachment
- Detached
- Heating Fuel
- Oil
- Stories Total
- 1
- Size Interior
- 1966 sqft
- Type
- House
- Utility Water
- Municipal water
Interior
- Appliances
- Dishwasher, Refrigerator, Stove
- Flooring Type
- Hardwood, Laminate
- Fireplace Present
- False
- Heating Type
- Hot water radiator heat
Exterior
- Exterior Finish
- Vinyl siding
- Roof Material
- Fiberglass
- Roof Style
- Unknown
- Foundation Type
- Concrete
- Parking
- Detached Garage
Lot & land
- Size Total Text
- 48x133x47x132|4,051 - 7,250 sqft
- Acreage
- false
- Land Amenities
- Recreation, Shopping
- Landscape Features
- Landscaped
- Sewer
- Municipal sewage system
- Size Irregular
- 48x133x47x132
- Zoning Description
- RES
Utilities
Other information
- Property Type
- Single Family
- Ammenities Near By
- Recreation, Shopping
Around the address
Explore the neighbourhood
See where this home sits within St. John's.
Looking seriously at this property?
Here’s what I’d help you evaluate.
- Property condition
- Location
- Comparable alternatives
- Lot and exposure
- Offer strategy
Let’s take a closer look
Interested in seeing this property?
Arrange a private showing and get answers to your questions.