
The property / Local perspective
A closer look at a place you could call home.
Property for sale
28 Phoenix Drive
Paradise, Newfoundland & Labrador A1L 4H9
The property
About this home
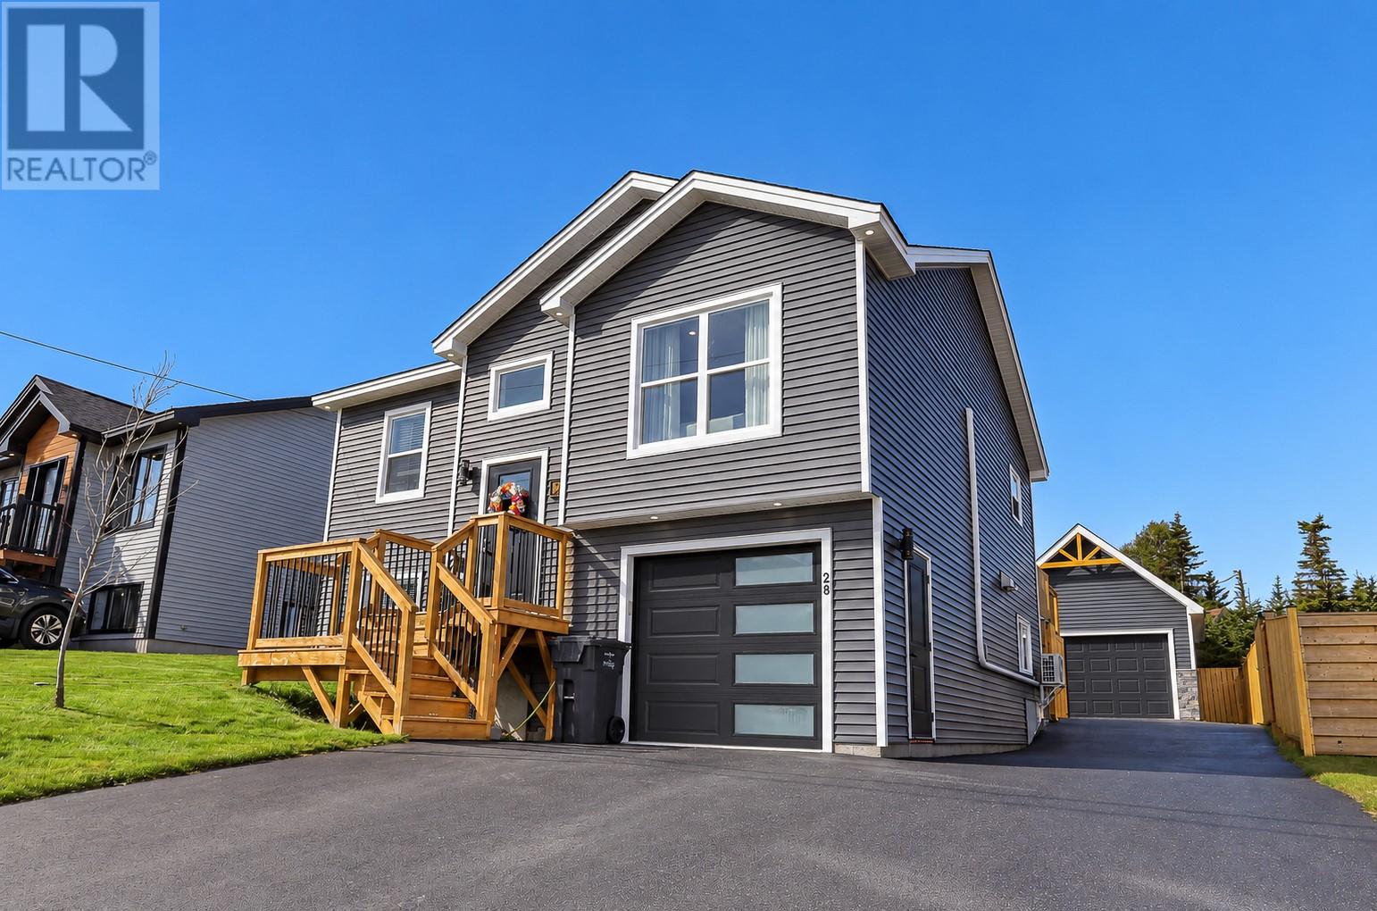
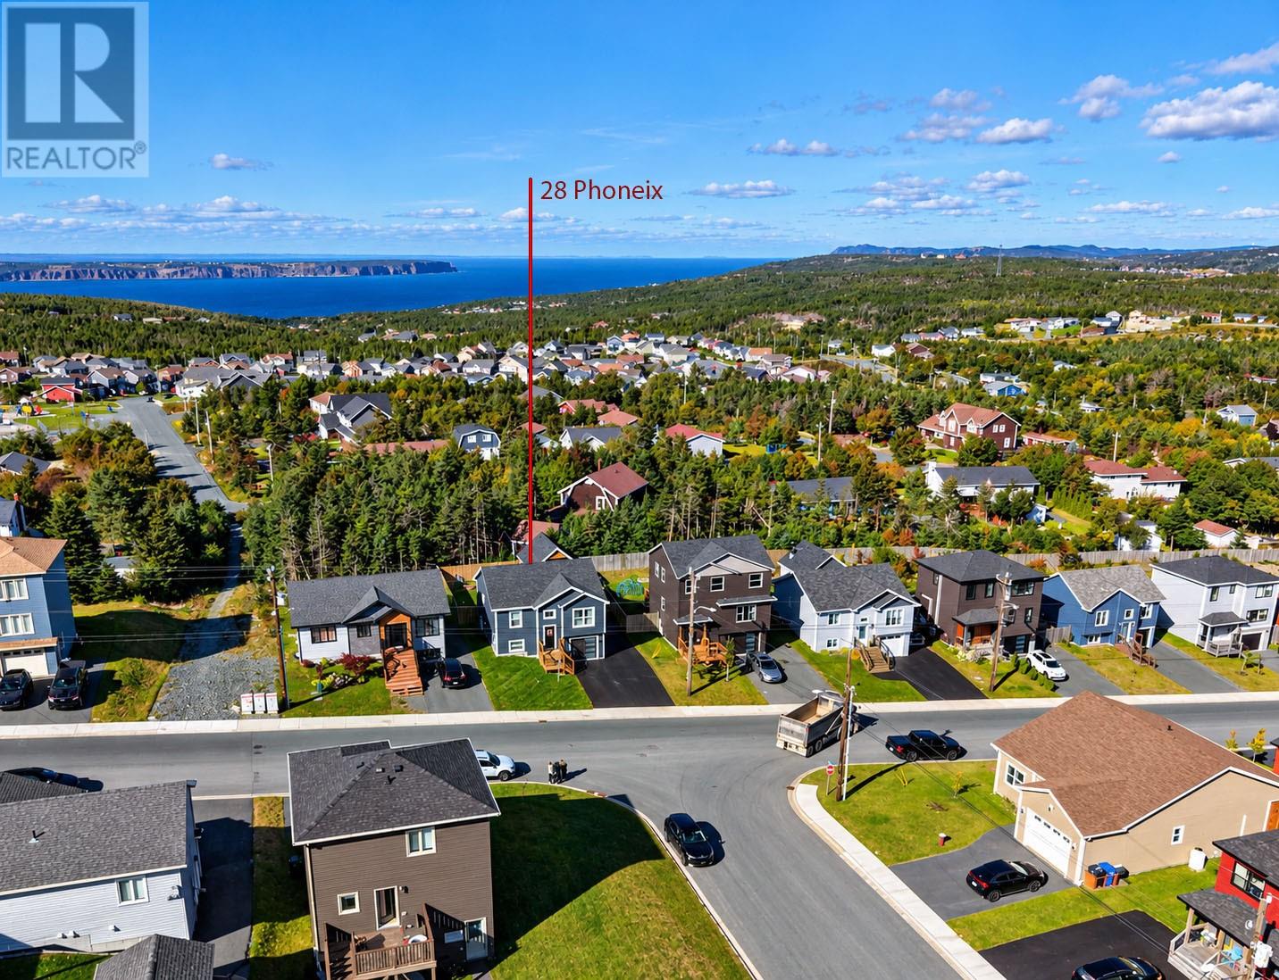
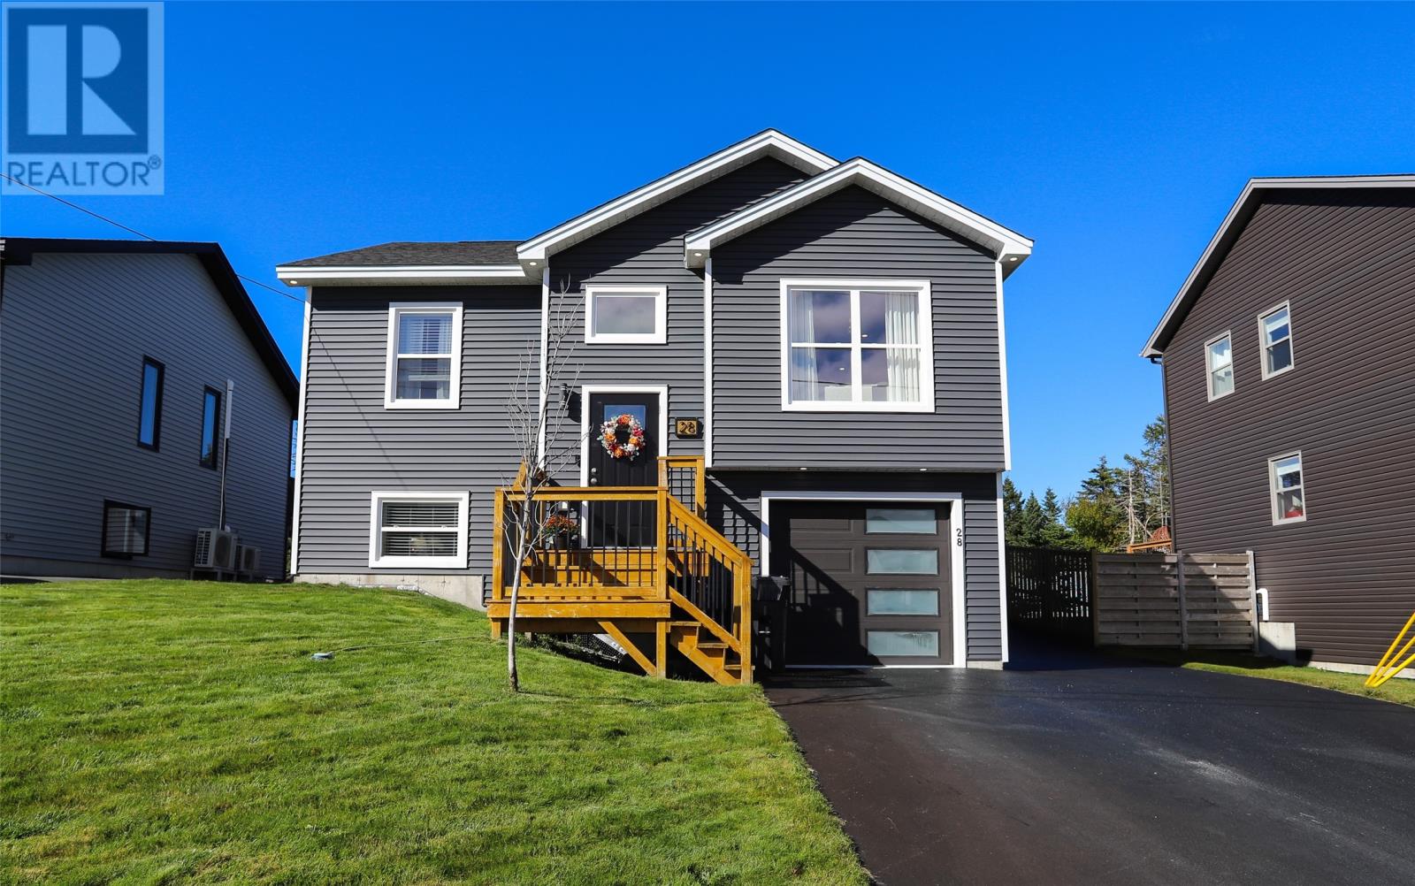
It’s not often you can describe a home as truly meticulous, but this beautiful property is exactly that. From the thoughtfully finished interior to the immaculate detached garage and outdoor spaces, pride of ownership is evident throughout. The main floor welcomes you with a bright, open-concept layout featuring light laminate flooring and a beautiful gourmet kitchen complete with a large island, tiled backsplash & plenty of space for entertaining. A mini-split provides year-round comfort, while the inviting living room features an electric fireplace with a designer surround, creating a warm and cozy focal point. Tucked privately at the rear of the home, the primary bedroom offers a walk-in closet & three-piece ensuite. A second bedroom and four-piece main bathroom complete this level. The fully developed lower level offers even more fantastic space with a rec room featuring a second electric fireplace with surround, a custom bar, laundry/utility room and powder room with plumbing already in place for a corner shower. An additional bedroom, currently used as a home gym, provides plenty of flexibility for your lifestyle. The in-house garage offers additional storage space along with custom shelving, a storage bench & locker system. And if you love a great garage, the detached garage is every bit as meticulous as the home and is wired with a 30-amp system. Outside, enjoy a spacious, fully fenced backyard and a two-tiered patio—an ideal setting for relaxing or entertaining on summer evenings. Located in a super-quiet area with busing right at your doorstep and a great school catchment, this home also offers convenient access to nearby walking trails, recreation, shopping & everyday amenities. There will be no conveyance of offers prior to 3:00 p.m. on Monday, October 5, 2026. Offers are to remain open for acceptance until 8:00 p.m. on Monday, October 5, 2026. (id:67347)
Every angle
Photo gallery
Inside the home
Rooms & dimensions
Lower Level4 rooms
Main Level7 rooms
The details
Property details
Building
- Bathroom Total
- 3
- Bedrooms Above Ground
- 2
- Bedrooms Below Ground
- 1
- Bedrooms Total
- 3
- Constructed Date
- 2020
- Construction Style Attachment
- Detached
- Construction Style Split Level
- Split level
- Half Bath Total
- 1
- Heating Fuel
- Electric
- Stories Total
- 1
- Size Interior
- 1518 sqft
- Type
- House
- Utility Water
- Municipal water
Interior
- Flooring Type
- Hardwood
- Fireplace Present
- False
- Cooling Type
- Air exchanger
Exterior
- Exterior Finish
- Vinyl siding
- Roof Material
- Asphalt shingle
- Roof Style
- Unknown
- Foundation Type
- Concrete
- Parking
- Attached Garage
Lot & land
- Size Total Text
- 0.12 Acres|4,051 - 7,250 sqft
- Access Type
- Year-round access
- Acreage
- false
- Land Amenities
- Recreation, Shopping
- Landscape Features
- Landscaped
- Sewer
- Municipal sewage system
- Size Irregular
- 0.12 Acres
- Zoning Description
- RES
Utilities
Other information
- Property Type
- Single Family
- Ammenities Near By
- Recreation, Shopping
Around the address
Explore the neighbourhood
See where this home sits within Paradise.
Looking seriously at this property?
Here’s what I’d help you evaluate.
- Property condition
- Location
- Comparable alternatives
- Lot and exposure
- Offer strategy
Let’s take a closer look
Interested in seeing this property?
Arrange a private showing and get answers to your questions.