
The property / Local perspective
A closer look at a place you could call home.
Property for sale
27 Main Road
Upper Island Cove, Newfoundland & Labrador A0A 4E0
The property
About this home
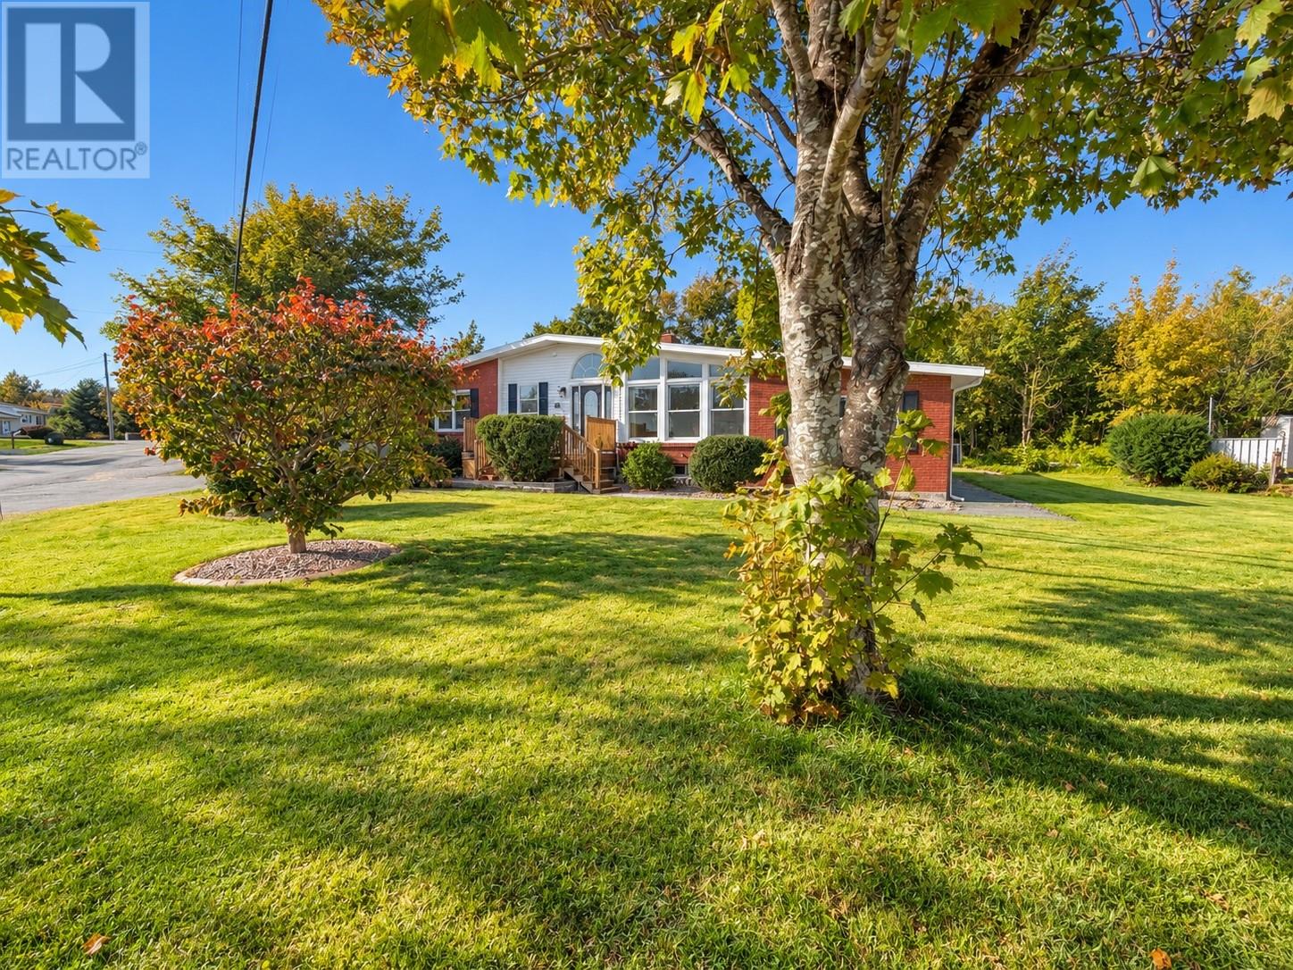
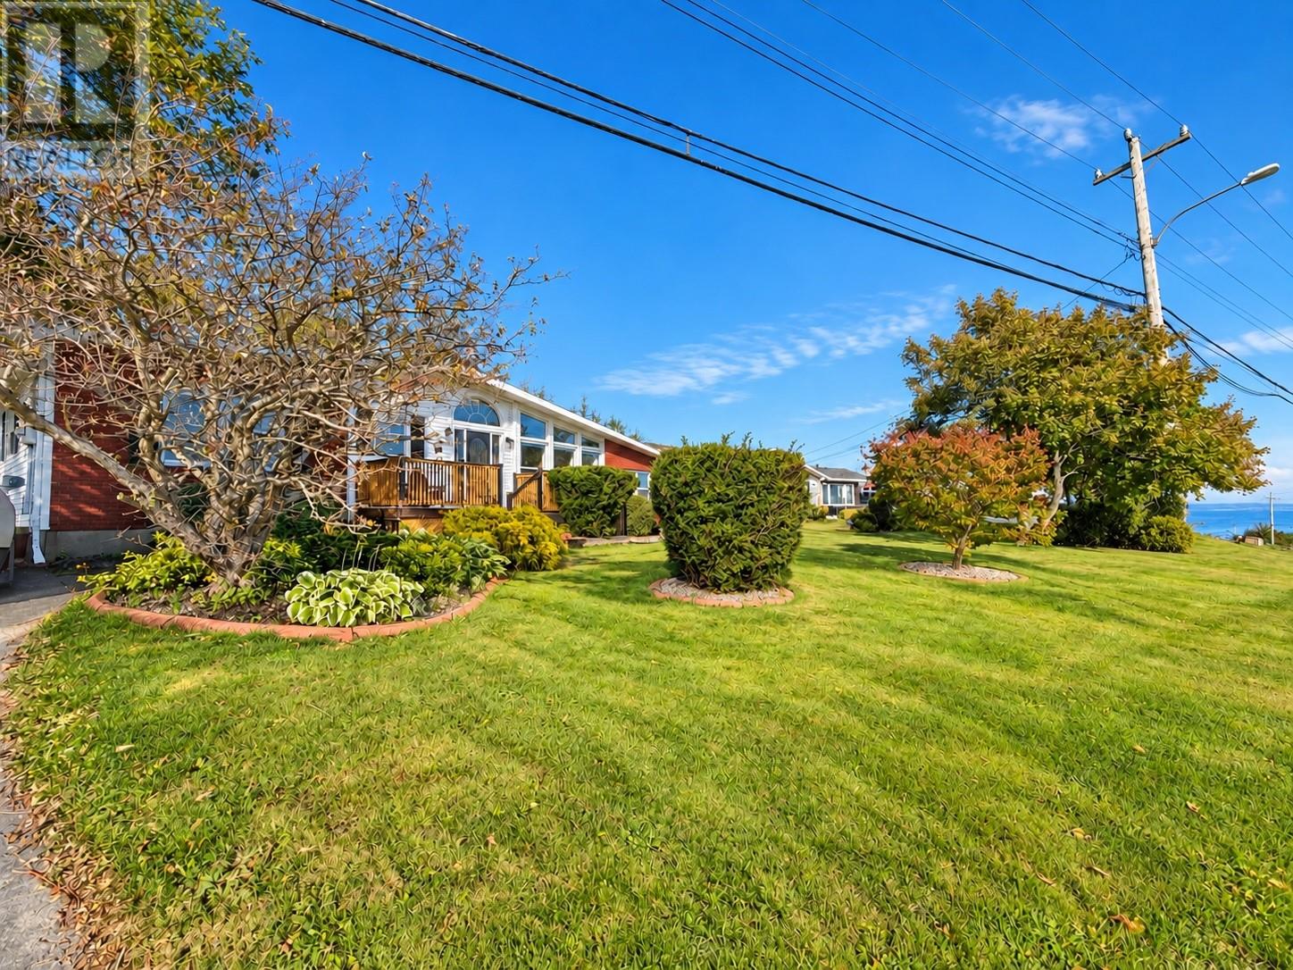
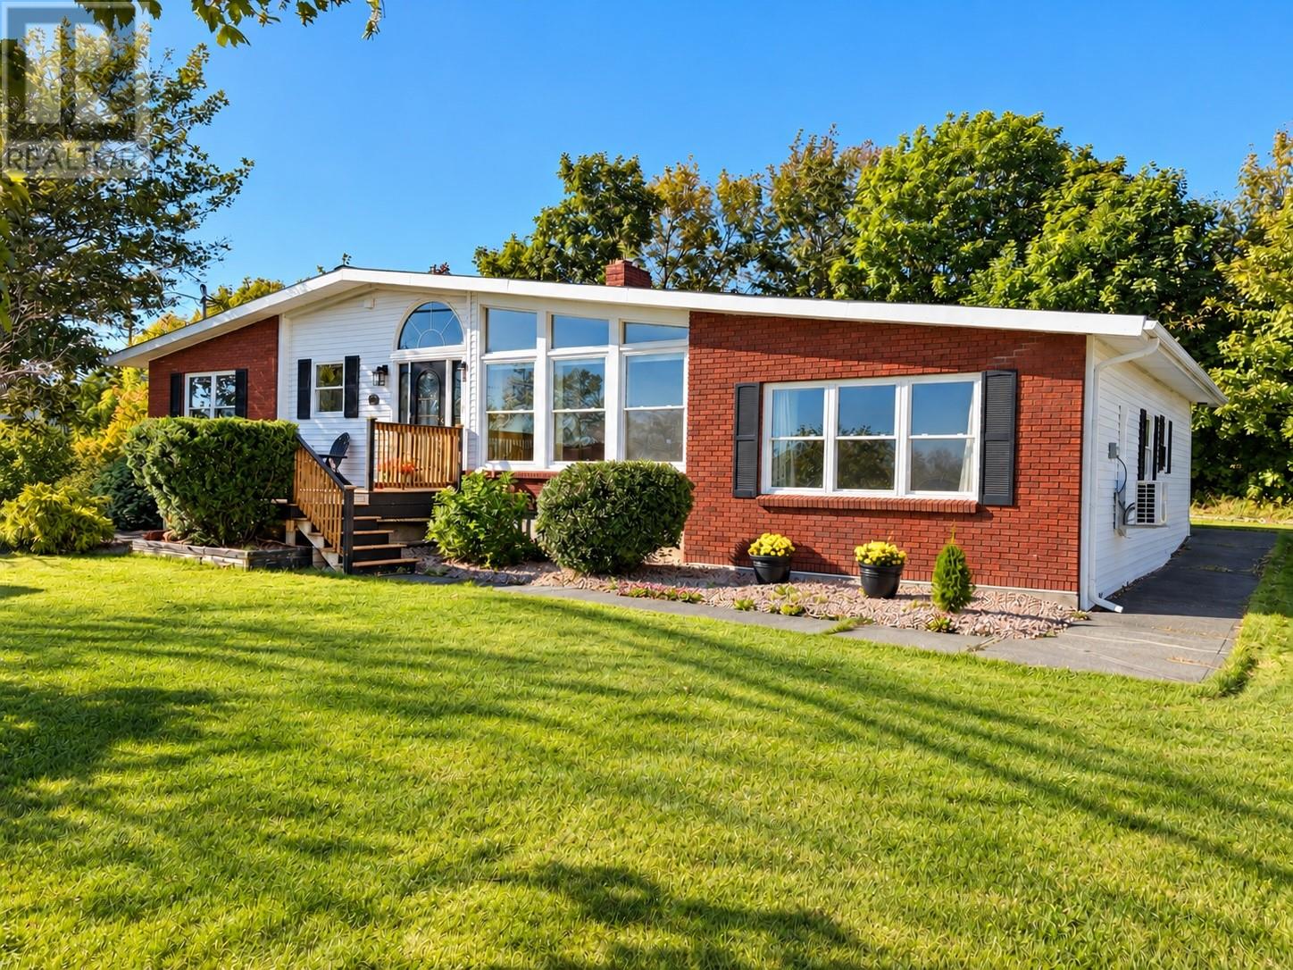
welcome to this beautifully upgraded single-family home in the scenic community of Upper Island Cove. Perched on an oversized, deep lot with breathtaking panoramic hilltop views of the ocean, this property offers a move-in ready coastal retreat packed with high-value features. The home boasts a unique, spacious layout designed for both everyday comfort and effortless entertaining. On the main level, you will find two spacious bedrooms and a bright kitchen featuring molded corian countertops and casual seating, along with a separate dining room for a more formal setting. The newly finished lower level adds two additional bedrooms and a flexible living space, giving growing families or guests plenty of room to spread out. Beautifully updated bathrooms throughout include a private primary ensuite. All major upgrades have all been completed within the last few years, giving you complete peace of mind. Outfitted with a durable new metal roof, new electrical panel, a space-saving electric hot water radiation heating system, and a lifetime hot water tank, mini-split heat pumps installed on both levels, keeping you cool through summer and cozy all winter. Outdoor living is equally impressive with a huge 29x17 low-maintenance composite deck, as well as a 20x16 detached shed complete with a garage door for all your equipment and recreational gear. The extensive grounds are even plentiful with wild blueberries for the berry picker in the family. The oversized lot may offer potential for an additional building lot. Whether you are admiring the Atlantic views from your front window or unwinding on the private deck, this home is a true pleasure to view in one of NL's most picturesque coastal settings. Don't miss this opportunity. Schedule your private tour today! (id:67347)
Every angle
Photo gallery
Inside the home
Rooms & dimensions
Basement5 rooms
Lower Level4 rooms
Main Level7 rooms
The details
Property details
Building
- Bathroom Total
- 5
- Bedrooms Above Ground
- 2
- Bedrooms Below Ground
- 2
- Bedrooms Total
- 4
- Architectural Style
- Bungalow
- Constructed Date
- 1973
- Construction Style Attachment
- Detached
- Half Bath Total
- 2
- Heating Fuel
- Electric
- Stories Total
- 1
- Size Interior
- 3383 sqft
- Type
- House
- Utility Water
- Municipal water
Interior
- Appliances
- Central Vacuum, Oven - Built-In
- Flooring Type
- Marble, Ceramic, Hardwood
- Fireplace Present
- True
- Heating Type
- Radiant heat, Mini-Split
Exterior
- Exterior Finish
- Brick, Vinyl siding
- Roof Material
- Metal
- Roof Style
- Unknown
- Foundation Type
- Poured Concrete
Lot & land
- Size Total Text
- 103x289.5x84.9x290.2|under 1/2 acre
- Acreage
- false
- Landscape Features
- Partially landscaped
- Sewer
- Municipal sewage system
- Size Irregular
- 103x289.5x84.9x290.2
- Zoning Description
- RES
Utilities
Other information
- Property Type
- Single Family
- Equipment Type
- None
- Rental Equipment Type
- None
- Storage Type
- Storage Shed
- View Type
- Ocean view
Around the address
Explore the neighbourhood
See where this home sits within Upper Island Cove.
Looking seriously at this property?
Here’s what I’d help you evaluate.
- Property condition
- Location
- Comparable alternatives
- Lot and exposure
- Offer strategy
Let’s take a closer look
Interested in seeing this property?
Arrange a private showing and get answers to your questions.