
The property / Local perspective
A closer look at a place you could call home.
Property for sale
39 Kelliview Crescent
Conception Bay South, Newfoundland & Labrador A1X 6X9
The property
About this home
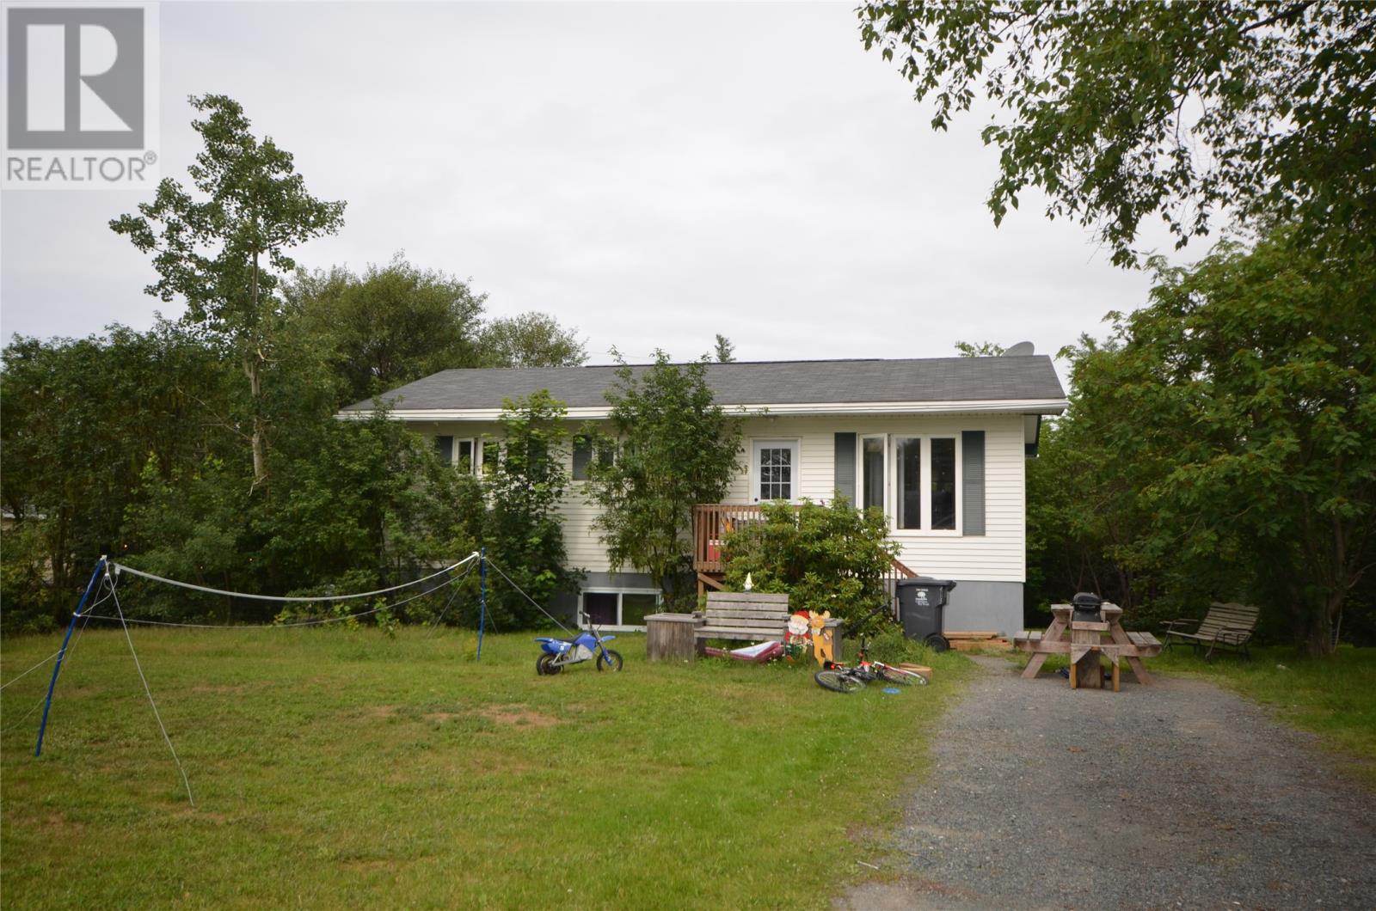
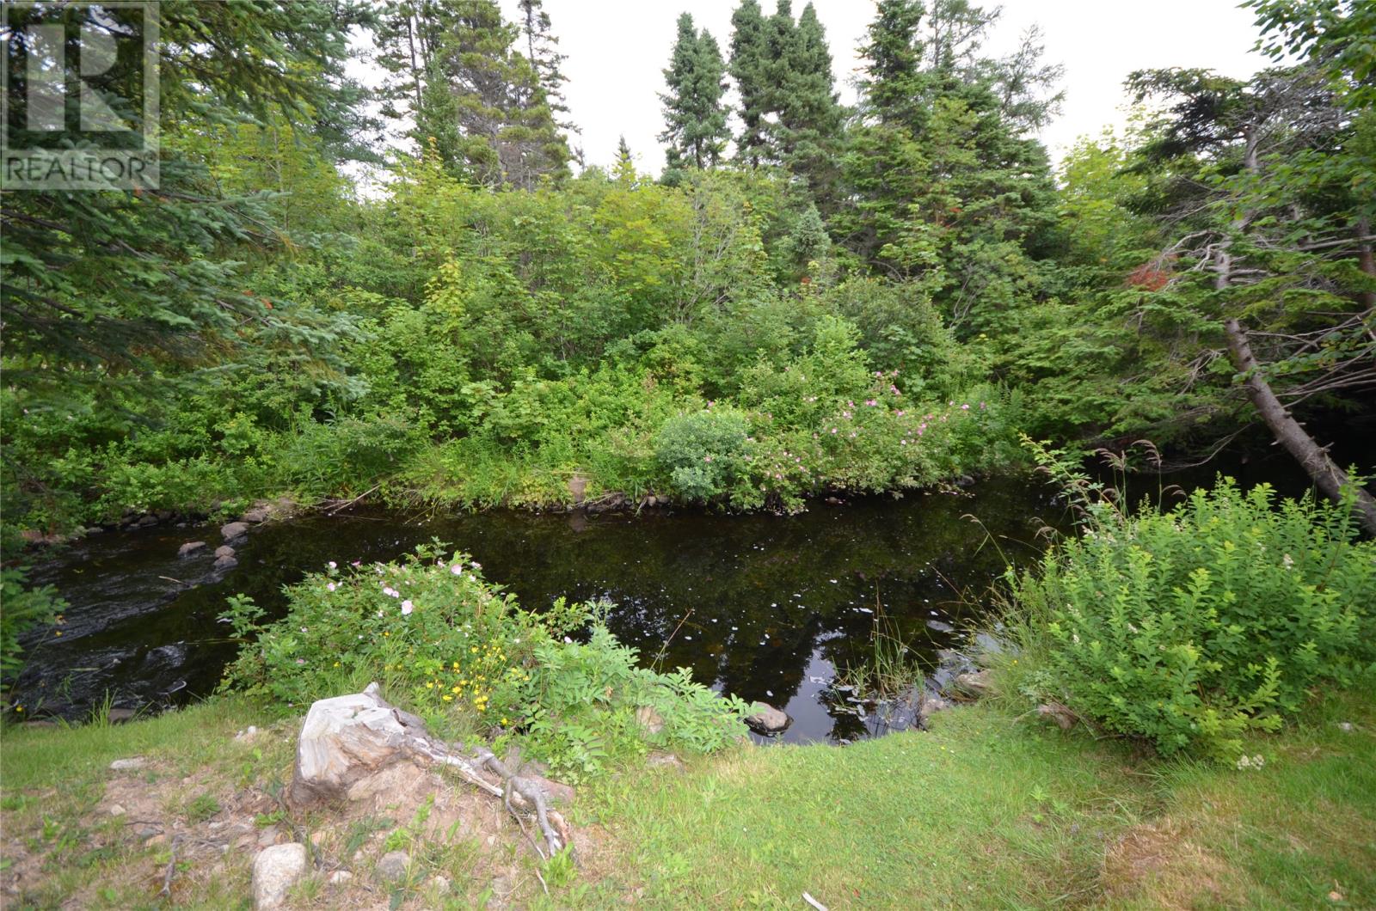
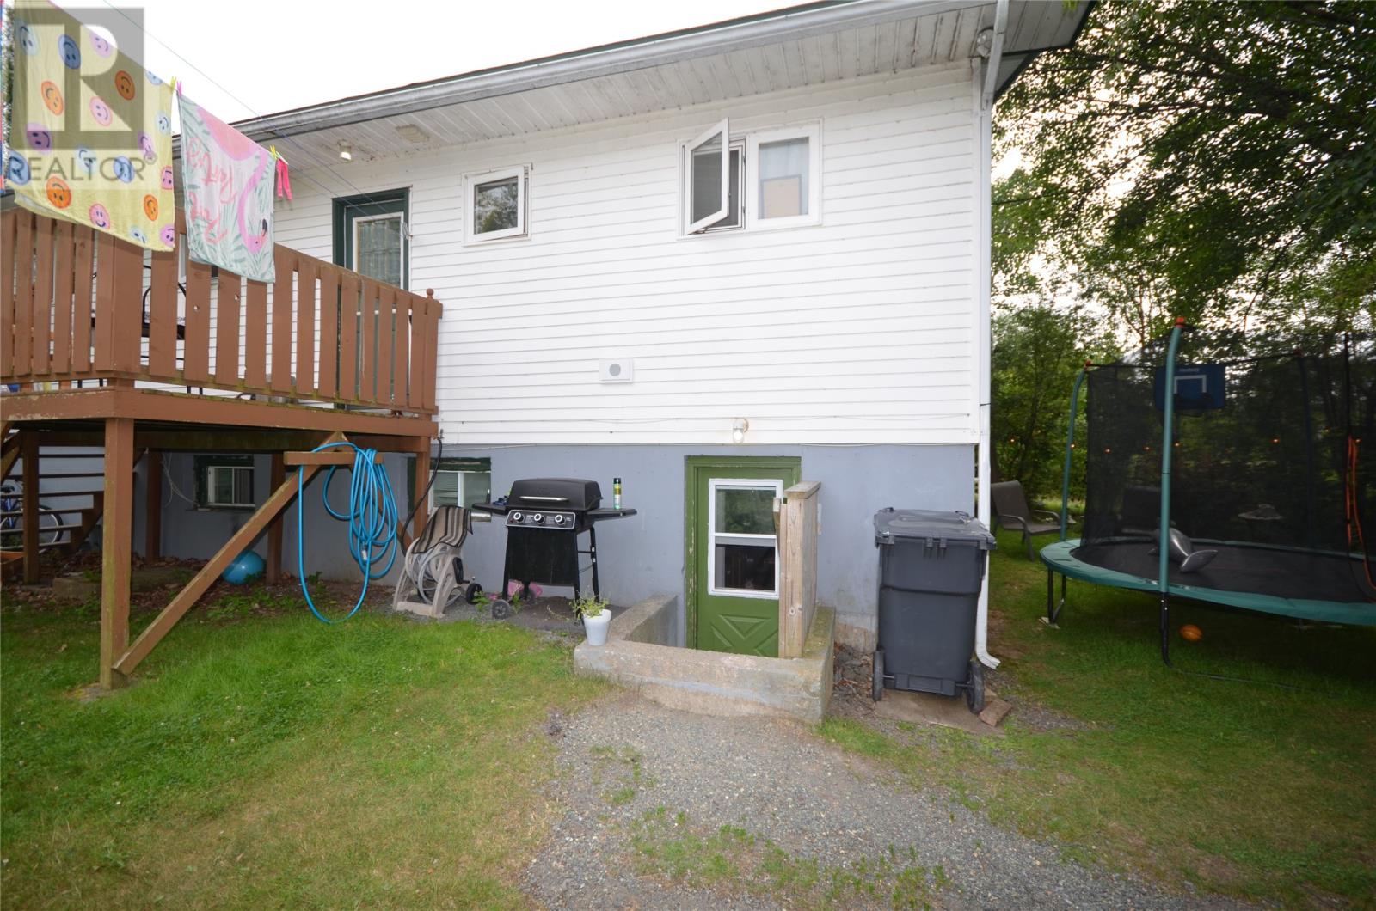
Welcome to 39 Kelliview Crescent, a fantastic 5-bedroom two-apartment home located in the heart of Kelligrews, Conception Bay South. Whether you are a savvy investor or a first-time buyer looking for help offsetting your mortgage, this property offers excellent value, flexibility, and income potential. The main floor features three bedrooms, a spacious living room, a full bathroom, and a convenient laundry room. From the large rear patio, you can relax and enjoy the peaceful setting overlooking the tranquil Kelligrews River — the perfect place to unwind at the end of the day. Downstairs, the bright and spacious two-bedroom apartment offers a large eat-in kitchen, generous living room, well-sized bedrooms, and a functional layout that is ideal for rental income or extended family. Situated on a private 75’ x 100’ lot, this property offers a quiet backyard setting with plenty of space to enjoy — along with a family of ducks that like to visit daily. Conveniently located close to Admiral’s Academy, shopping centres, restaurants, recreation, and many amenities CBS has to offer, this is a great opportunity in a desirable area. A solid home, great location, and mortgage-helping apartment make 39 Kelliview Crescent a property worth viewing. Call today to book your private showing. As per Seller’s Direction, there will be no conveyance of any written signed offers prior to 2:00 PM on August 24, 2026. All offers are to remain open for acceptance until 7:00 PM on August 24, 2026. (id:67347)
Every angle
Photo gallery
Inside the home
Rooms & dimensions
Basement6 rooms
Main Level7 rooms
The details
Property details
Building
- Bathroom Total
- 2
- Bedrooms Total
- 5
- Architectural Style
- Bungalow
- Constructed Date
- 1978
- Construction Style Attachment
- Detached
- Heating Fuel
- Electric
- Stories Total
- 1
- Size Interior
- 1824 sqft
- Type
- Two Apartment House
- Utility Water
- Municipal water
Interior
- Appliances
- Dishwasher
- Flooring Type
- Marble, Ceramic, Hardwood, Laminate
- Fireplace Present
- False
- Heating Type
- Baseboard heaters
Exterior
- Exterior Finish
- Vinyl siding
- Roof Material
- Asphalt shingle
- Roof Style
- Unknown
Lot & land
- Size Total Text
- 75x100|under 1/2 acre
- Acreage
- false
- Land Amenities
- Recreation, Shopping
- Landscape Features
- Landscaped
- Sewer
- Municipal sewage system
- Size Irregular
- 75x100
- Zoning Description
- Res
Utilities
Other information
- Property Type
- Single Family
- Ammenities Near By
- Recreation, Shopping
- Storage Type
- Storage Shed
- Structure
- Patio(s)
- Water Front Type
- Waterfront
Around the address
Explore the neighbourhood
See where this home sits within Conception Bay South.
Looking seriously at this property?
Here’s what I’d help you evaluate.
- Property condition
- Location
- Comparable alternatives
- Lot and exposure
- Offer strategy
Let’s take a closer look
Interested in seeing this property?
Arrange a private showing and get answers to your questions.