
The property / Local perspective
A closer look at a place you could call home.
Property for sale
18-22 Mission Lane
Bay Roberts, Newfoundland & Labrador A0A 1G0
The property
About this home
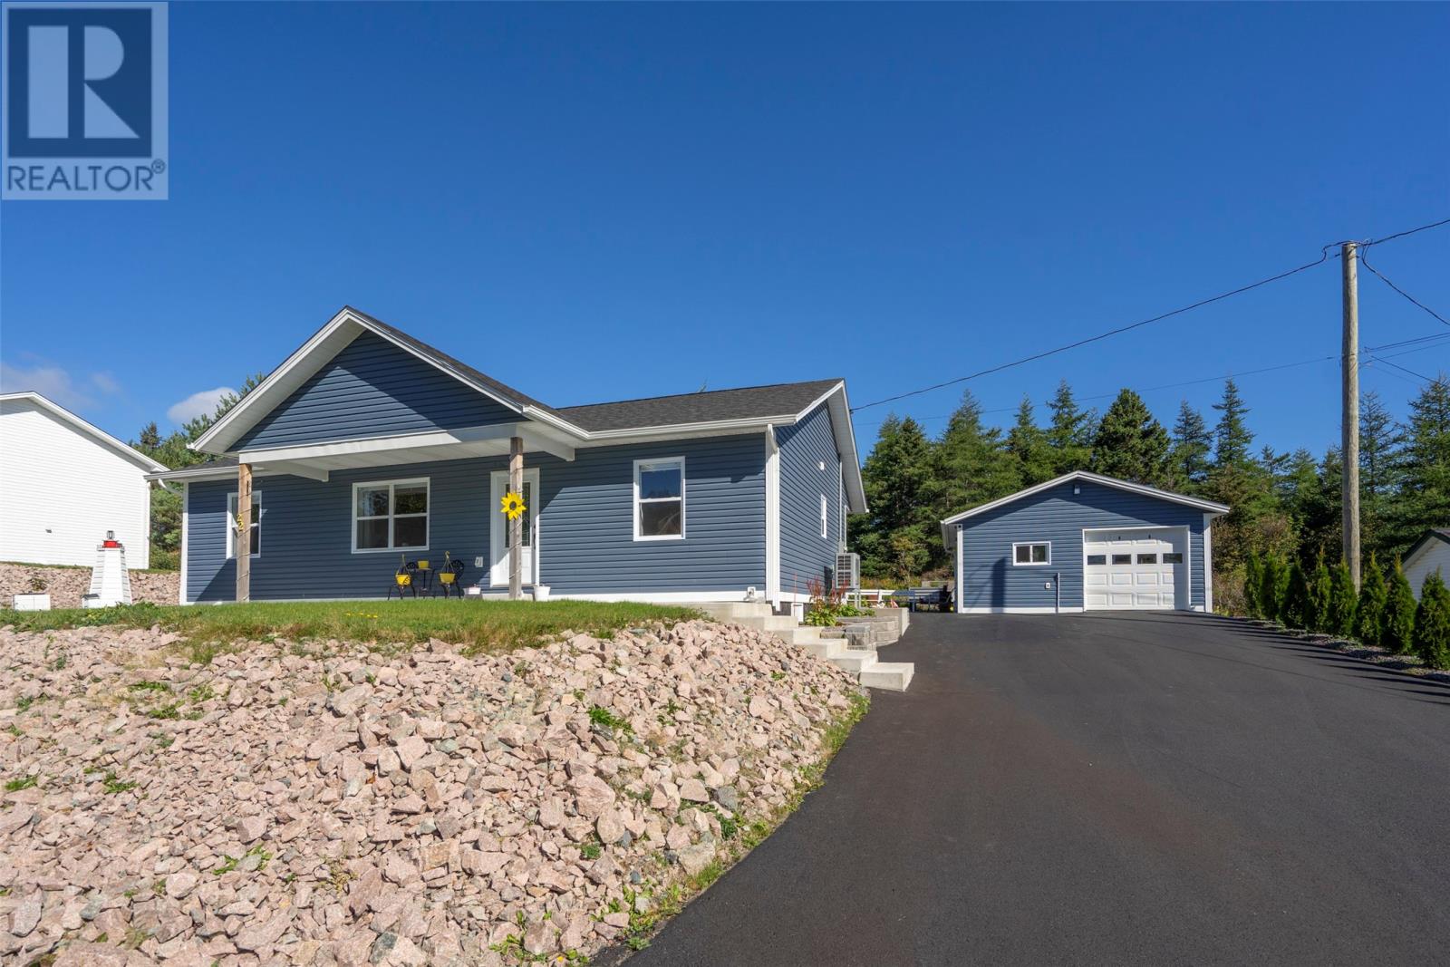
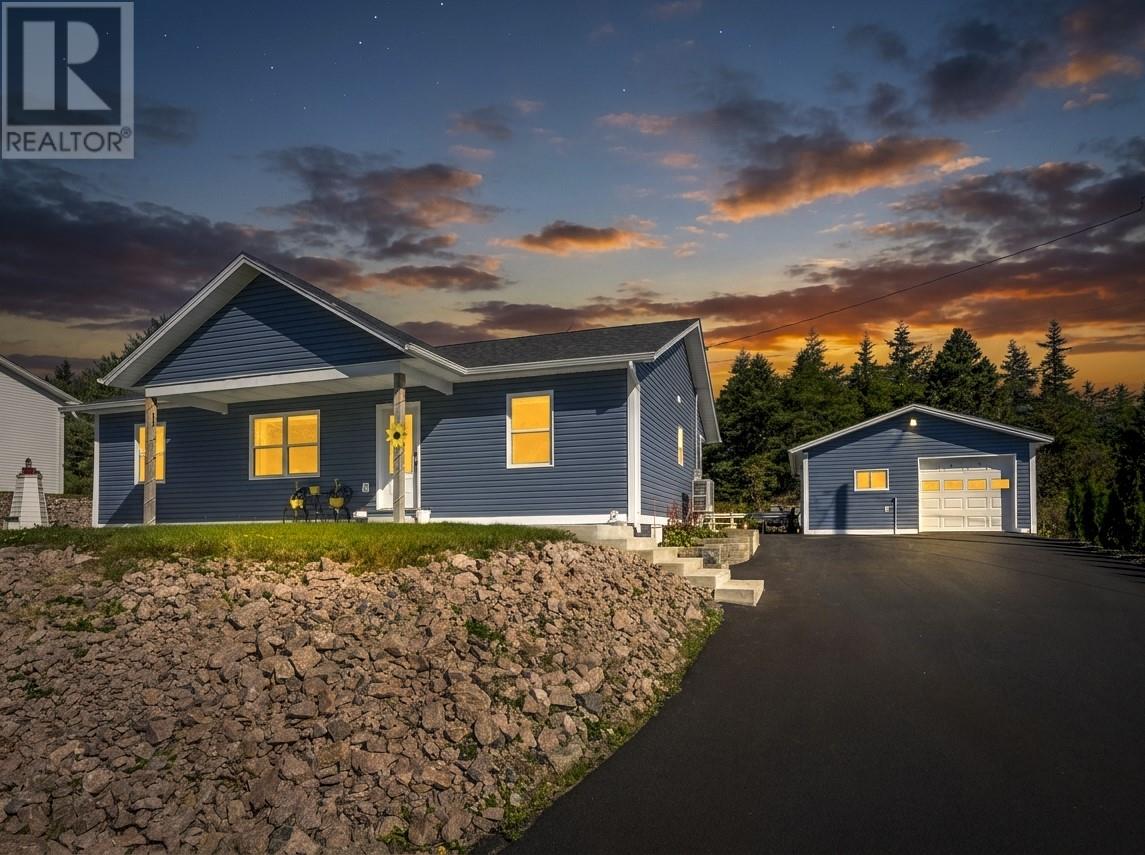
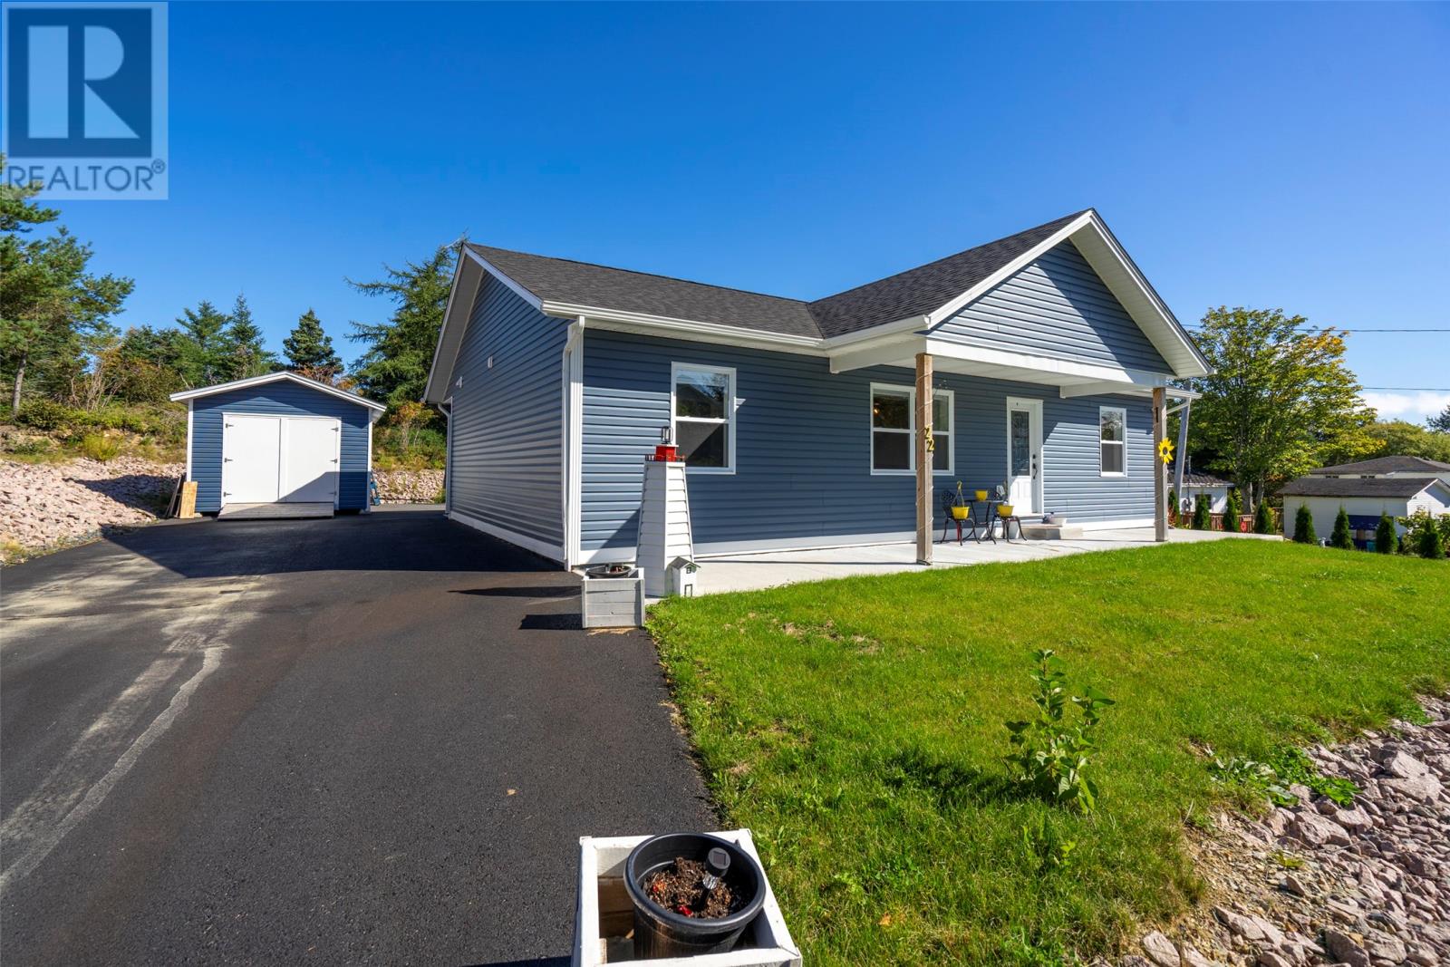
This beautiful 3-year-old, 1,250 sq. ft. one-level home offers modern comfort, efficiency, and premium craftsmanship throughout. In walking distance to Elementary, High School, Recreation Complex and within minutes to all major amenities in Bay Roberts. Situated on full town services and surrounded by fully completed landscaping, this property is truly move-in ready with outstanding indoor and outdoor features. The exterior impresses with two double paved driveways, concrete walkways, flower beds, a covered front porch, and exceptional outbuildings including a top-of-the-line 20' x 24' detached garage and a 14' x 16' storage shed. The 4-foot spray-foamed crawlspace provides excellent insulation and additional storage. Inside, you’re welcomed by a spacious mudroom, laundry area and a walk-in pantry. The home features an inviting open-concept kitchen and living room, perfect for entertaining. The kitchen includes stainless steel appliances, subway tile backsplash, and a large island, while the living room offers generous space and natural light. There are three spacious bedrooms, including a Primary suite with a 3-piece ensuite, stand-up shower, and a large walk-in closet. The two additional bedrooms are located on the opposite side of the home for added privacy. The main bath is a 3-piece layout with a full bathtub. Efficient heating and cooling is provided by a state-of-the-art ducted heat pump. The detached garage is a standout feature—wired, insulated, finished in pine, and equipped with beautiful cabinetry, stove, sink, fridge, and a 2-piece bath. The home includes 200-amp service with a 110-amp pony panel for the garage and is heated with its own mini-split, making it the perfect workshop, hobby space, or retreat. This property offers exceptional value, modern design, and premium extras—ideal for buyers seeking quality, convenience, and impressive outbuildings. (id:67347)
Every angle
Photo gallery
Inside the home
Rooms & dimensions
Main Level8 rooms
The details
Property details
Building
- Bathroom Total
- 2
- Bedrooms Above Ground
- 3
- Bedrooms Total
- 3
- Architectural Style
- Bungalow
- Constructed Date
- 2023
- Construction Style Attachment
- Detached
- Stories Total
- 1
- Size Interior
- 1250 sqft
- Type
- House
- Utility Water
- Municipal water
Interior
- Appliances
- Dishwasher, Refrigerator, Microwave, Stove
- Flooring Type
- Laminate, Other
- Fireplace Present
- False
- Heating Type
- Heat Pump
- Cooling Type
- Air exchanger
Exterior
- Exterior Finish
- Vinyl siding
- Roof Material
- Asphalt shingle
- Roof Style
- Unknown
- Foundation Type
- Concrete
- Parking
- Detached Garage
Lot & land
- Size Total Text
- 115 x 120 tbc|10,890 - 21,799 sqft (1/4 - 1/2 ac)
- Access Type
- Year-round access
- Acreage
- false
- Land Amenities
- Recreation, Shopping
- Landscape Features
- Landscaped
- Sewer
- Municipal sewage system
- Size Irregular
- 115 x 120 tbc
- Zoning Description
- residential
Utilities
Other information
- Property Type
- Single Family
- Ammenities Near By
- Recreation, Shopping
- Storage Type
- Storage Shed
Around the address
Explore the neighbourhood
See where this home sits within Bay Roberts.
Looking seriously at this property?
Here’s what I’d help you evaluate.
- Property condition
- Location
- Comparable alternatives
- Lot and exposure
- Offer strategy
Let’s take a closer look
Interested in seeing this property?
Arrange a private showing and get answers to your questions.