
The property / Local perspective
A closer look at a place you could call home.
Property for sale
57 St. George's Avenue
Stephenville, Newfoundland & Labrador A2N 1L1
The property
About this home
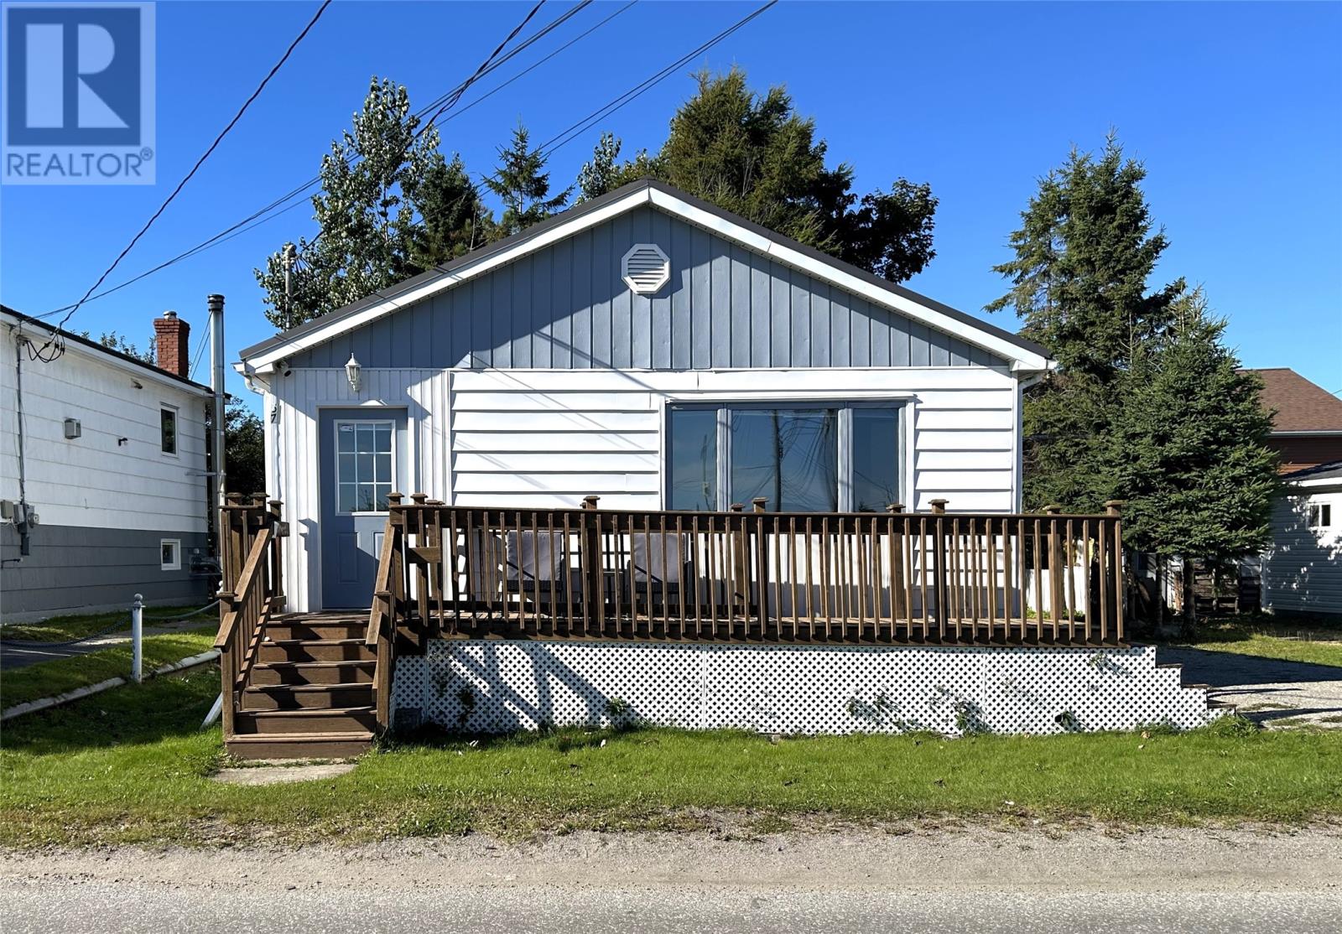
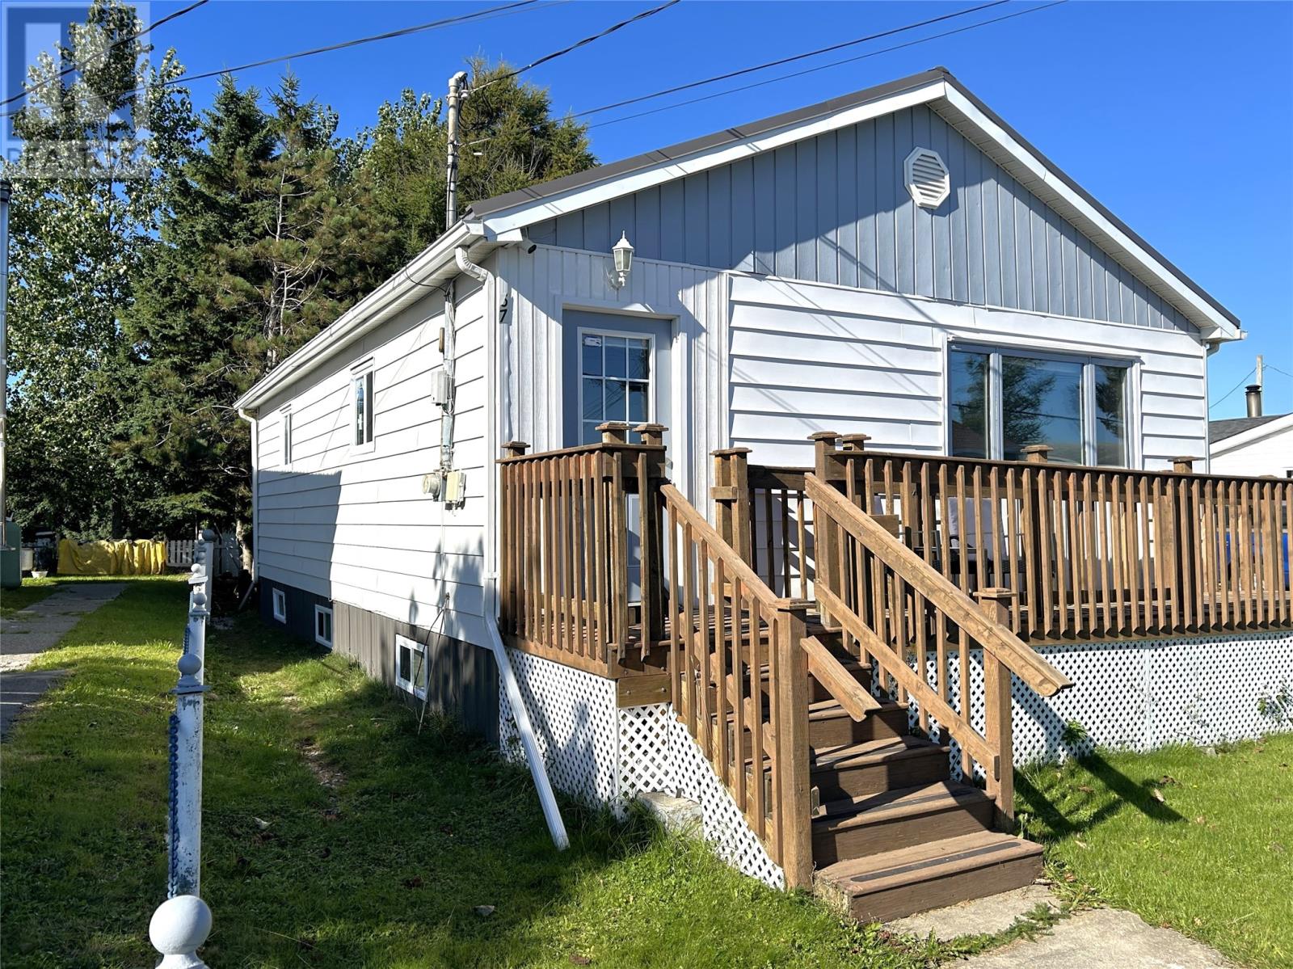
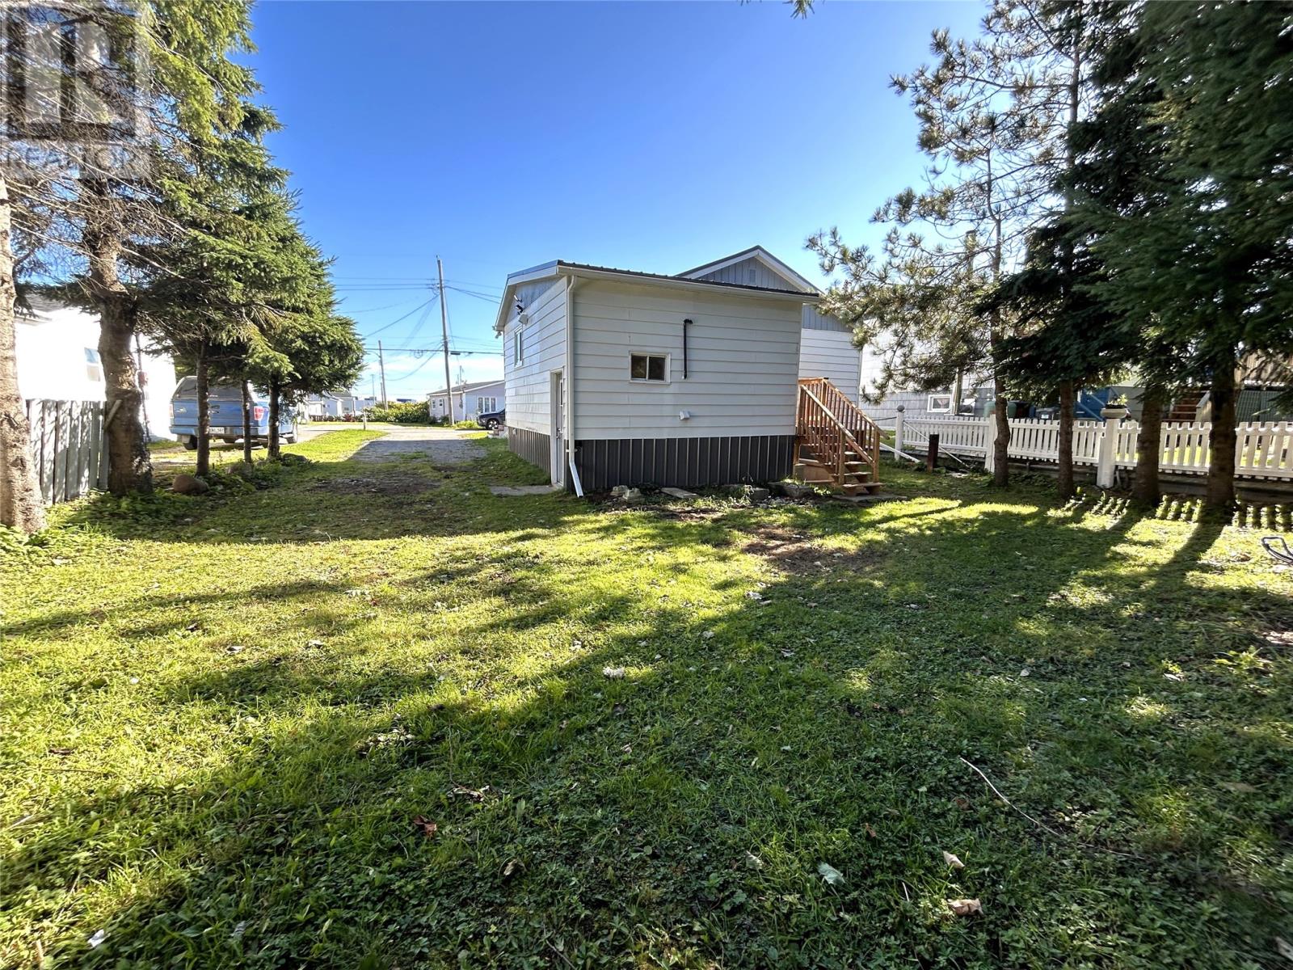
Looking for a move-in-ready home with plenty of space, a fantastic location AND potential income opportunity? Welcome to 57 St. George’s Avenue! Tucked just off the downtown core of Stephenville, this beautifully refinished home puts you within walking distance of shopping, restaurants, schools, services and Blanche Brook Park. With four bedrooms, two bathrooms, two living spaces and a separate basement entrance, there’s a lot more here than meets the eye! Step inside to a bright, fresh interior that has been refinished throughout with new flooring, fresh paint and plenty of updates. The main level offers a spacious living room, separate dining area and a beautiful new kitchen, along with two bedrooms, a full bathroom and a dedicated laundry room with convenient access to the backyard. Head downstairs and you'll find an impressive amount of additional living space! With its own separate entrance, the basement offers great potential for an income suite, extended family living or simply extra room to spread out. This level features two additional bedrooms, a large 3-piece bathroom, an office, living room, kitchen space and tons of storage. Outside of the interior updates, the home also features a new roof, giving the next owner one less thing to worry about. Whether you're searching for a spacious family home, looking for a property with potential income possibilities or simply want something that's ready to move into without a long list of renovations, 57 St. George’s Avenue checks a lot of boxes. And here's another bonus... all furniture is negotiable! Call today for more information and schedule your private viewing or virtual tour! (id:67347)
Every angle
Photo gallery
Inside the home
Rooms & dimensions
Basement6 rooms
Main Level8 rooms
The details
Property details
Building
- Bathroom Total
- 2
- Bedrooms Above Ground
- 2
- Bedrooms Below Ground
- 2
- Bedrooms Total
- 4
- Architectural Style
- Bungalow
- Constructed Date
- 1960
- Construction Style Attachment
- Detached
- Fixture
- Drapes/Window coverings
- Heating Fuel
- Electric
- Stories Total
- 1
- Size Interior
- 2128 sqft
- Type
- House
- Utility Water
- Municipal water
Interior
- Appliances
- Dishwasher, Stove, Washer, Dryer
- Flooring Type
- Laminate, Other
- Fireplace Present
- False
- Heating Type
- Heat Pump
Exterior
- Exterior Finish
- Vinyl siding
- Roof Material
- Metal
- Roof Style
- Unknown
- Foundation Type
- Concrete
Lot & land
- Size Total Text
- 50 x 90|4,051 - 7,250 sqft
- Acreage
- false
- Land Amenities
- Recreation
- Landscape Features
- Landscaped
- Sewer
- Municipal sewage system
- Size Irregular
- 50 x 90
- Zoning Description
- Residential
Utilities
Other information
- Property Type
- Single Family
- Ammenities Near By
- Recreation
- Equipment Type
- None
- Rental Equipment Type
- None
Around the address
Explore the neighbourhood
See where this home sits within Stephenville.
Looking seriously at this property?
Here’s what I’d help you evaluate.
- Property condition
- Location
- Comparable alternatives
- Lot and exposure
- Offer strategy
Let’s take a closer look
Interested in seeing this property?
Arrange a private showing and get answers to your questions.