
The property / Local perspective
A closer look at a place you could call home.
Property for sale
6 Water Street
Botwood, Newfoundland & Labrador A0H 1E0
The property
About this home
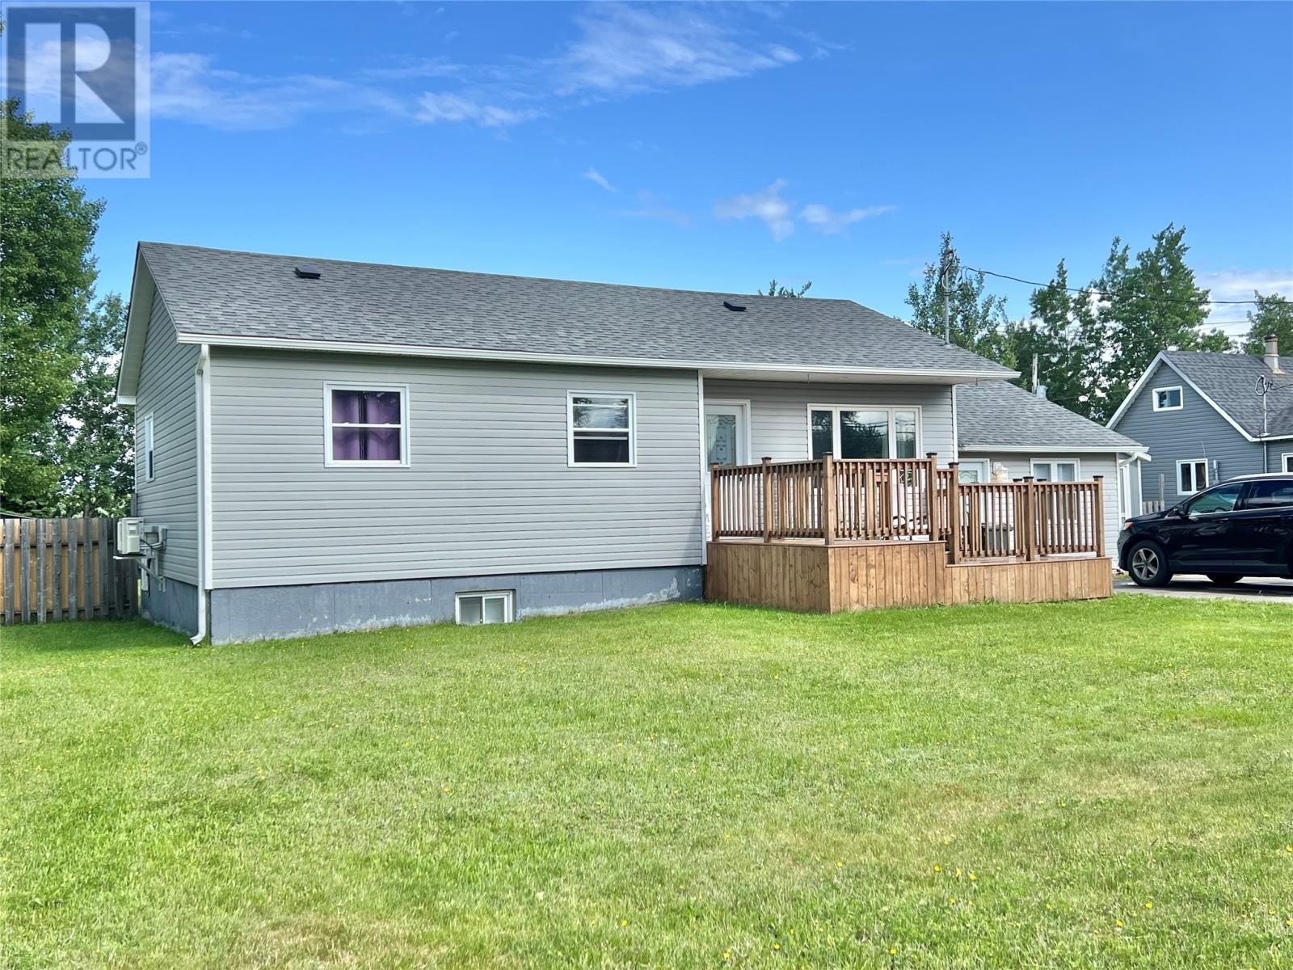
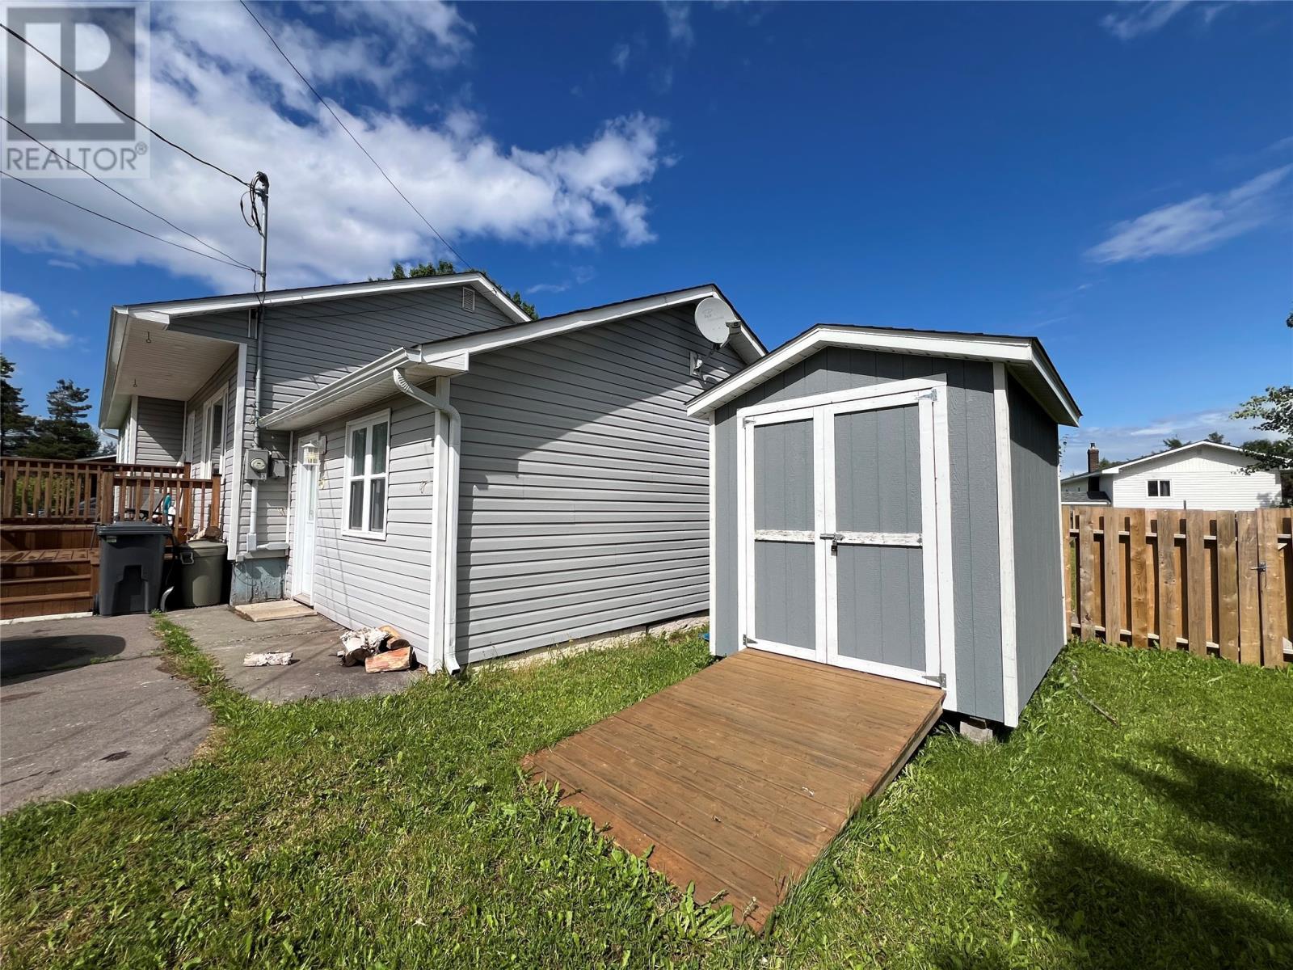
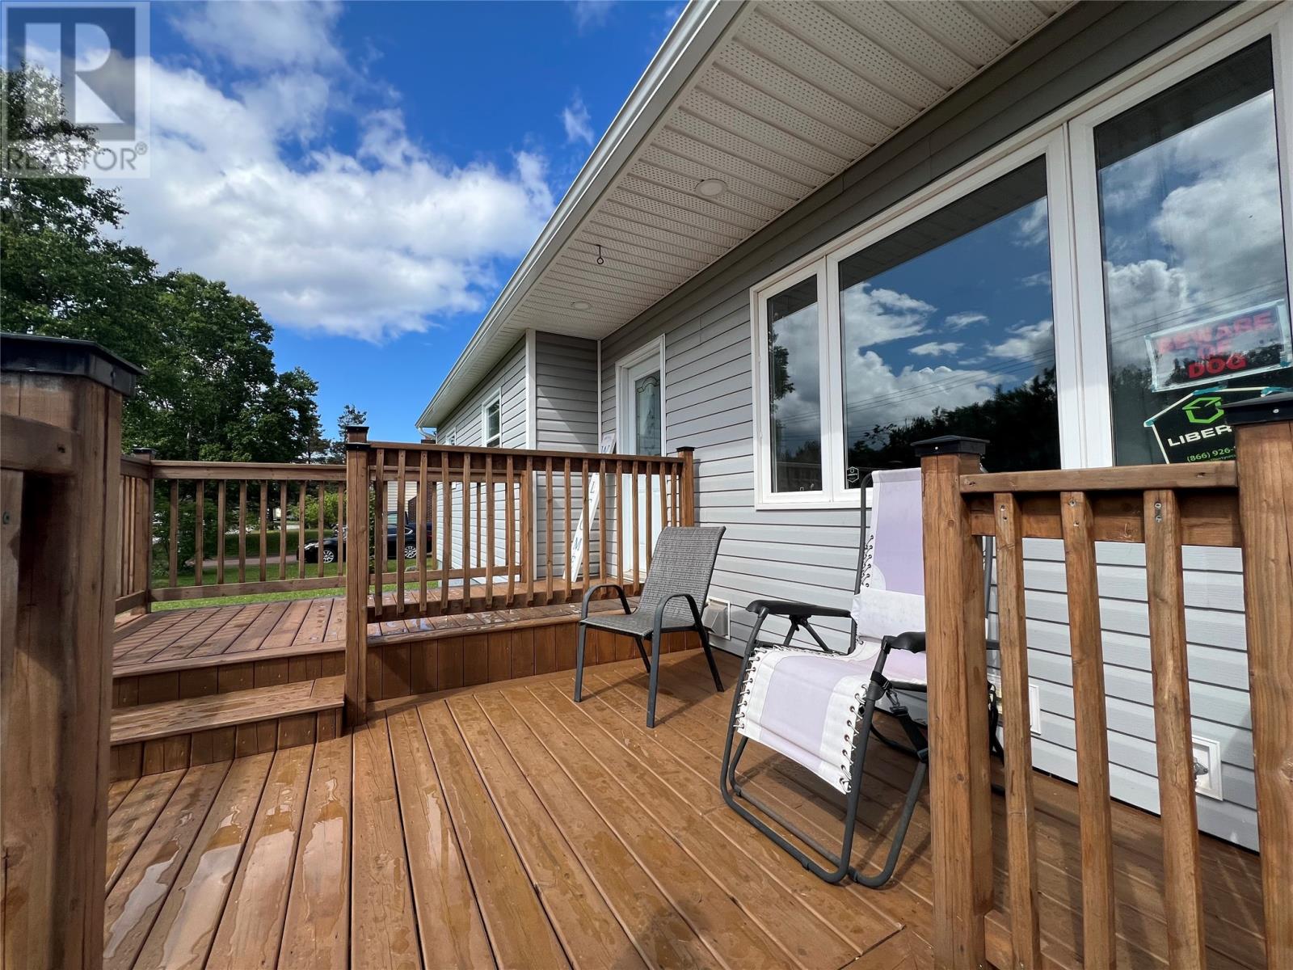
Beautiful Home on Extra-Deep Lot – Fully Landscaped with Room to Grow! This charming home offers exceptional outdoor space with plenty of parking and a fully fenced backyard—perfect for pets and a safe play area for children. The spacious yard also provides ample room for a future garage. The exterior boasts low-maintenance vinyl siding with added insulation, mostly vinyl windows. New asphalt shingles installed approximately five years ago. Enjoy the outdoors with a newly built 16' x 16' rear deck (just 2 years old) and a two-level front deck (12' x 16'), built 3 years ago. A new 8' x 10' storage shed was also added in recent years for extra convenience. Inside, the ground level features a welcoming foyer with closet space, open to a versatile recreation/exercise room with endless possibilities. Step up to the kitchen and dining area (fridge, stove, and dishwasher included) with patio door to rear deck, a spacious living room, and a full bathroom featuring a modern walk-in shower. The main floor also includes a convenient laundry room and two bedrooms, with the primary bedroom offering an extra-deep closet. The fully developed basement includes a party-sized family room ideal for entertaining, a third bedroom; walk-in closet and a 2-piece bathroom. This home has seen numerous upgrades throughout in recent years, including PEX plumbing (2018) and efficient heating and cooling with electric baseboards and two mini-split heat pumps added five years ago great for both heating & cooling. A must-see for families or anyone looking for a move-in-ready home with space to grow! As per Seller's Direction there shall be no conveyance of offers until 1pm on October 1, 2026 and all offers are to remain open until October 1, 2026 at 6pm. (id:67347)
Every angle
Photo gallery
Inside the home
Rooms & dimensions
Basement4 rooms
Main Level7 rooms
The details
Property details
Building
- Bathroom Total
- 2
- Bedrooms Total
- 2
- Architectural Style
- Bungalow
- Constructed Date
- 1970
- Construction Style Attachment
- Detached
- Half Bath Total
- 1
- Heating Fuel
- Electric
- Stories Total
- 1
- Size Interior
- 2360 sqft
- Type
- House
- Utility Water
- Municipal water
Interior
- Appliances
- Dishwasher, Refrigerator, Stove
- Flooring Type
- Laminate, Other
- Fireplace Present
- False
- Heating Type
- Baseboard heaters, Mini-Split
- Cooling Type
- Air exchanger
Exterior
- Exterior Finish
- Vinyl siding
- Roof Material
- Asphalt shingle
- Roof Style
- Unknown
- Foundation Type
- Concrete Slab, Poured Concrete
- Parking
- Other
Lot & land
- Size Total Text
- 99.83'x137'x99.8'x140.71'|10,890 - 21,799 sqft (1/4 - 1/2 ac)
- Access Type
- Year-round access
- Acreage
- false
- Land Amenities
- Highway
- Fence Type
- Partially fenced
- Landscape Features
- Landscaped
- Sewer
- Municipal sewage system
- Size Irregular
- 99.83'x137'x99.8'x140.71'
- Zoning Description
- Residential
Utilities
Other information
- Property Type
- Single Family
- Ammenities Near By
- Highway
- Equipment Type
- None
- Rental Equipment Type
- None
- Storage Type
- Storage Shed
Around the address
Explore the neighbourhood
See where this home sits within Botwood.
Looking seriously at this property?
Here’s what I’d help you evaluate.
- Property condition
- Location
- Comparable alternatives
- Lot and exposure
- Offer strategy
Let’s take a closer look
Interested in seeing this property?
Arrange a private showing and get answers to your questions.