
The property / Local perspective
A closer look at a place you could call home.
Property for sale
8 Oake Street
Gander, Newfoundland & Labrador A1V 0K8
The property
About this home
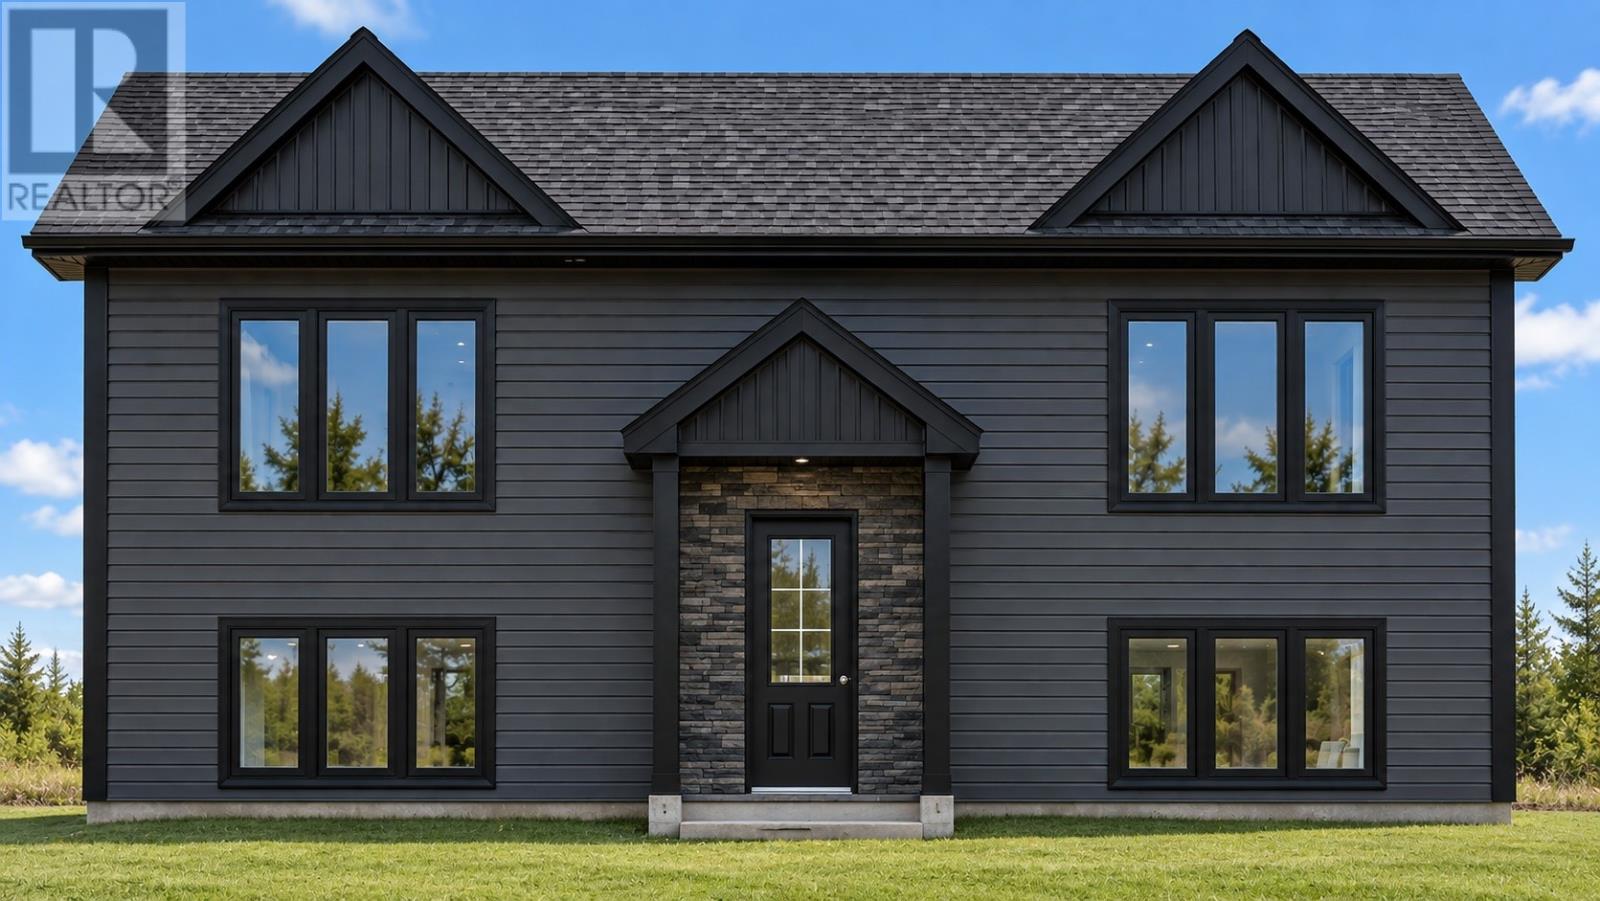
Welcome to 8 Oake Street! Be the very first to call this yet-to-be-constructed two-apartment home yours. No dated finishes to replace or no renovations waiting for you here! Just clean, modern living with the added bonus of built-in rental income to help make the numbers work. For an investor looking for a smart addition to your portfolio or a buyer who loves the idea of help with the mortgage, this one makes sense. Upstairs, you’ll find 1,400 sq. ft. of bright, open-concept living space. The kitchen, dining, and living areas flow together effortlessly, creating the perfect backdrop for everything from quiet Sunday mornings to Friday night drinks with friends. Down the hall, the primary bedroom features an ensuite, while two additional bedrooms offer flexibility for family, guests, or a work from-home set up. A three-piece bathroom and lots of closets round out the main level. Downstairs, the main unit includes a finished rec room, plus a separate laundry and utility area to keep life organized. With just over 1,000 sq. ft., the self-contained two-bedroom basement apartment is anything but an afterthought. Two generous bedrooms and a bright, open-concept kitchen and living area create a comfortable home, and the monthly rental income can help offset your mortgage. Future you will appreciate that. Outside, the corner lot gives you a little extra breathing room, while a sodded front lawn and double paved driveway mean the finishing touches are already taken care of. Better yet, because you’re getting in early, you’ll have the opportunity to customize select finishes, from flooring to fixtures, and make your new home feel like your home from day one. It’s a fresh start with fresh finishes, built-in income potential, and no inheriting someone else’s questionable DIY decisions. Of course, your new home will be backed by a 7-Year Atlantic Home Warranty for added peace of mind. *Sample image used for illustrative purposes only; finishes and final specifications will vary* (id:67347)
Every angle
Photo gallery
Inside the home
Rooms & dimensions
Basement8 rooms
Main Level10 rooms
The details
Property details
Building
- Bathroom Total
- 2
- Bedrooms Above Ground
- 3
- Bedrooms Total
- 3
- Architectural Style
- Bungalow
- Constructed Date
- 2026
- Construction Style Attachment
- Detached
- Heating Fuel
- Electric
- Stories Total
- 1
- Size Interior
- 2876 sqft
- Type
- Two Apartment House
- Utility Water
- Municipal water
Interior
- Flooring Type
- Laminate
- Fireplace Present
- False
Exterior
- Exterior Finish
- Shingles, Vinyl siding
- Roof Material
- Asphalt shingle
- Roof Style
- Unknown
- Foundation Type
- Concrete
Lot & land
- Size Total Text
- 16 x 40|under 1/2 acre
- Access Type
- Year-round access
- Acreage
- false
- Sewer
- Municipal sewage system
- Size Irregular
- 16 x 40
- Zoning Description
- Res.
Utilities
Other information
- Property Type
- Single Family
- Equipment Type
- None
- Rental Equipment Type
- None
Around the address
Explore the neighbourhood
See where this home sits within Gander.
Looking seriously at this property?
Here’s what I’d help you evaluate.
- Property condition
- Location
- Comparable alternatives
- Lot and exposure
- Offer strategy
Let’s take a closer look
Interested in seeing this property?
Arrange a private showing and get answers to your questions.