
The property / Local perspective
A closer look at a place you could call home.
Property for sale
21 Symonds Place
St. John’s, Newfoundland & Labrador A1E 3A5
The property
About this home
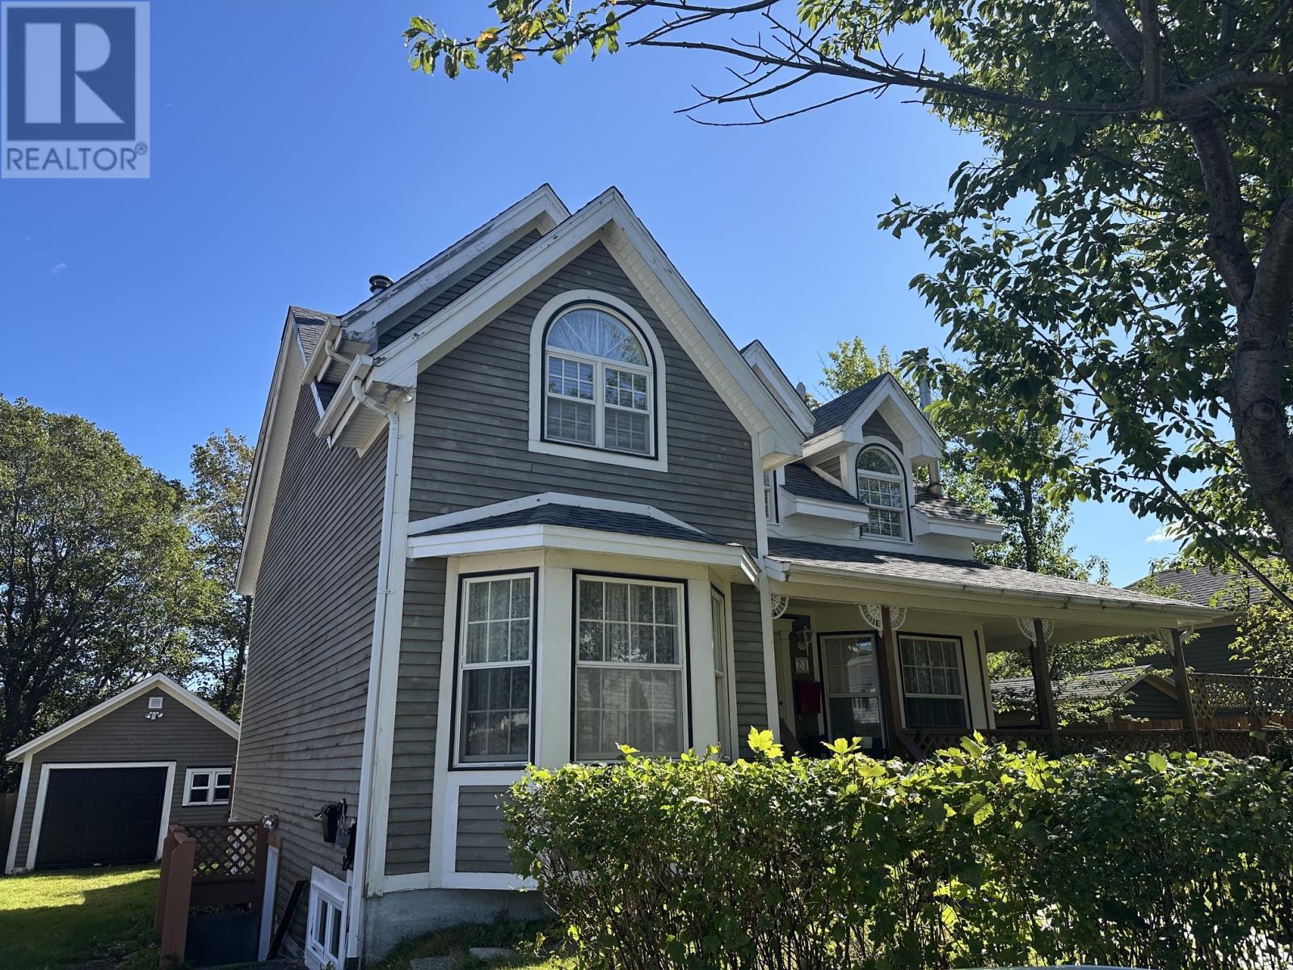
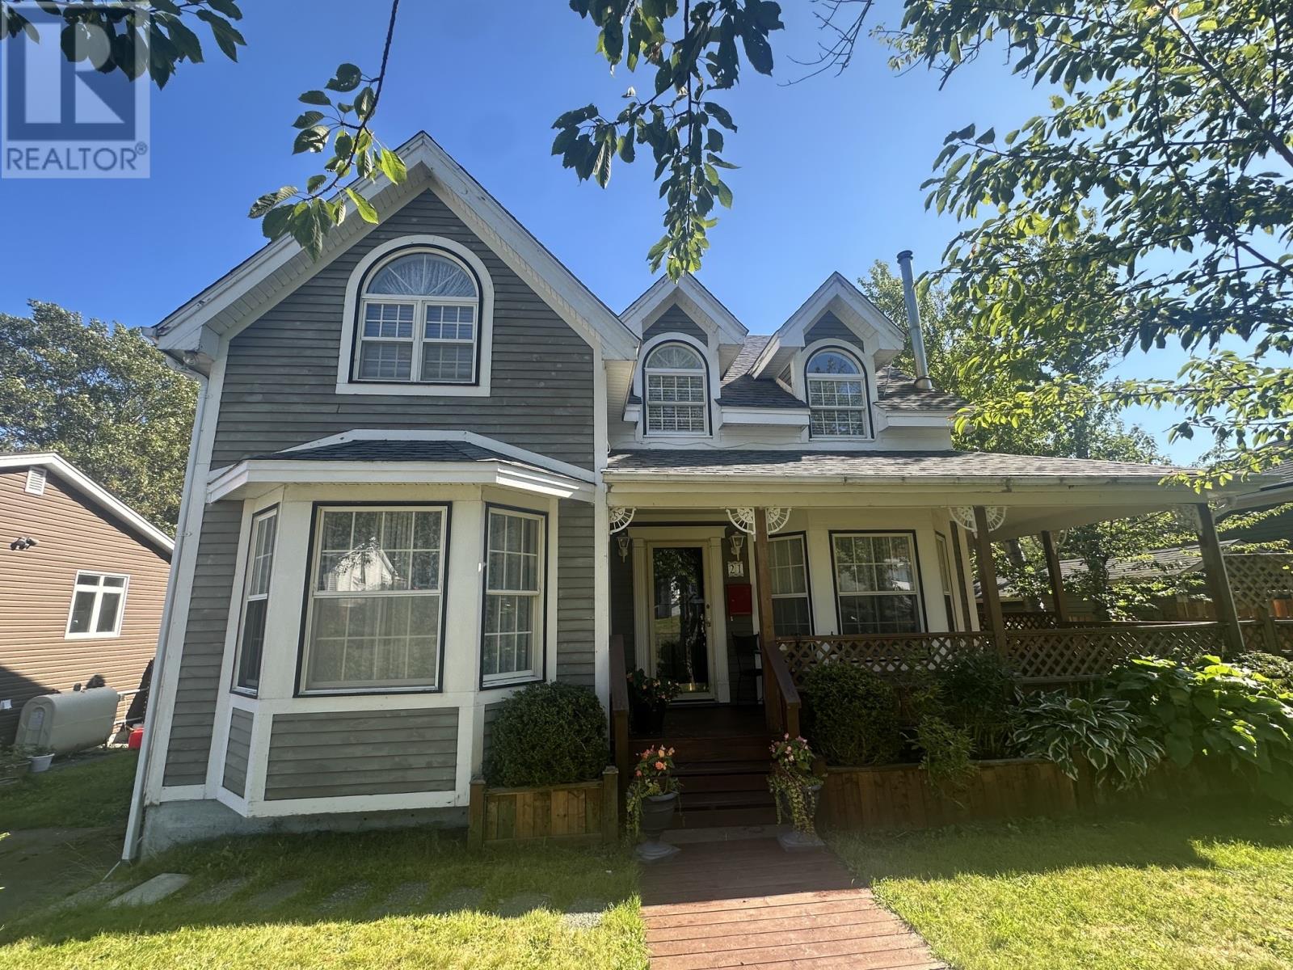
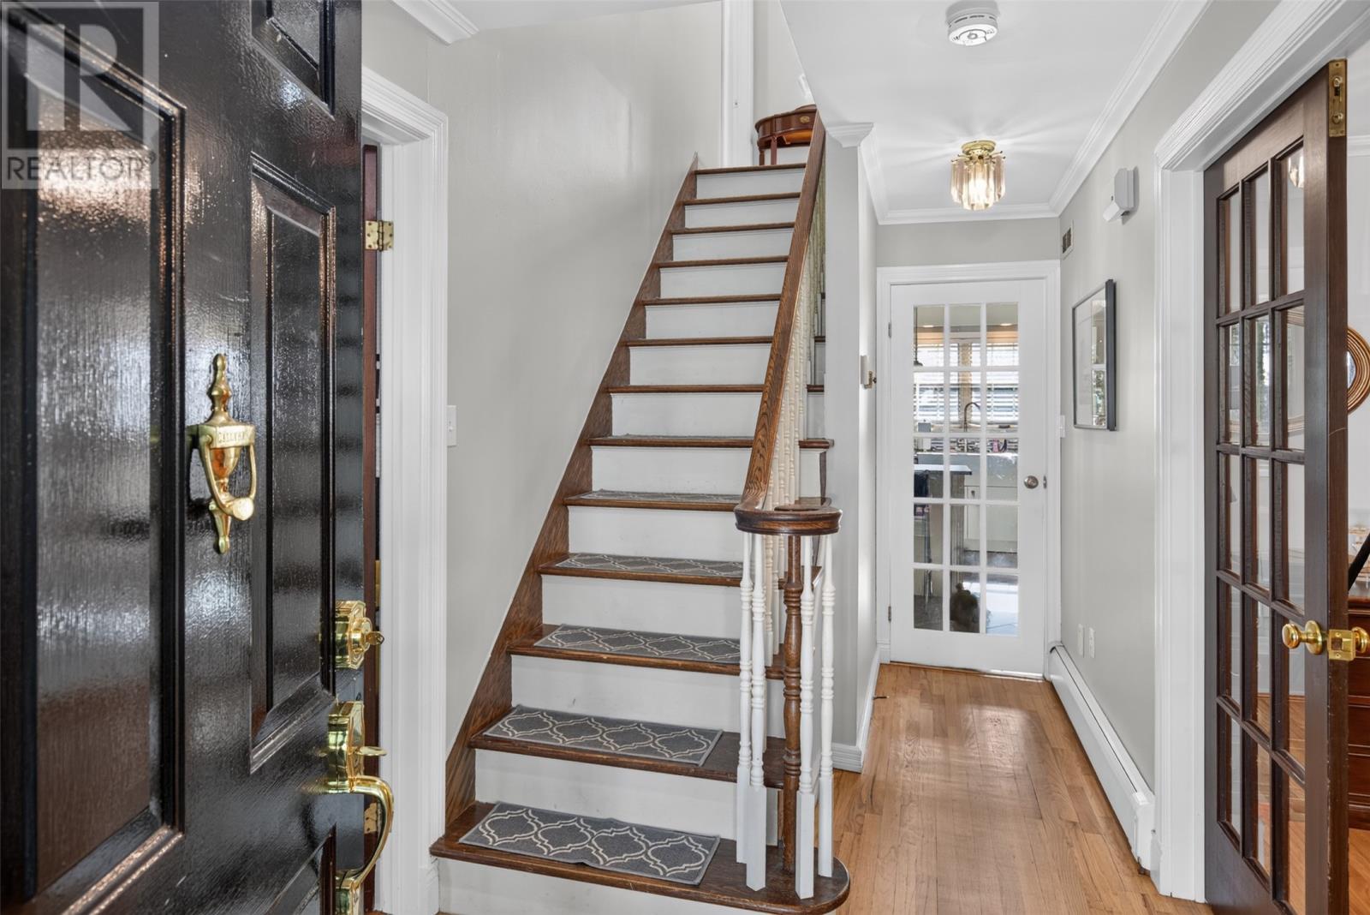
Location location location…situated on a well sought after cul de sac in the West end of St. John’s. This home was built in the early 1990’s making it far younger then the mature neighbourhood. The three-bedroom main unit offers a formal living room with a wood burning fireplace plus a formal dining room. A spacious kitchen overlooking the family room. Upstairs you’ll be treated to a large primary bedroom with a walk-in closet and four-piece ensuite plus two bedrooms and a main bathroom. The basement offers a playroom and two piece bath for the main unit plus a one-bedroom self contained apartment with separate meters and electric heat. The main unit is heated by hot water radiation via an oil-fired furnace. The rear yard has a detached garage. The Sellers hereby directs the Listing Brokerage there will be NO CONVEYANCE OF ANY WRITTEN SIGNED OFFERS prior to 1:00 PM on September 30th, 2026 The seller further directs that all offers are to remain open until 6:00 pm on September 30th, 2026. (id:67347)
Every angle
Photo gallery
Inside the home
Rooms & dimensions
Second Level5 rooms
Basement8 rooms
Main Level5 rooms
The details
Property details
Building
- Bathroom Total
- 5
- Bedrooms Total
- 4
- Architectural Style
- 2 Level
- Constructed Date
- 1992
- Construction Style Attachment
- Detached
- Half Bath Total
- 2
- Heating Fuel
- Electric, Oil
- Size Interior
- 2894 sqft
- Type
- Two Apartment House
- Utility Water
- Municipal water
Interior
- Flooring Type
- Marble, Ceramic, Hardwood, Laminate, Other
- Fireplace Present
- True
- Heating Type
- Baseboard heaters, Forced air
Exterior
- Exterior Finish
- Other
- Roof Material
- Asphalt shingle
- Roof Style
- Unknown
- Foundation Type
- Poured Concrete
- Parking
- Garage, 1, Detached Garage
Lot & land
- Size Total Text
- 59.98 x 106.37 x 60.08 x 108.75|4,051 - 7,250 sqft
- Acreage
- false
- Landscape Features
- Landscaped
- Sewer
- Municipal sewage system
- Size Irregular
- 59.98 x 106.37 x 60.08 x 108.75
- Zoning Description
- R1
Utilities
Other information
- Property Type
- Single Family
Around the address
Explore the neighbourhood
See where this home sits within St. John’s.
Looking seriously at this property?
Here’s what I’d help you evaluate.
- Property condition
- Location
- Comparable alternatives
- Lot and exposure
- Offer strategy
Let’s take a closer look
Interested in seeing this property?
Arrange a private showing and get answers to your questions.