
The property / Local perspective
A closer look at a place you could call home.
Property for sale
16 Ballylee Crescent
St. John's, Newfoundland & Labrador A1H 0M3
The property
About this home
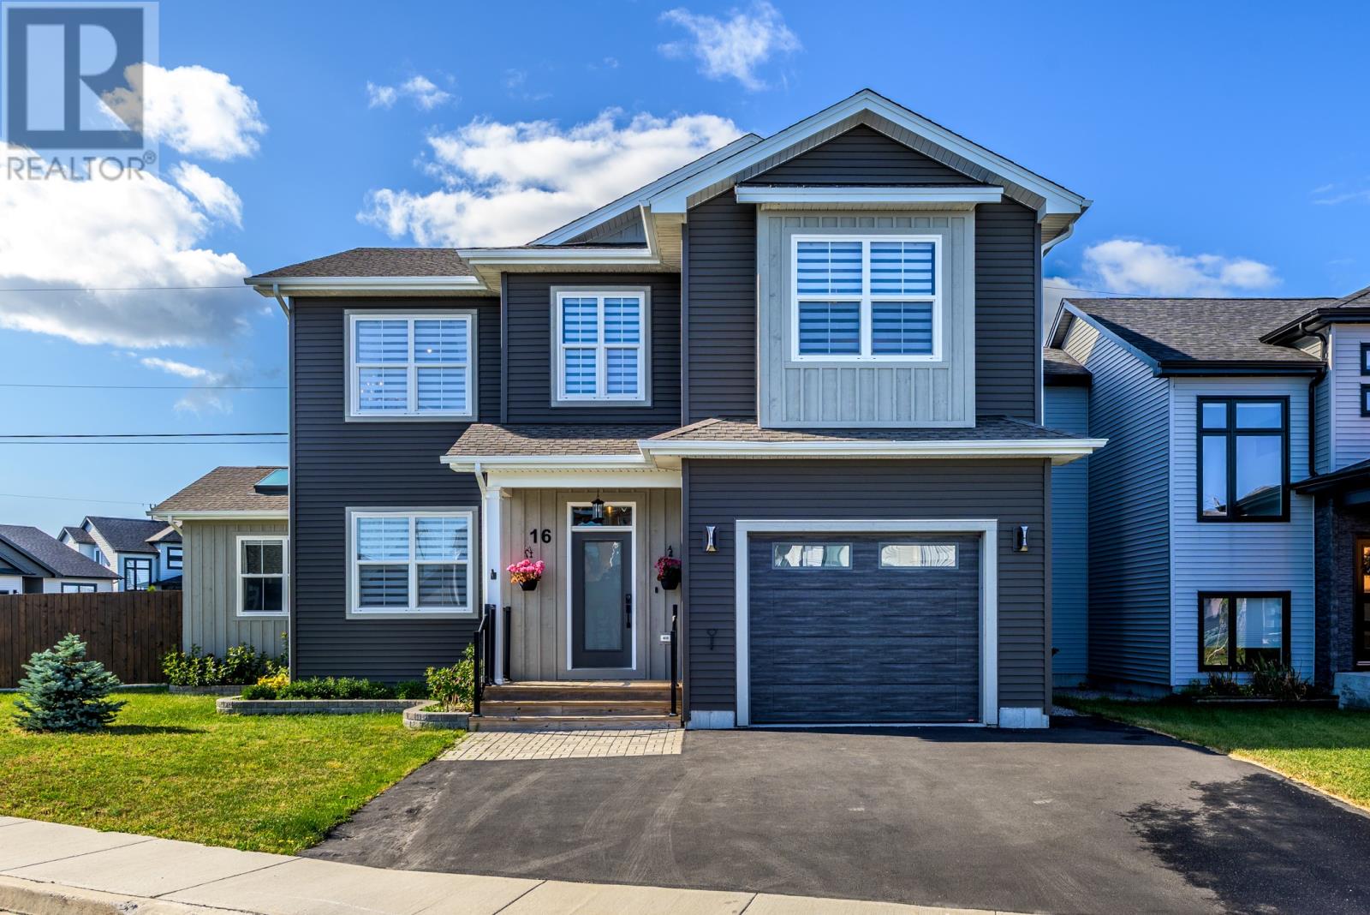
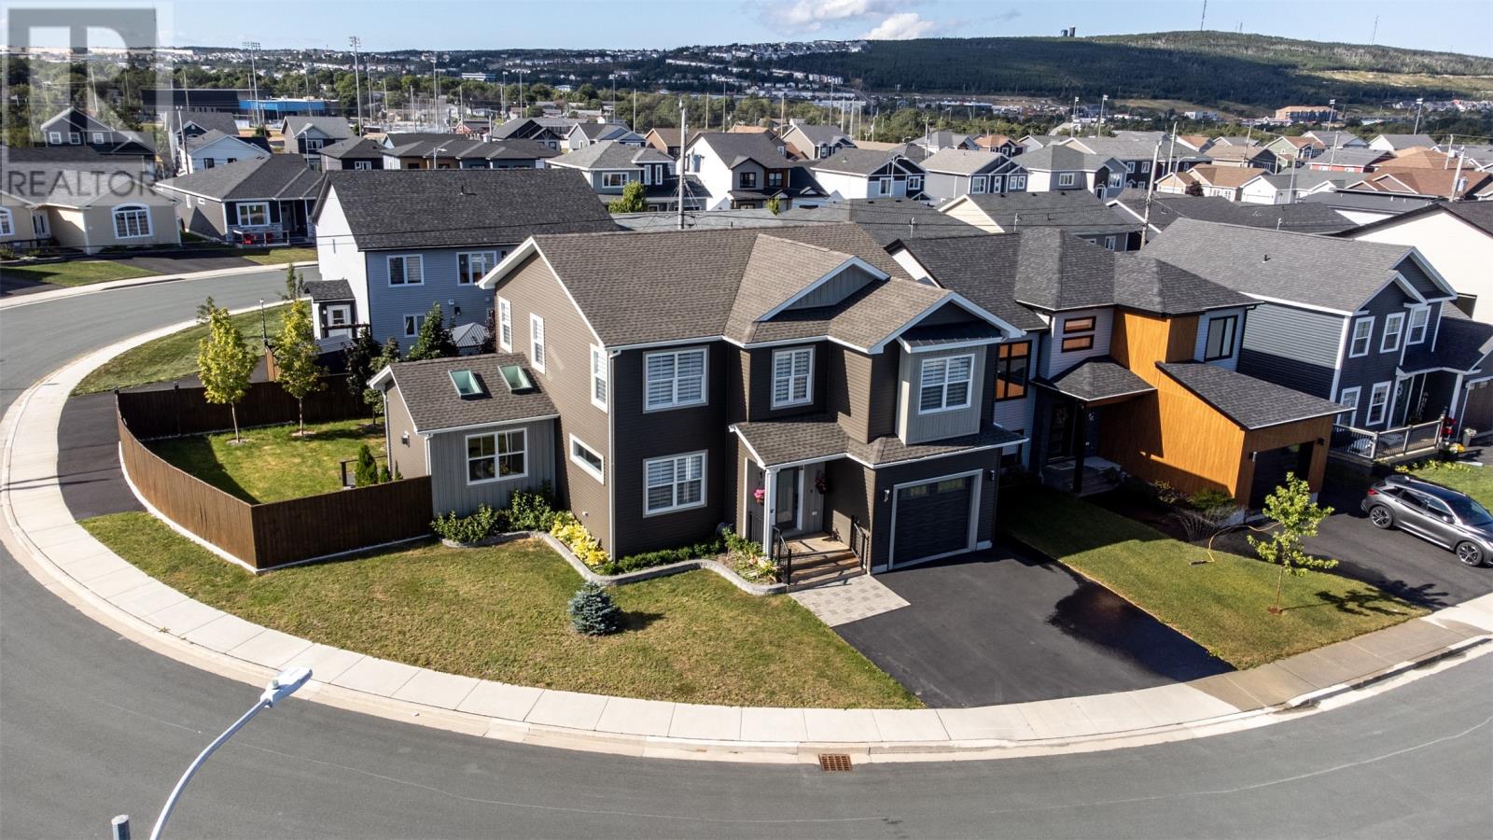
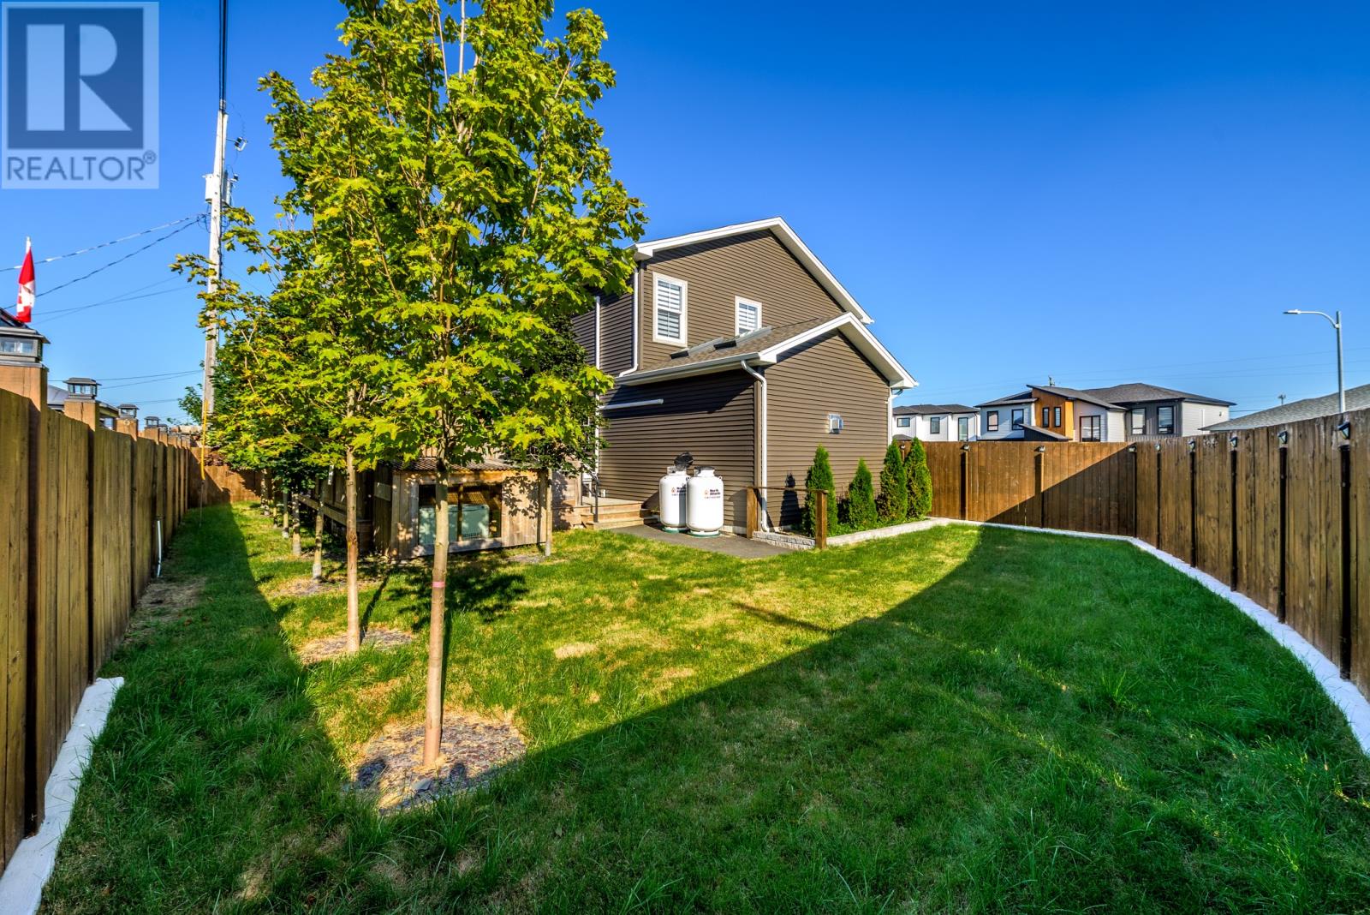
Situated on an oversized corner lot in sought-after Brookfield Plains, this exceptional executive family home was designed & built by Natasha Paddock of NP Homes, offering thoughtful design, abundant natural light, & quality finishes throughout. The main level features soaring 9’ ceilings & an inviting open-concept layout with a propane fireplace, custom wood accents, skylights, & a beautifully appointed kitchen with a large eat-in island & pantry. The spacious dining area provides garden door access to the patio, while an office/family room, generous front entry closet, powder room, & garage access complete the main floor. Upstairs, also with 9' ceilings, the spacious primary suite offers a comfortable sitting area, generous walk-in closet, & luxurious ensuite with freestanding tub, glass-enclosed tiled shower, & double vanity with makeup area. Two additional bedrooms, a full bathroom, & convenient laundry complete the second level. The fully finished basement adds exceptional living space with a spacious recreation room featuring custom built-ins, full bathroom, additional bedrooms & a bonus room with a murphy bed, & ample utility & storage space. The beautifully landscaped exterior is designed for year-round enjoyment, featuring mature trees along the rear fence for added privacy, a recently installed large fenced & sodded area, & a covered hot tub. A backup generator provides added peace of mind. Additional highlights include engineered flooring, solid hardwood stairs, quartz countertops, porcelain & ceramic tile with in-floor heating, custom ceiling & wall details, Wi-Fi-enabled smart home features, energy-efficient mini-split systems, custom exterior accents, & numerous thoughtful upgrades throughout. This remarkable home offers an exceptional combination of style, comfort, functionality, & quality in one of the area's most desirable family neighbourhoods. No conveyence of offers until Tuesday, September 22 @ 12:00pm & left open for acceptance until 5:00pm (id:67347)
Every angle
Photo gallery
Inside the home
Rooms & dimensions
Second Level7 rooms
Basement5 rooms
Main Level8 rooms
The details
Property details
Building
- Bathroom Total
- 4
- Bedrooms Above Ground
- 3
- Bedrooms Below Ground
- 1
- Bedrooms Total
- 4
- Architectural Style
- 2 Level
- Constructed Date
- 2022
- Construction Style Attachment
- Detached
- Fireplace Type
- Insert
- Half Bath Total
- 1
- Heating Fuel
- Electric, Propane
- Stories Total
- 2
- Size Interior
- 3714 sqft
- Type
- House
- Utility Water
- Municipal water
Interior
- Appliances
- Dishwasher, Refrigerator, Stove, Washer, Dryer
- Flooring Type
- Mixed Flooring
- Fireplace Present
- True
- Fireplace Fuel
- Propane
- Heating Type
- Floor heat, Mini-Split
Exterior
- Exterior Finish
- Vinyl siding, Wood
- Roof Material
- Asphalt shingle
- Roof Style
- Unknown
- Foundation Type
- Concrete
- Parking
- Attached Garage
Lot & land
- Size Total Text
- 130x82x98|under 1/2 acre
- Access Type
- Year-round access
- Acreage
- false
- Land Amenities
- Recreation, Shopping
- Landscape Features
- Landscaped
- Sewer
- Municipal sewage system
- Size Irregular
- 130x82x98
- Zoning Description
- Res.
Utilities
Other information
- Property Type
- Single Family
- Ammenities Near By
- Recreation, Shopping
- Equipment Type
- Propane Tank
- Rental Equipment Type
- Propane Tank
Around the address
Explore the neighbourhood
See where this home sits within St. John's.
Let’s take a closer look
Interested in seeing this property?
Arrange a private showing and get answers to your questions.