
The property / Local perspective
A closer look at a place you could call home.
Property for sale
5 Bugden’s Lane
Trinity, Newfoundland & Labrador A0C 2S0
The property
About this home
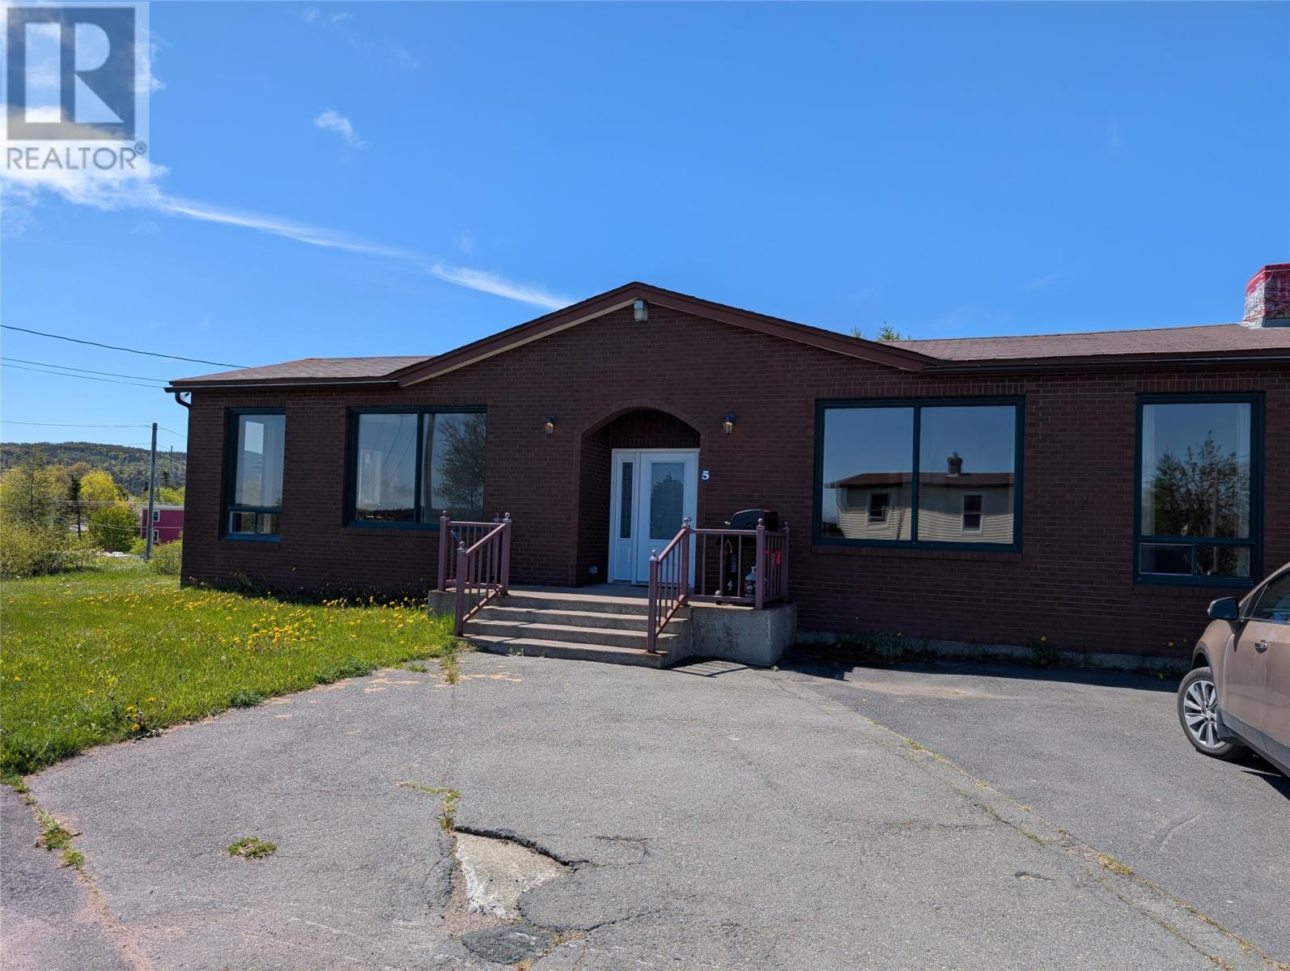
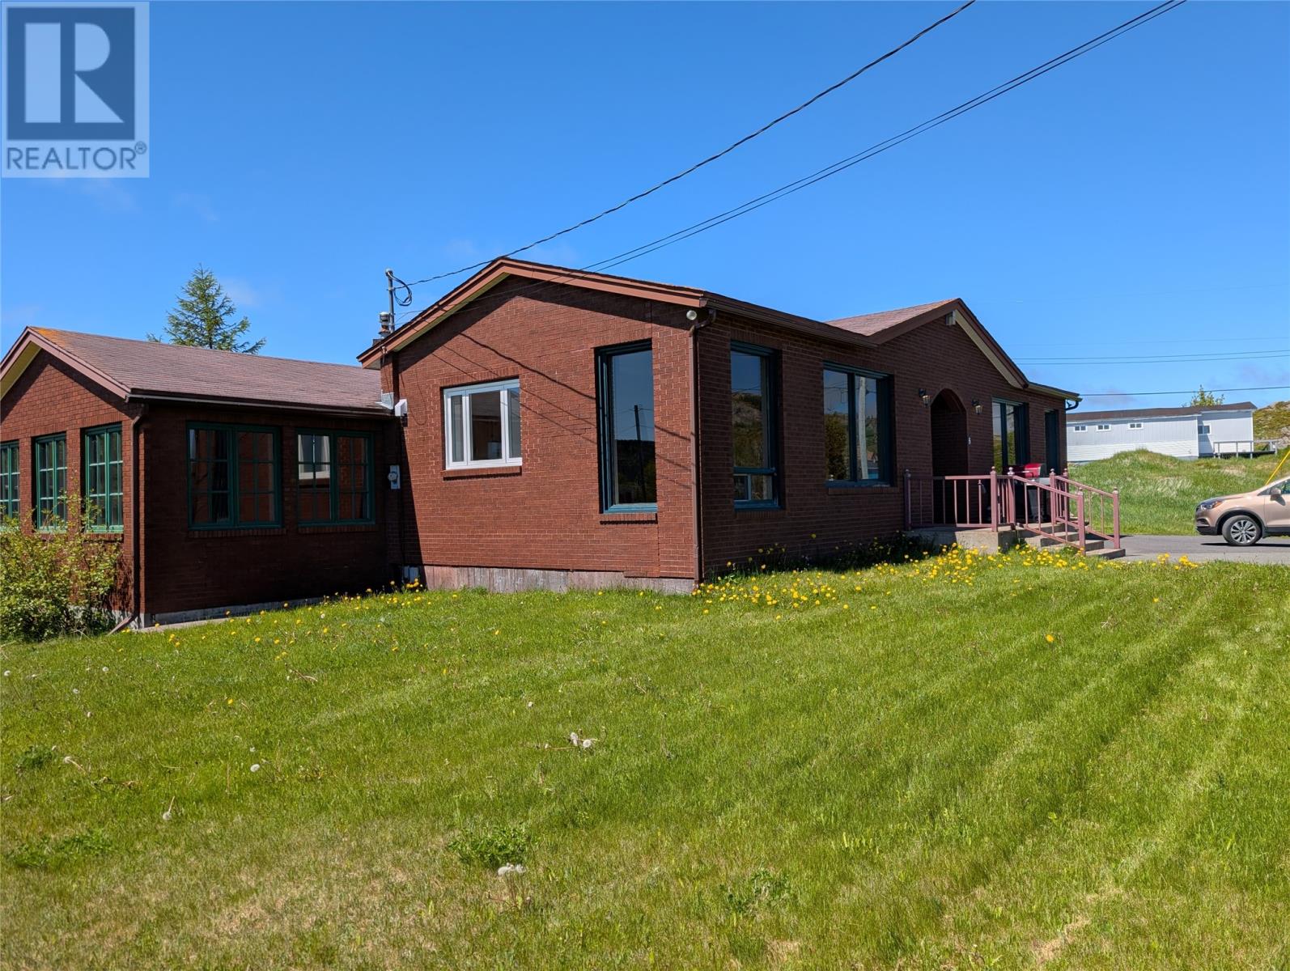
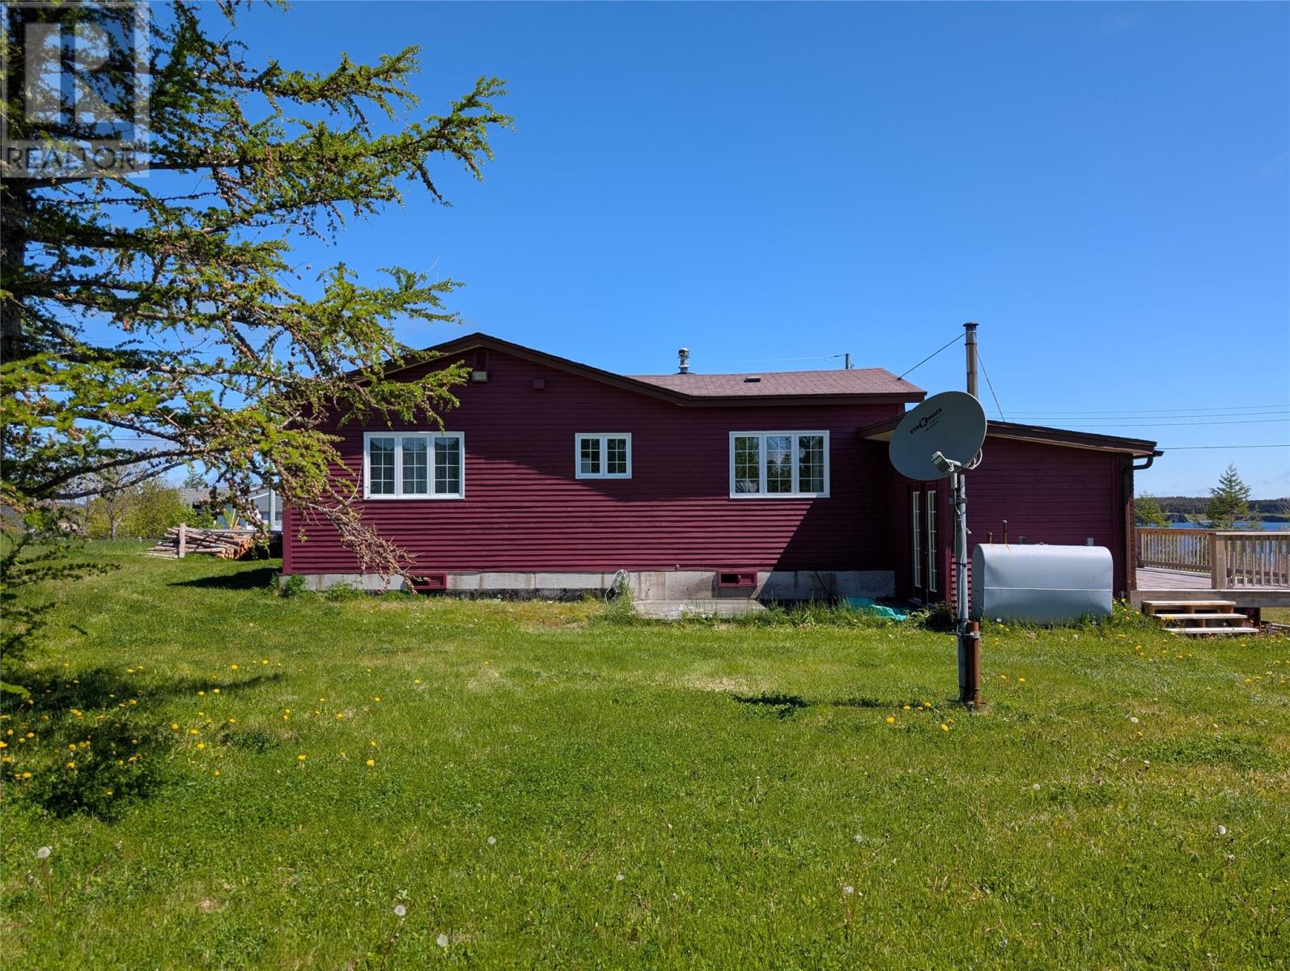
Welcome to 5 Bugden’s Lane, located in the heart of Trinity the large executive bungalow offers the best of two worlds. A modern bungalow surrounded by one of the most historically significant communities on the island of Newfoundland. This home can be used year round, as a summer retreat or as a luxury Airb&b. The large kitchen, living and family room make it great for entertaining,and its new deck offers a great place to relax and enjoy the ocean views. (id:67347)
Every angle
Photo gallery
Inside the home
Rooms & dimensions
Main Level12 rooms
The details
Property details
Building
- Bathroom Total
- 3
- Bedrooms Above Ground
- 3
- Bedrooms Total
- 3
- Architectural Style
- Bungalow
- Constructed Date
- 1980
- Construction Style Attachment
- Detached
- Fixture
- Drapes/Window coverings
- Half Bath Total
- 1
- Heating Fuel
- Electric
- Stories Total
- 1
- Size Interior
- 3000 sqft
- Type
- House
- Utility Water
- Municipal water
Interior
- Appliances
- Dishwasher, Refrigerator, Stove, Washer, Dryer
- Flooring Type
- Marble, Ceramic
- Fireplace Present
- True
- Heating Type
- Baseboard heaters, Hot water radiator heat
Exterior
- Exterior Finish
- Other, Brick
- Roof Material
- Asphalt shingle
- Roof Style
- Unknown
- Foundation Type
- Concrete
Lot & land
- Size Total Text
- 0.24 acres|7,251 - 10,889 sqft
- Acreage
- false
- Landscape Features
- Landscaped
- Sewer
- Municipal sewage system
- Size Irregular
- 0.24 acres
- Zoning Description
- Res
Utilities
Other information
- Property Type
- Single Family
- Structure
- Patio(s)
- View Type
- View
Around the address
Explore the neighbourhood
See where this home sits within Trinity.
Let’s take a closer look
Interested in seeing this property?
Arrange a private showing and get answers to your questions.