
The property / Local perspective
A closer look at a place you could call home.
Property for sale
133 Ridgewood Drive
Paradise, Newfoundland & Labrador A1L 1K9
The property
About this home
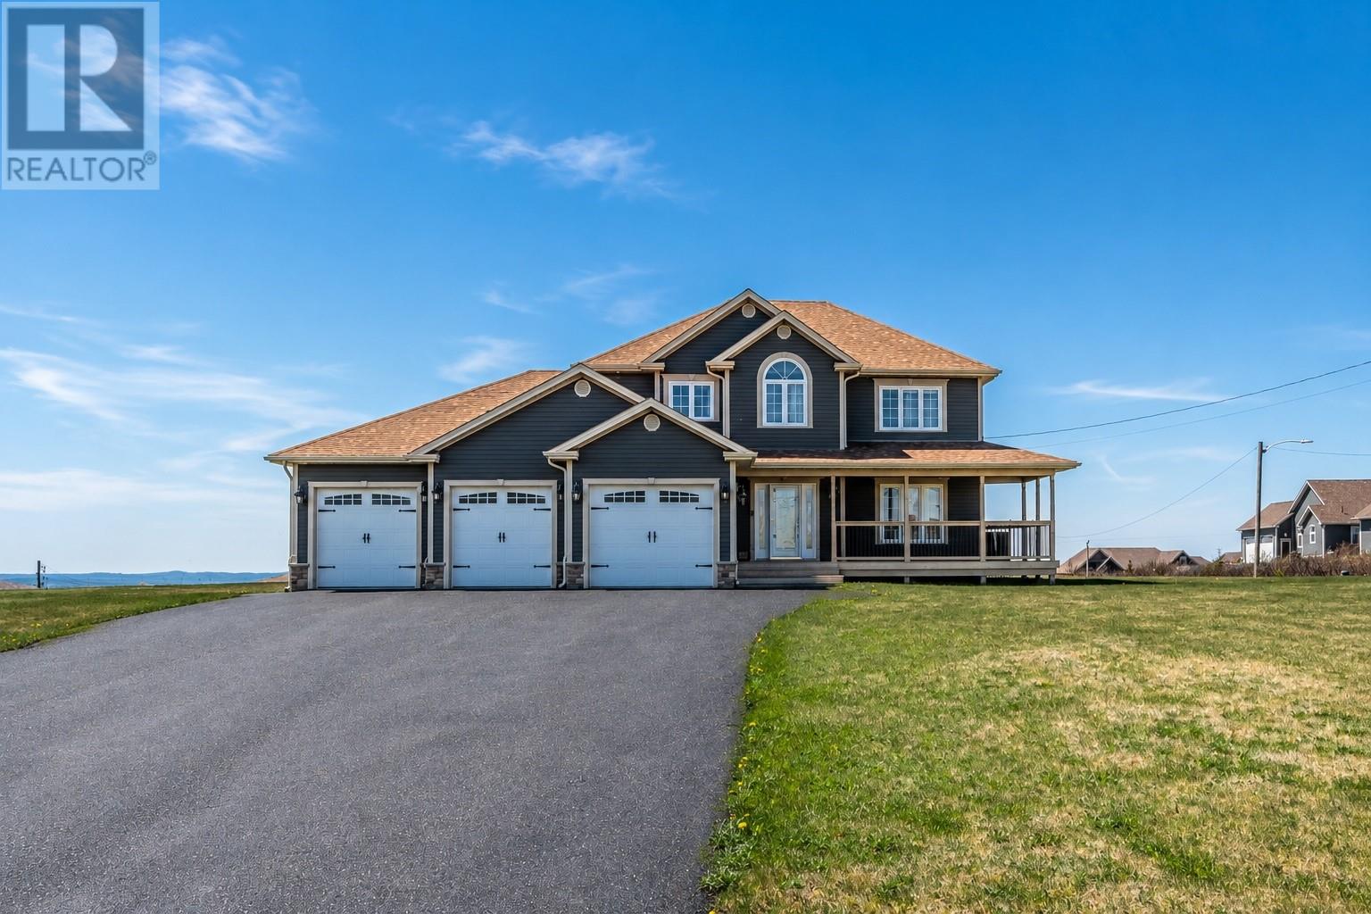
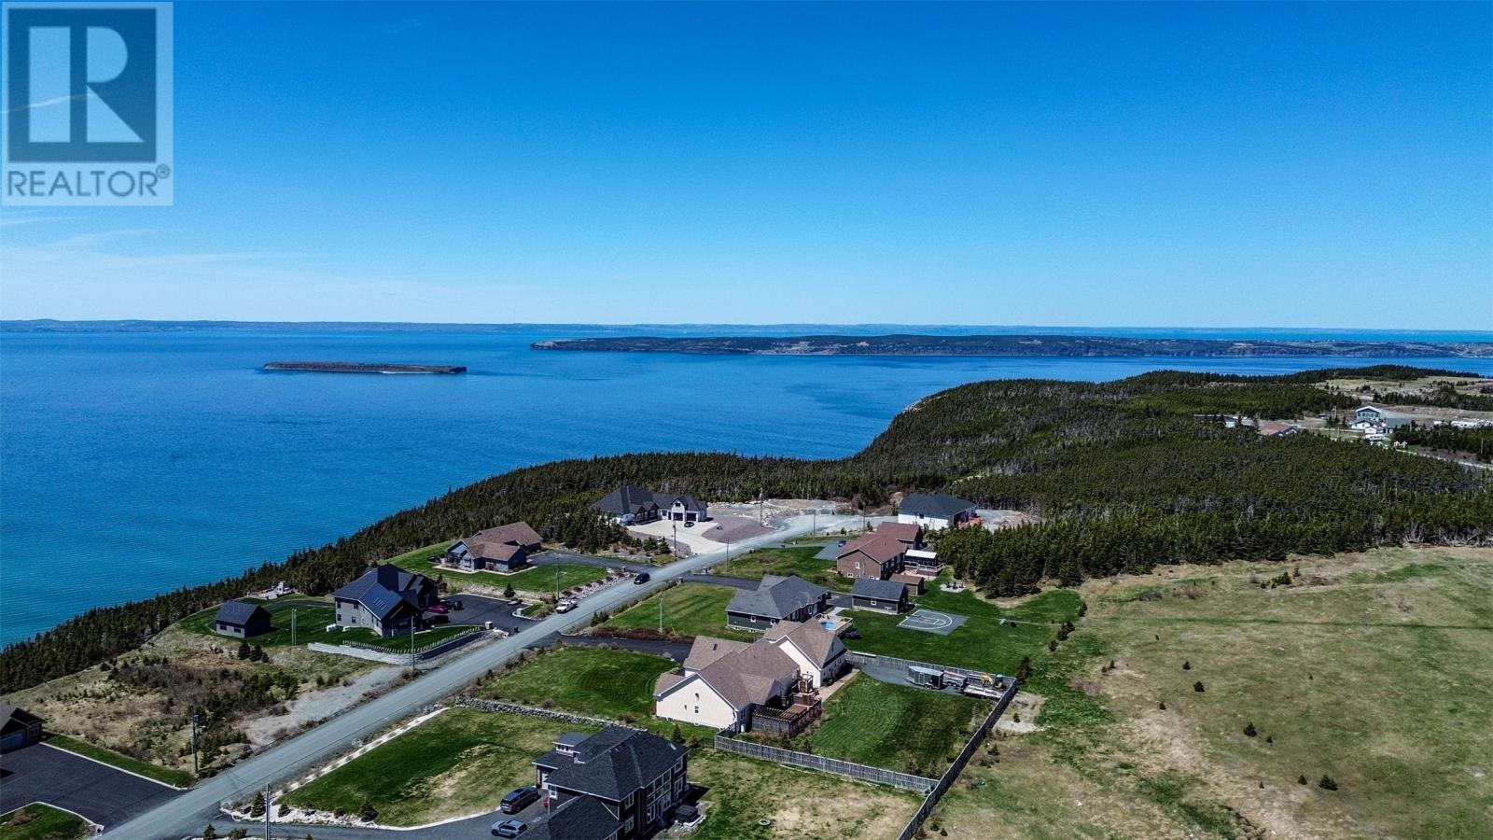
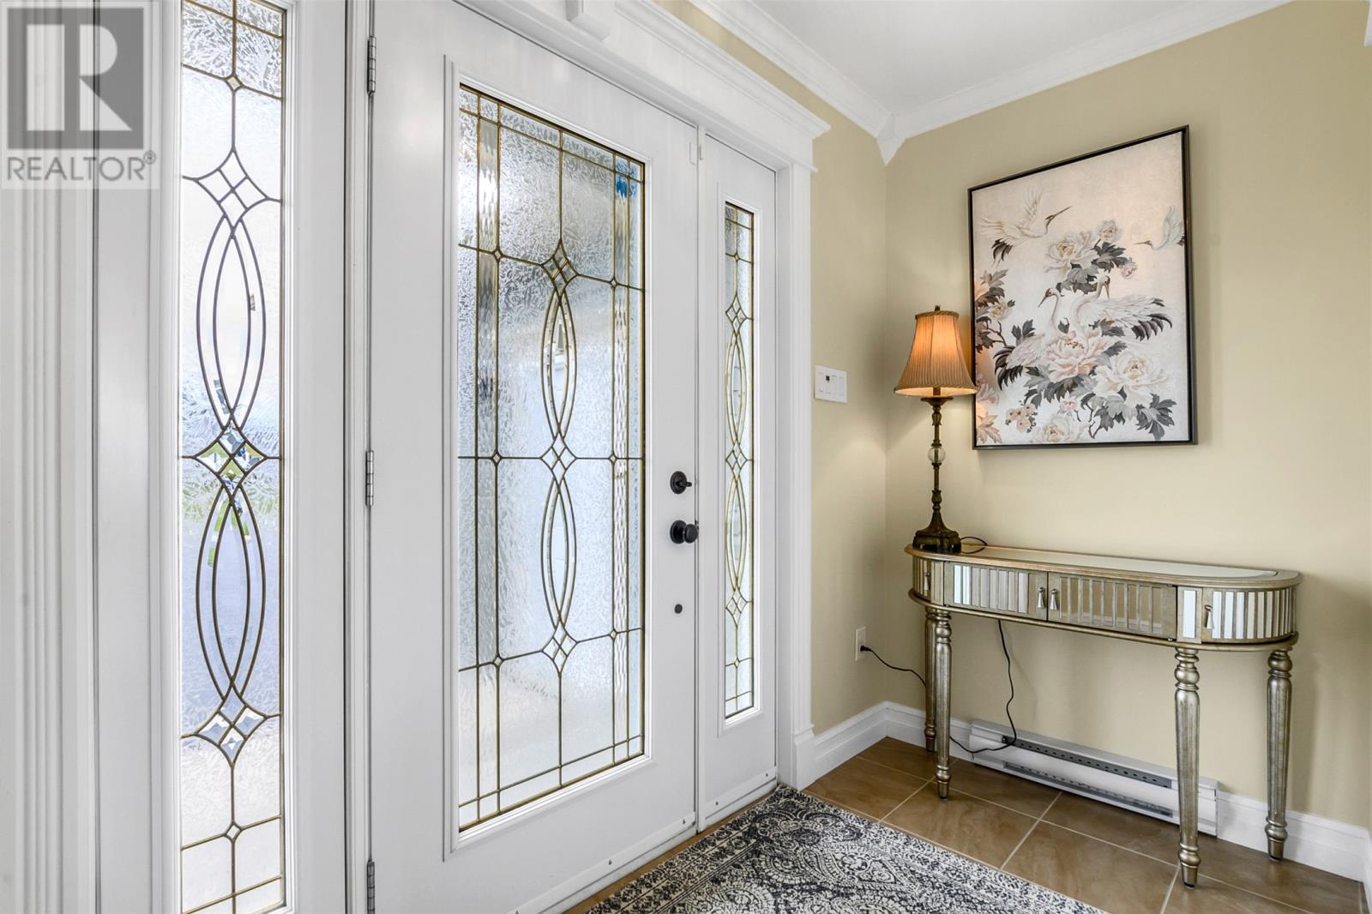
Experience luxury living in this exceptional, fully developed executive two-storey, perfectly positioned on a one-acre lot overlooking the breathtaking waters of Conception Bay. Designed with quality craftsmanship and comfort in mind, this impressive home is equipped with an energy-efficient heat pump system for year-round efficiency and comfort. The spacious open-concept main floor is ideal for both everyday living and entertaining, featuring a beautifully appointed kitchen with a large center island and walk-in pantry. The welcoming family room has a a propane fireplace with a custom mantel plus there's a formal living room, private den, half bath and direct access to the oversized 23' x 35' triple-bay attached garage. A stunning hardwood staircase leads to the upper level, where the luxurious primary suite offers spectacular ocean views, a spa-inspired ensuite complete with a Jacuzzi tub, separate shower, and walk-in closet. Two additional generously sized bedrooms, a full bathroom, and a conveniently located laundry room complete the second floor. The fully developed lower level offers exceptional versatility with a fourth bedroom, spacious recreation room, exercise room, home office, and an additional half bath—providing plenty of space for family living, guests, or working from home. A rare opportunity to own an executive home in a spectacular setting and panoramic ocean views (id:67347)
Every angle
Photo gallery
Inside the home
Rooms & dimensions
Second Level6 rooms
Basement6 rooms
Main Level5 rooms
The details
Property details
Building
- Bathroom Total
- 4
- Bedrooms Above Ground
- 3
- Bedrooms Below Ground
- 1
- Bedrooms Total
- 4
- Constructed Date
- 2011
- Construction Style Attachment
- Detached
- Half Bath Total
- 1
- Heating Fuel
- Electric, Propane
- Stories Total
- 1
- Size Interior
- 4600 sqft
- Type
- House
- Utility Water
- Drilled Well
Interior
- Flooring Type
- Carpeted, Marble, Ceramic, Hardwood
- Fireplace Present
- False
- Heating Type
- Heat Pump
Exterior
- Exterior Finish
- Vinyl siding
- Roof Material
- Asphalt shingle
- Roof Style
- Unknown
- Parking
- Attached Garage
Lot & land
- Size Total Text
- 1 acre|1 - 3 acres
- Acreage
- true
- Landscape Features
- Landscaped
- Sewer
- Septic tank
- Size Irregular
- 1 acre
- Zoning Description
- Res
Utilities
Other information
- Property Type
- Single Family
- View Type
- Ocean view
Around the address
Explore the neighbourhood
See where this home sits within Paradise.
Looking seriously at this property?
Here’s what I’d help you evaluate.
- Property condition
- Location
- Comparable alternatives
- Lot and exposure
- Offer strategy
Let’s take a closer look
Interested in seeing this property?
Arrange a private showing and get answers to your questions.