The property / Steve Winters
A closer look at a place you could call home.
Property for sale
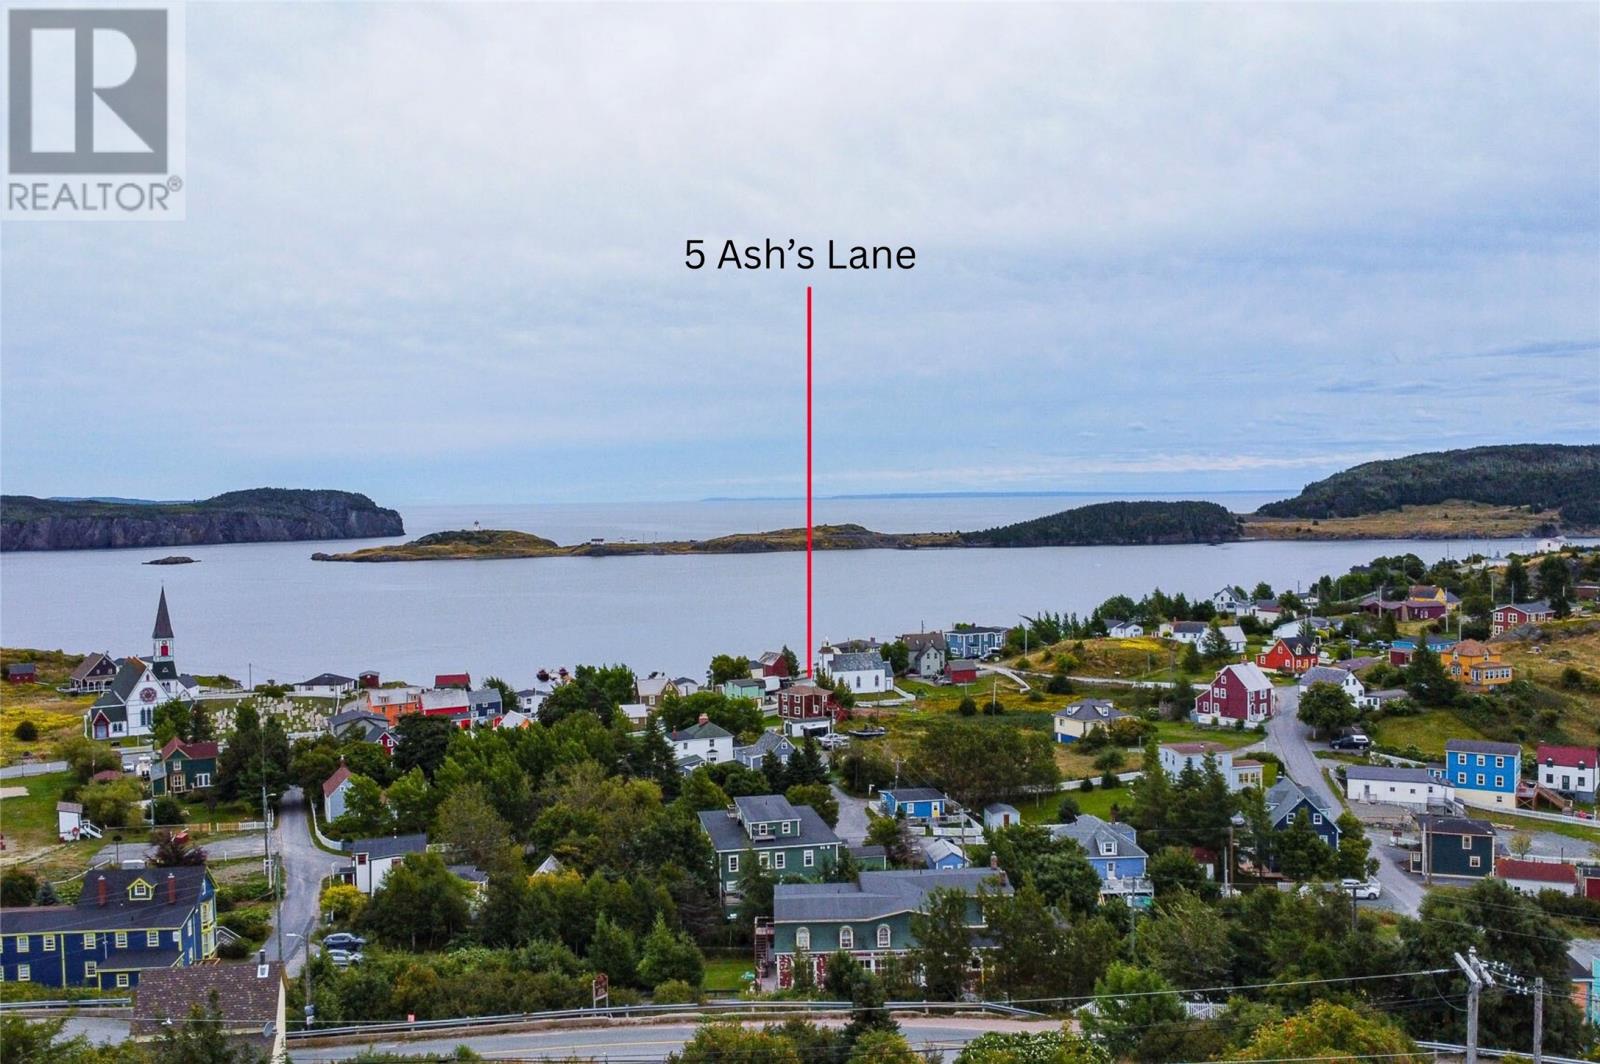
5 Ash's Lane
Trinity, Newfoundland & Labrador A0C 2S0
The property
About this home
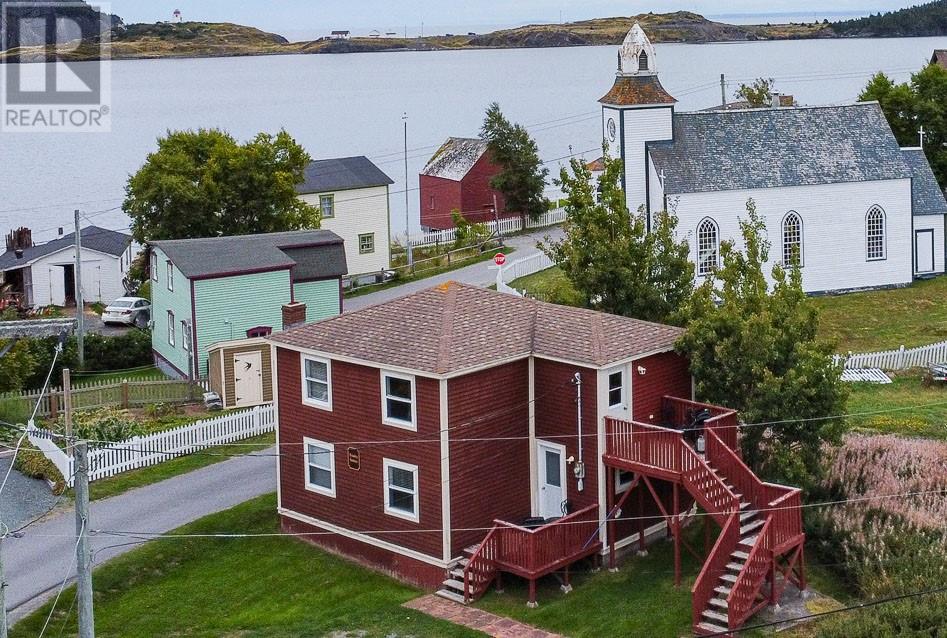
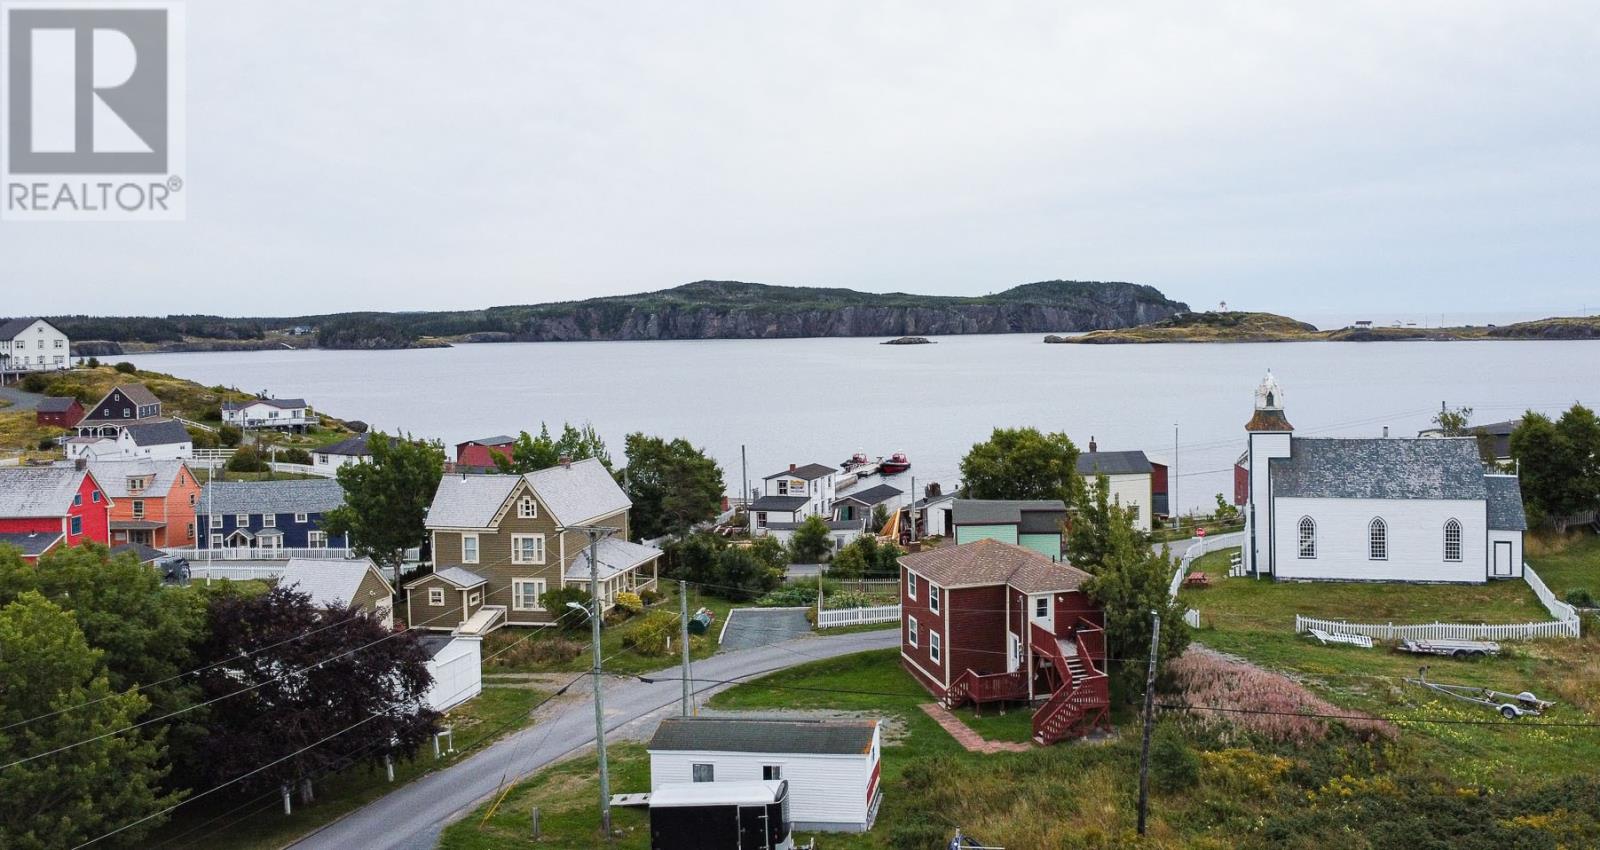
Tucked into the heart of historic Trinity, next door to the Holy Trinity Roman Catholic Church, Trinity Suites offers a rare blend of independence, comfort, and timeless heritage charm. This well-appointed property features two fully self-catered suites, including a cozy one-bedroom apartment and a spacious two-bedroom apartment, making it truly move-in ready. Each suite enjoys its own private entrance, a full kitchen, a comfortable living area, and thoughtful details throughout that create a welcoming home-away-from-home atmosphere. Ideally located within walking distance to Trinity’s cafés, shops, theatre performances, and scenic coastal trails, this property allows guests to fully experience the culture, history, and coastal beauty of one of Newfoundland’s most beloved communities. Whether envisioned as a turnkey vacation rental or a unique income-generating opportunity, Trinity Suites presents an exceptional offering in a setting rich with character, charm, and lasting appeal. (id:67347)
Every angle
Photo gallery
Inside the home
Rooms & dimensions
Second Level6 rooms
Main Level6 rooms
The details
Property details
Building
- Bathroom Total
- 2
- Bedrooms Above Ground
- 3
- Bedrooms Total
- 3
- Architectural Style
- 2 Level
- Constructed Date
- 1940
- Construction Style Attachment
- Detached
- Fixture
- Drapes/Window coverings
- Heating Fuel
- Electric
- Size Interior
- 1232 sqft
- Type
- Two Apartment House
- Utility Water
- Municipal water
Interior
- Appliances
- Refrigerator, Microwave, Stove, Washer, Dryer
- Flooring Type
- Laminate
- Fireplace Present
- False
Exterior
- Exterior Finish
- Wood
- Roof Material
- Asphalt shingle
- Roof Style
- Unknown
- Foundation Type
- Block
Lot & land
- Size Total Text
- 50'x47'x33'x57'x84'|0-4,050 sqft
- Access Type
- Year-round access
- Acreage
- false
- Land Amenities
- Recreation, Shopping
- Sewer
- Municipal sewage system
- Size Irregular
- 50'x47'x33'x57'x84'
- Zoning Description
- Commercial
Utilities
Other information
- Property Type
- Single Family
- Ammenities Near By
- Recreation, Shopping
Around the address
Explore the neighbourhood
See where this home sits within Trinity.
Let’s take a closer look
Interested in seeing this property?
Steve can arrange a private showing and answer your questions.