The property / Steve Winters
A closer look at a place you could call home.
Property for sale
53 H Sandy Point Road
Norris Arm, Newfoundland & Labrador A0G 3M0
The property
About this home
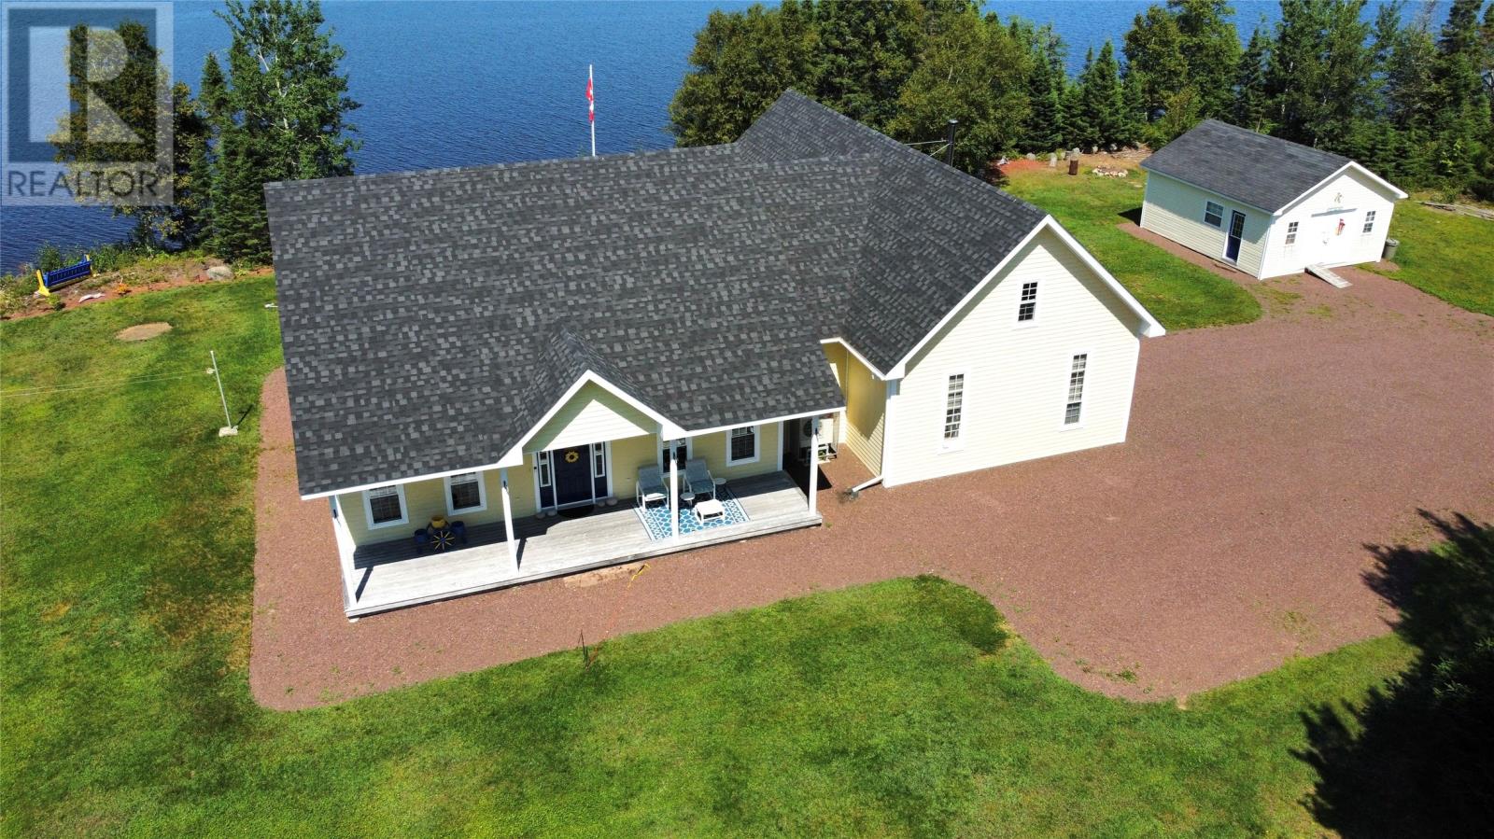
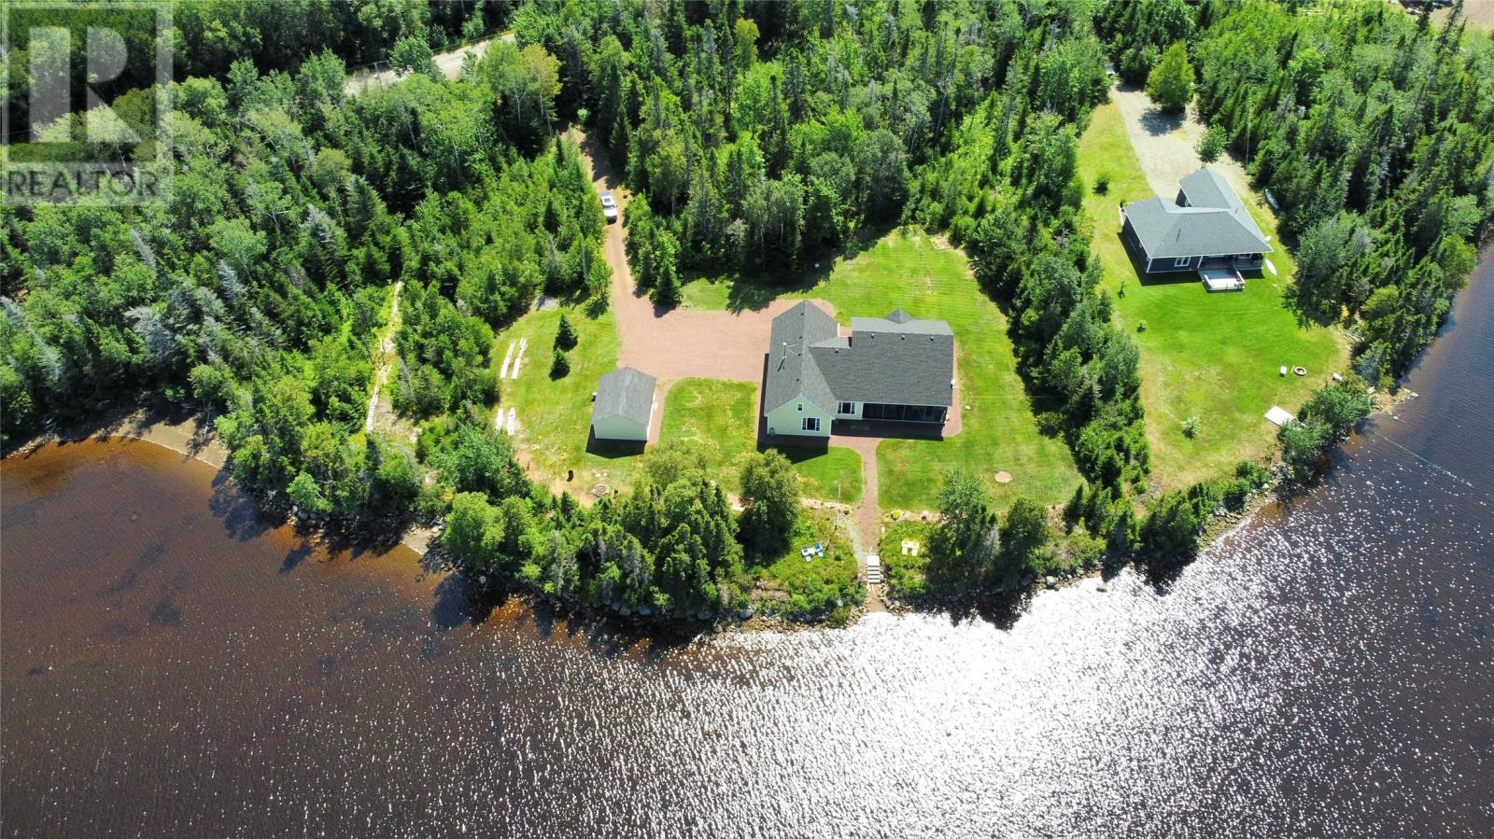
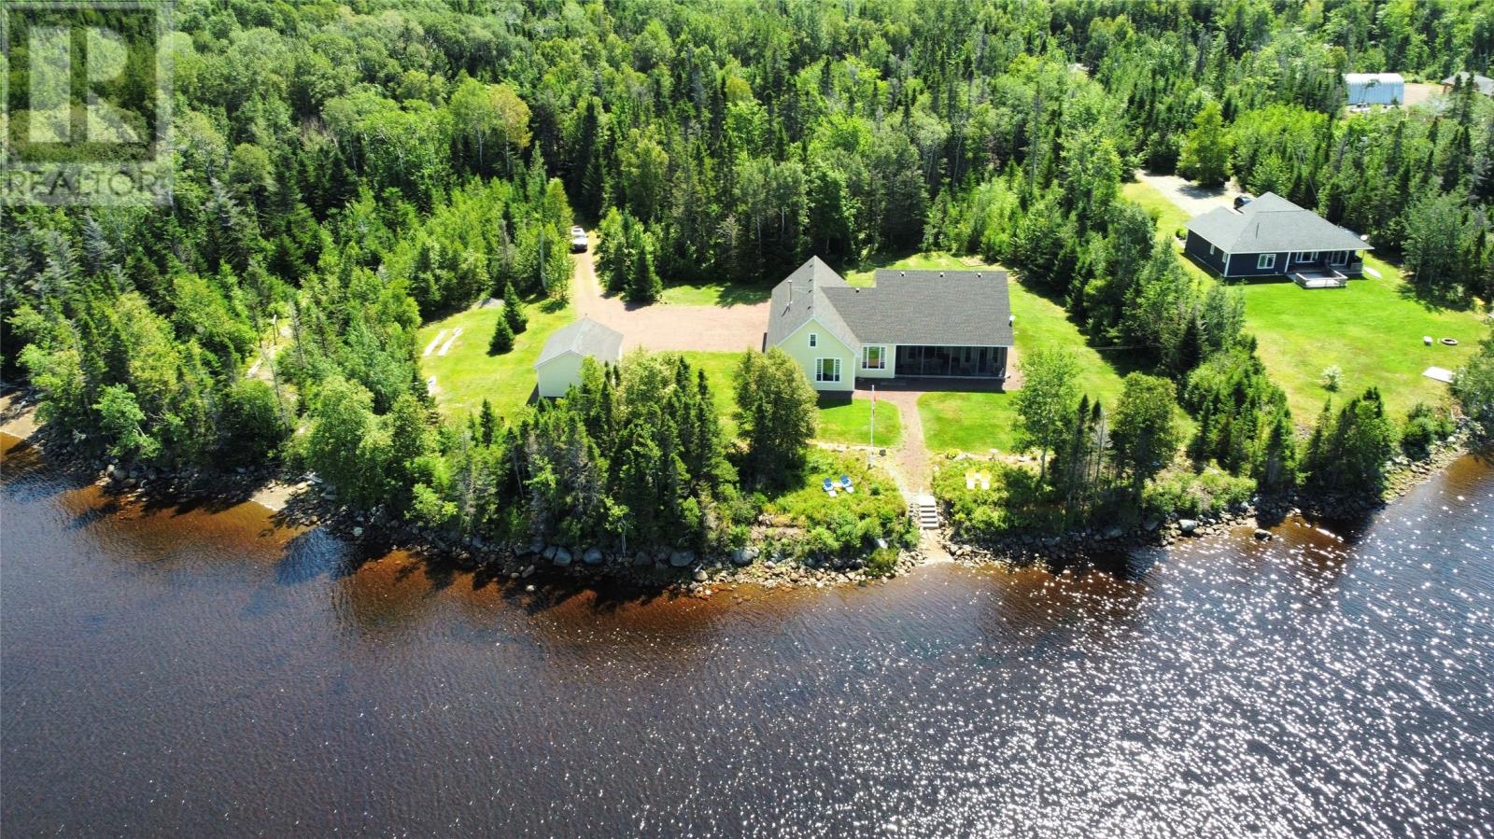
Welcome to your own private waterfront retreat, where breathtaking views and exceptional craftsmanship come together in a beautifully designed one-level home. Nestled in a peaceful, private setting, this stunning property offers the perfect blend of luxury, comfort, and functionality. Originally built as a Canada Select B&B, this would also be an amazing investment opportunity. Inside you'll find three spacious bedrooms, including a beautiful primary suite complete with a four-piece ensuite. The open-concept creates a bright and airy atmosphere that's perfect for everyday living and entertaining alike. The heart of the home features a thoughtfully designed kitchen with all appliances included with the sale. This opens up to the dining and living areas where you can enjoy the spectacular ocean views. A custom laundry room adds convenience and style, while an energy-efficient mini split heat pump with three heads ensure year round comfort. The outside deck offers the perfect place to enjoy your morning coffee or evening beverage and with custom screens installed, you can sit out in peace and comfort. Those needing extra storage or car enthusiasts will appreciate both the attached double garage and the 20' x 24' detached shed, offering ample space for vehicles, recreational/seasonal equipment, or a workshop. Additional highlights include new shingles installed in 2024 with a lifetime warranty, giving you added peace of mind for years to come. Also a new reverse osmosis system, electric and wood furnace for in floor heating, new washer, dryer, dishwasher, induction stove and so much more. If you've been dreaming of peaceful waterfront living with modern amenities and exceptional privacy, this remarkable property is one you won't want to miss. Experience the beauty by booking your own private viewing. Reach out to an agent today! (id:67347)
Every angle
Photo gallery
Inside the home
Rooms & dimensions
Main Level10 rooms
The details
Property details
Building
- Bathroom Total
- 3
- Bedrooms Above Ground
- 3
- Bedrooms Total
- 3
- Constructed Date
- 2006
- Construction Style Attachment
- Detached
- Half Bath Total
- 1
- Heating Fuel
- Electric, Wood
- Stories Total
- 1
- Size Interior
- 2046 sqft
- Type
- House
- Utility Water
- Drilled Well
Interior
- Appliances
- Dishwasher
- Flooring Type
- Marble, Ceramic, Hardwood
- Fireplace Present
- False
- Heating Type
- Radiant heat
Exterior
- Roof Material
- Asphalt shingle
- Roof Style
- Unknown
- Foundation Type
- Concrete
- Parking
- Attached Garage, Detached Garage
Lot & land
- Size Total Text
- 115.47m X 70.81m X 96.49m X 141.23m|1 - 3 acres
- Access Type
- Year-round access
- Acreage
- true
- Landscape Features
- Landscaped
- Sewer
- Septic tank
- Size Irregular
- 115.47m X 70.81m X 96.49m X 141.23m
- Zoning Description
- Residential
Utilities
Other information
- Property Type
- Single Family
- Water Front Type
- Waterfront
Around the address
Explore the neighbourhood
See where this home sits within Norris Arm.
Let’s take a closer look
Interested in seeing this property?
Steve can arrange a private showing and answer your questions.