The property / Steve Winters
A closer look at a place you could call home.
Property for sale
8 Carriage Lane
St. John's, Newfoundland & Labrador A1E 6J3
The property
About this home
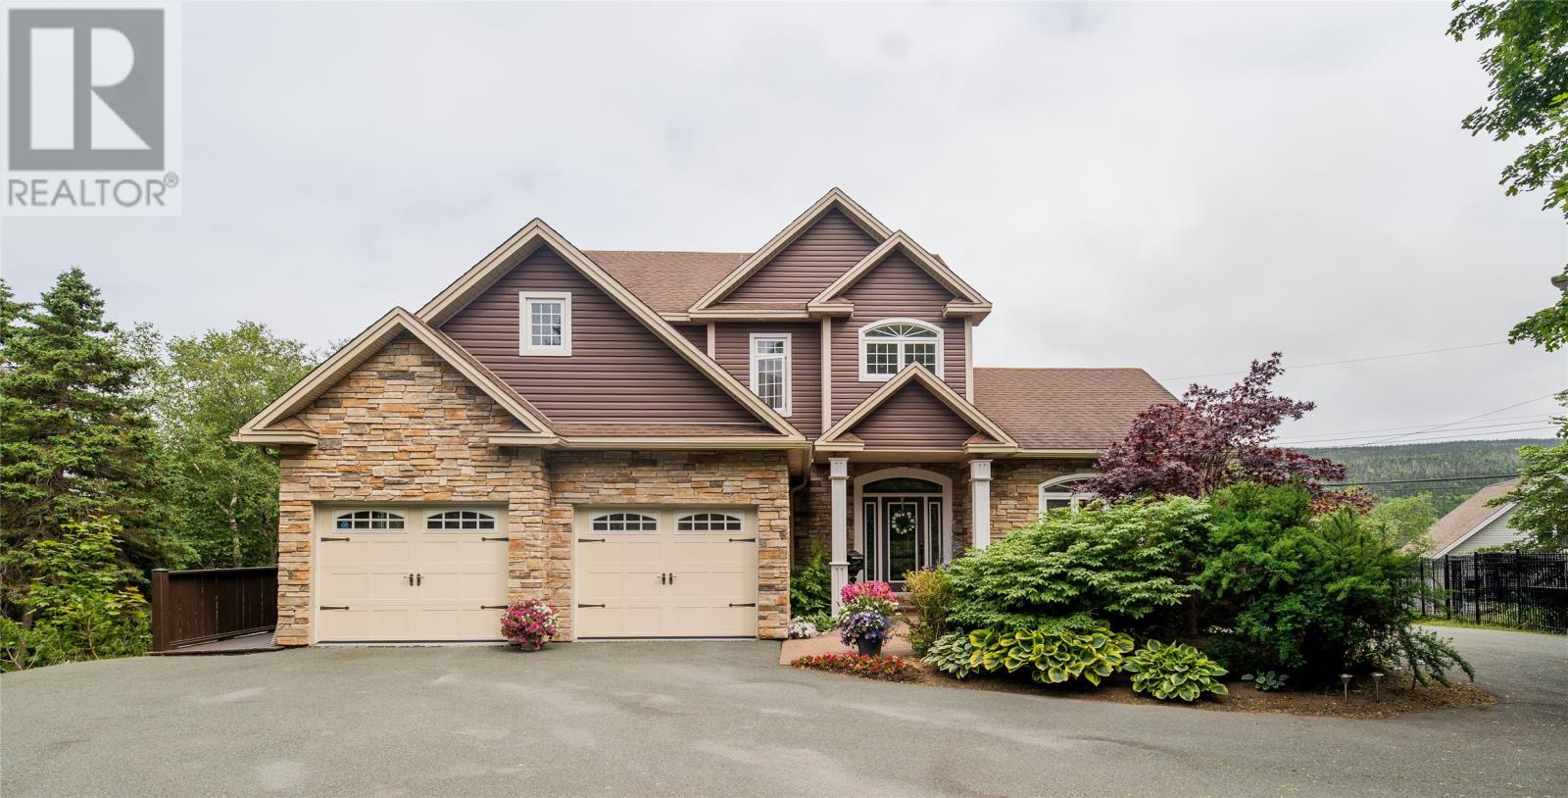
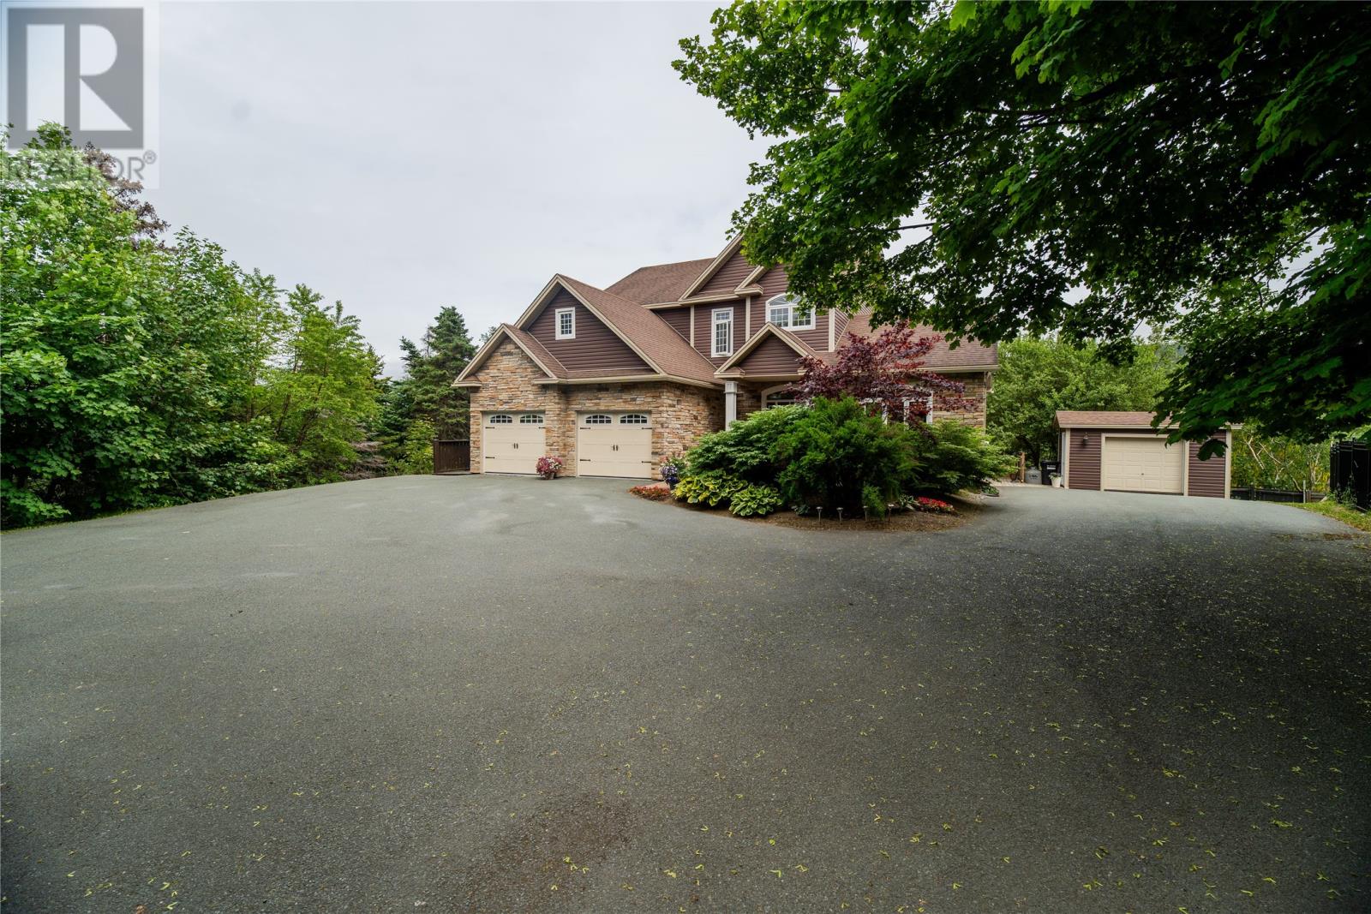
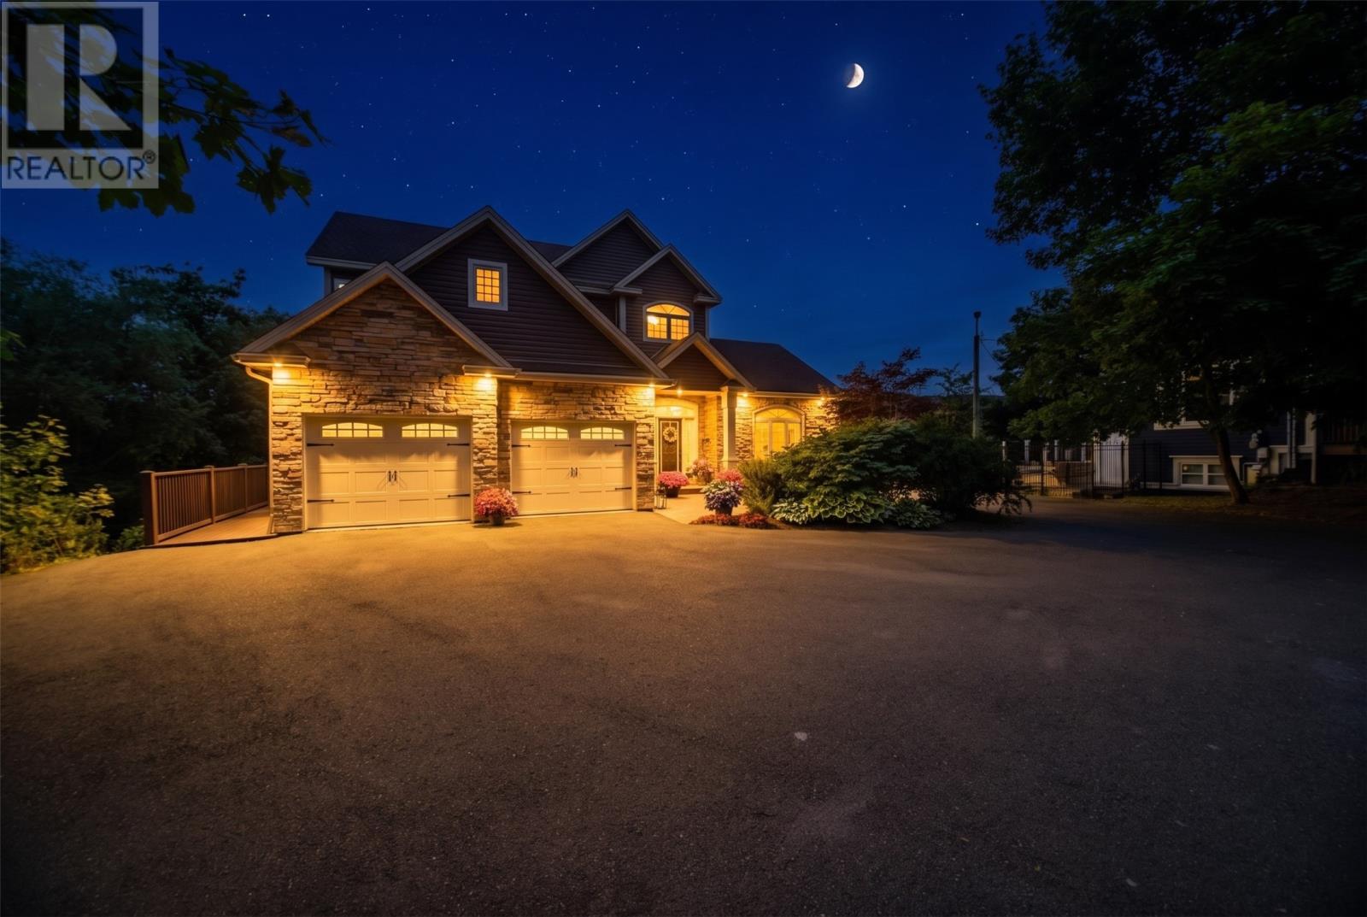
Regal - Palatial - Luxurious are just three words that barely begin to describe this home and its surrounding parklike setting. This residence is located on Carriage Lane (former Archbishop's private estate) off Topsail Road and is one of the multi-million homes located on this prestigious address. From the second you walk through the front door you are immediately awestruck by the sea of hardwood and lighting resembling a star lit night. The stunning curved staircase to the second floor is an architectural marvel. The main floor consists of a formal living room and dining room with wall fireplace. The rear of the home has an out of the world kitchen, dining area and family room that has an abundance of windows capturing the natural light. This living area also has a floor to ceiling stone fireplace. The second floor has three large bedrooms. The master bedroom is simply beautiful complete with walk in closet and rich ensuite. The basement is also completely developed. (id:67347)
Every angle
Photo gallery
Inside the home
Rooms & dimensions
Second Level5 rooms
Basement4 rooms
Main Level6 rooms
The details
Property details
Building
- Bathroom Total
- 4
- Bedrooms Above Ground
- 3
- Bedrooms Below Ground
- 1
- Bedrooms Total
- 4
- Architectural Style
- 2 Level
- Constructed Date
- 2011
- Construction Style Attachment
- Detached
- Half Bath Total
- 1
- Heating Fuel
- Electric
- Stories Total
- 2
- Size Interior
- 5511 sqft
- Type
- House
- Utility Water
- Municipal water
Interior
- Flooring Type
- Marble, Ceramic, Hardwood, Mixed Flooring
- Fireplace Present
- False
Exterior
- Exterior Finish
- Vinyl siding
- Roof Material
- Asphalt shingle
- Roof Style
- Unknown
- Foundation Type
- Concrete
- Parking
- Attached Garage
Lot & land
- Size Total Text
- 0.8 ACRE|.5 - 9.99 acres
- Acreage
- false
- Sewer
- Municipal sewage system
- Size Irregular
- 0.8 ACRE
- Zoning Description
- RES
Utilities
Other information
- Property Type
- Single Family
- Equipment Type
- Propane Tank
- Rental Equipment Type
- Propane Tank
Around the address
Explore the neighbourhood
See where this home sits within St. John's.
Let’s take a closer look
Interested in seeing this property?
Steve can arrange a private showing and answer your questions.