
The property / Local perspective
A closer look at a place you could call home.
Property for sale
5-7 Spelling Hill Road
Burin Bay Arm, Newfoundland & Labrador A0E 1G0
The property
About this home
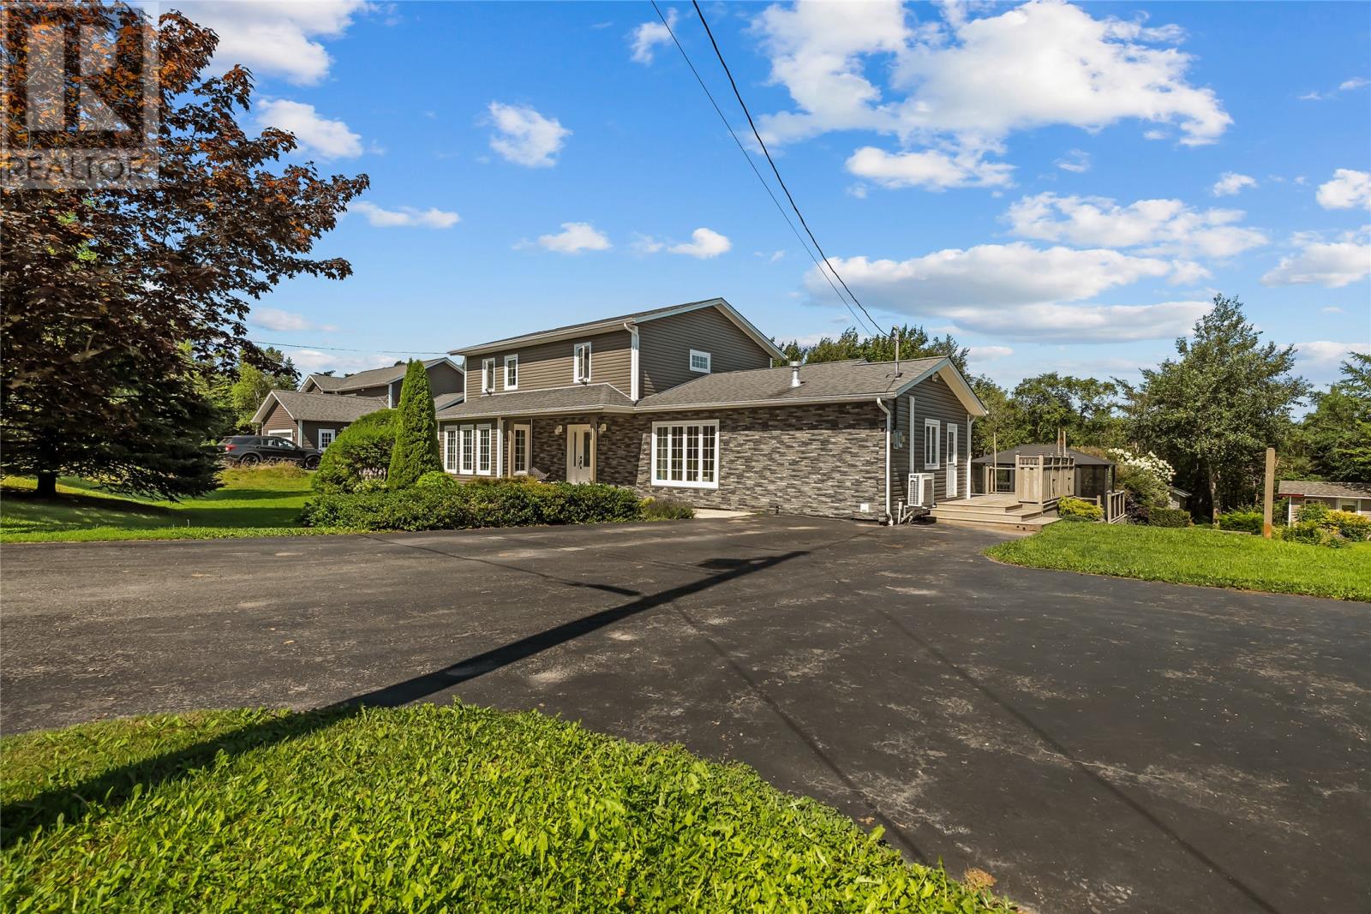
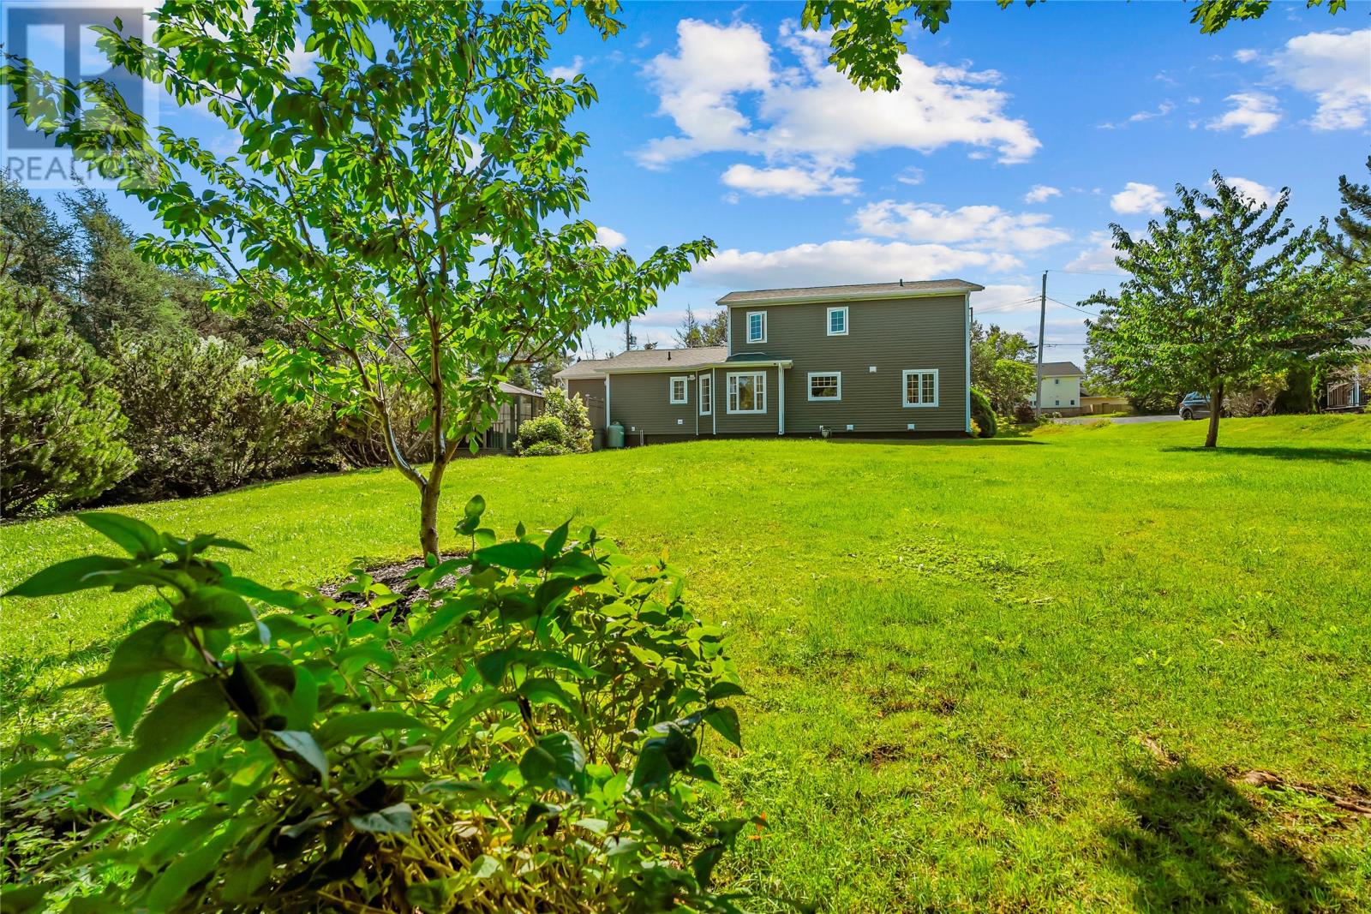
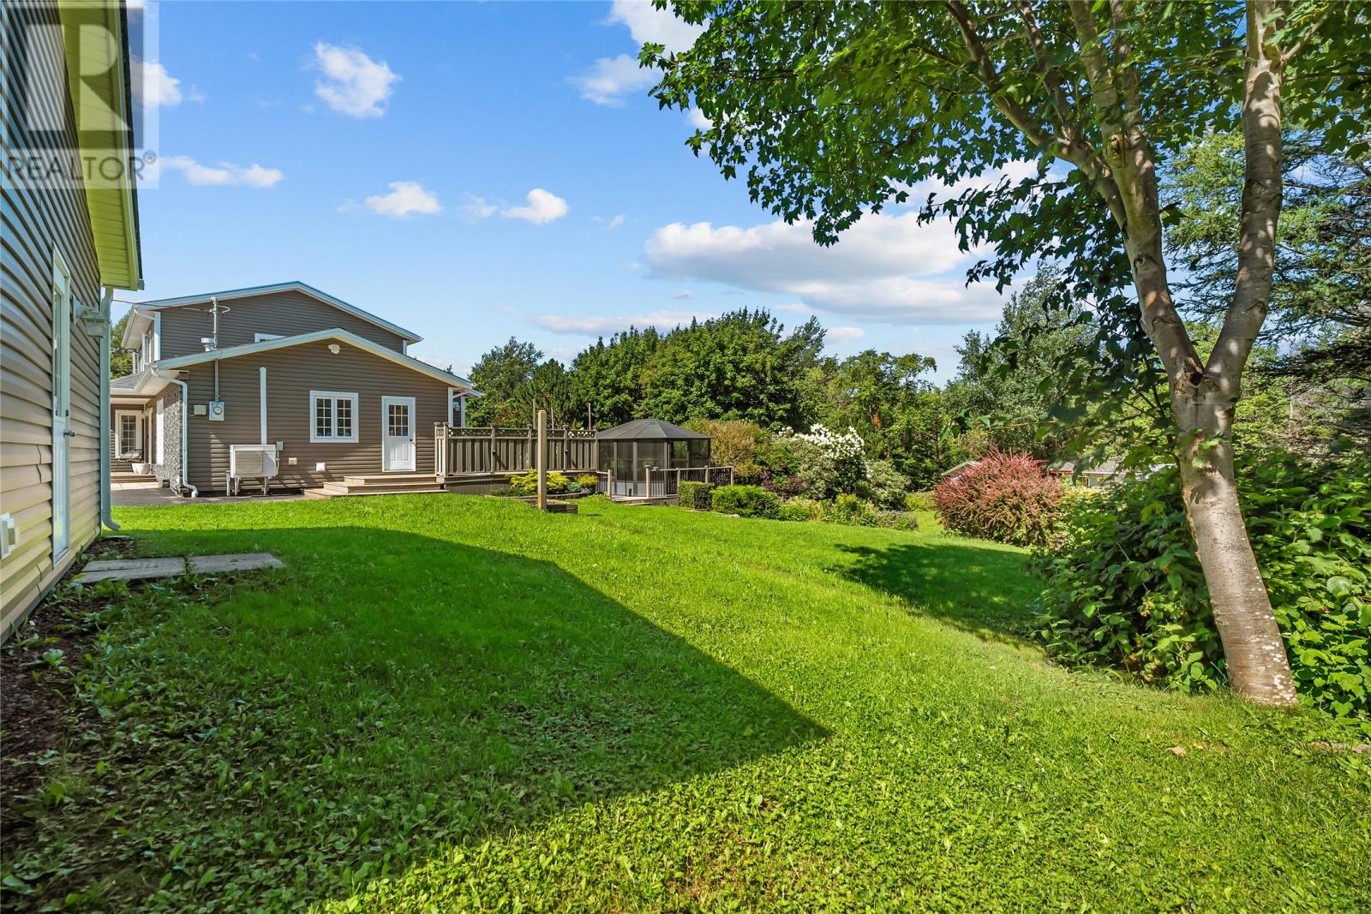
A Gardener’s Paradise Awaits at 5–7 Spelling Hill Road! Imagine waking up surrounded by lush gardens, mature trees and the peaceful beauty of nature. This stunning home offers pride of ownership inside and out, with beautiful hardwood floors, ceramic tile and thoughtful updates throughout. The bright, welcoming foyer leads to an exceptional kitchen, completely remodeled in 2018 with beautiful cabinetry, black stainless-steel appliances, a large island with quartz countertop and built-in wine chiller. The spacious family room features a beautiful built-in and cast-iron propane stove, creating the perfect cozy retreat. A formal living room and dining room provide additional space for entertaining, while a powder room, mudroom with laundry and rear porch add convenience. Storage is abundant throughout the home. Upstairs, you’ll find two generous bedrooms, a spacious main bathroom with large vanity and excellent storage, plus an impressive primary suite. The primary bedroom features large his-and-hers closets with organizers, a bright oversized window and a beautiful ensuite remodeled in 2018. Additional features include a new mini-split, generator hookup, Venmar ventilation system with HEPA filter, and PEX plumbing updated in 2018. The concrete septic tank was installed in 2005. Outside is where this property truly shines! The beautifully landscaped grounds include a detached garage, garden shed, chicken coop, greenhouse and a stunning solarium off the back deck — perfect for entertaining, relaxing or enjoying your gardens throughout the seasons. A truly special property that must be seen to be appreciated. Book your private viewing today! (id:67347)
Every angle
Photo gallery
Inside the home
Rooms & dimensions
Second Level5 rooms
Main Level8 rooms
The details
Property details
Building
- Bathroom Total
- 3
- Bedrooms Above Ground
- 3
- Bedrooms Total
- 3
- Architectural Style
- 2 Level
- Constructed Date
- 1989
- Construction Style Attachment
- Detached
- Fireplace Type
- Insert
- Half Bath Total
- 1
- Heating Fuel
- Electric
- Stories Total
- 2
- Size Interior
- 2367 sqft
- Type
- House
- Utility Water
- Municipal water
Interior
- Appliances
- Central Vacuum, Cooktop, Dishwasher, Refrigerator, Microwave, Oven - Built-In, Washer, Dryer
- Flooring Type
- Marble, Ceramic, Hardwood
- Fireplace Present
- True
- Fireplace Fuel
- Propane
- Heating Type
- Baseboard heaters, Mini-Split
- Cooling Type
- Air exchanger
Exterior
- Exterior Finish
- Vinyl siding
- Roof Material
- Asphalt shingle
- Roof Style
- Unknown
- Foundation Type
- Concrete
- Parking
- Detached Garage
Lot & land
- Size Total Text
- 0.2440ha|.5 - 9.99 acres
- Access Type
- Year-round access
- Acreage
- false
- Landscape Features
- Landscaped
- Sewer
- Septic tank
- Size Irregular
- 0.2440ha
- Zoning Description
- res
Utilities
Other information
- Property Type
- Single Family
- Structure
- Sundeck
Around the address
Explore the neighbourhood
See where this home sits within Burin Bay Arm.
Looking seriously at this property?
Here’s what I’d help you evaluate.
- Property condition
- Location
- Comparable alternatives
- Lot and exposure
- Offer strategy
Let’s take a closer look
Interested in seeing this property?
Arrange a private showing and get answers to your questions.