The property / Steve Winters
A closer look at a place you could call home.
Property for sale
19 Todds Place
Flatrock, Newfoundland & Labrador
The property
About this home
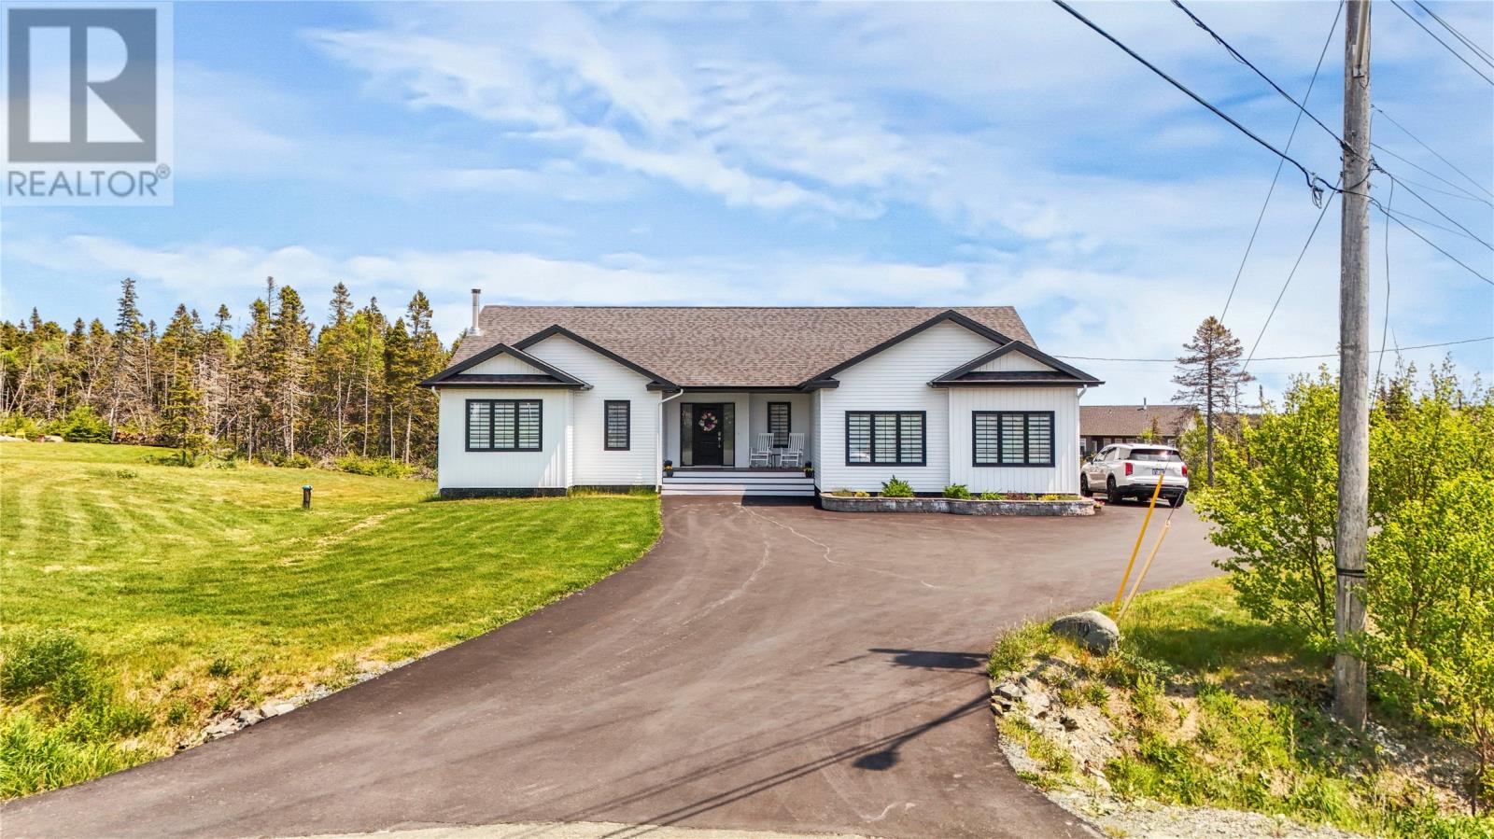
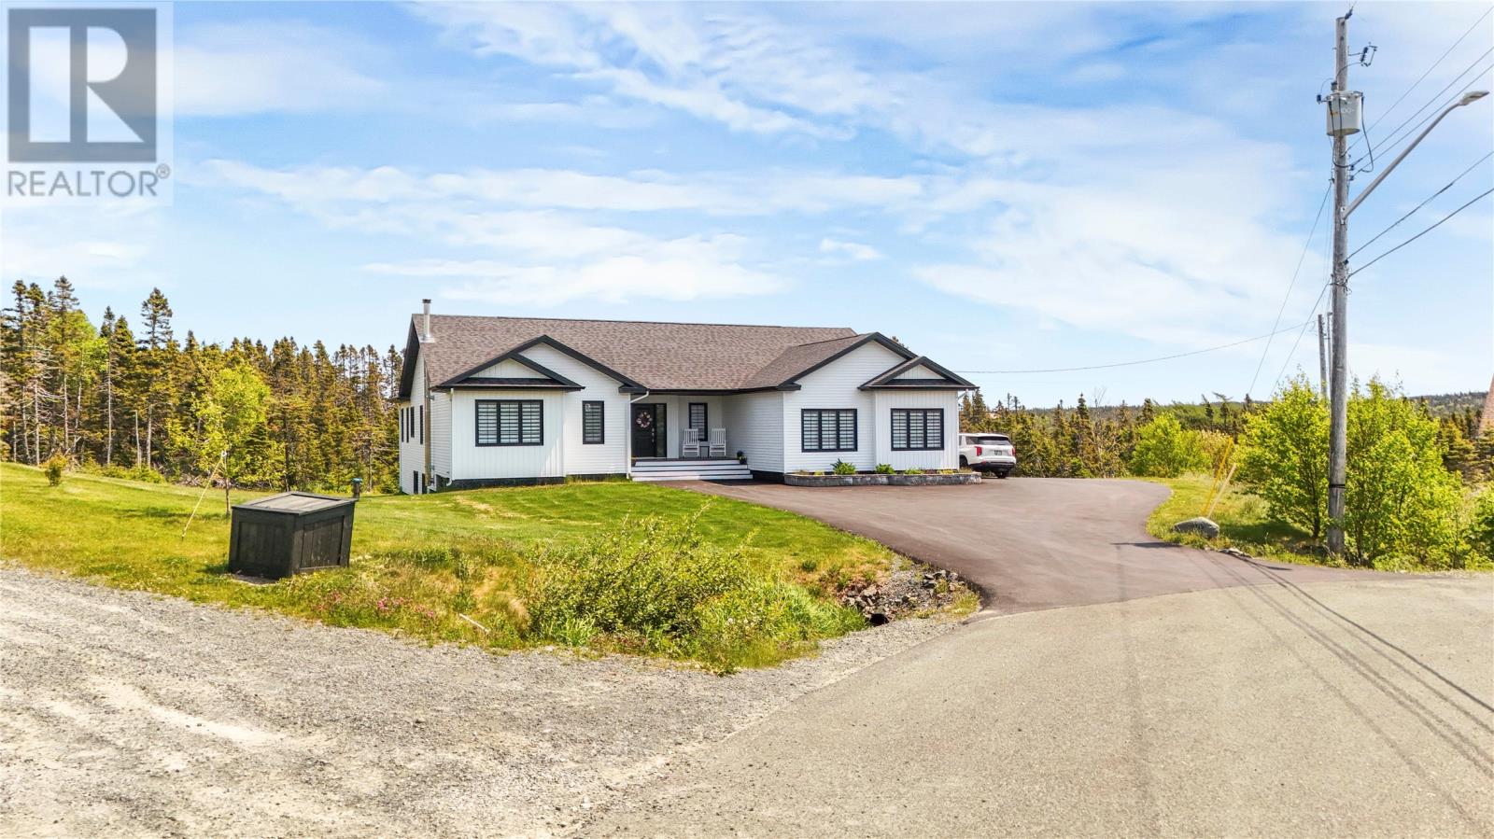
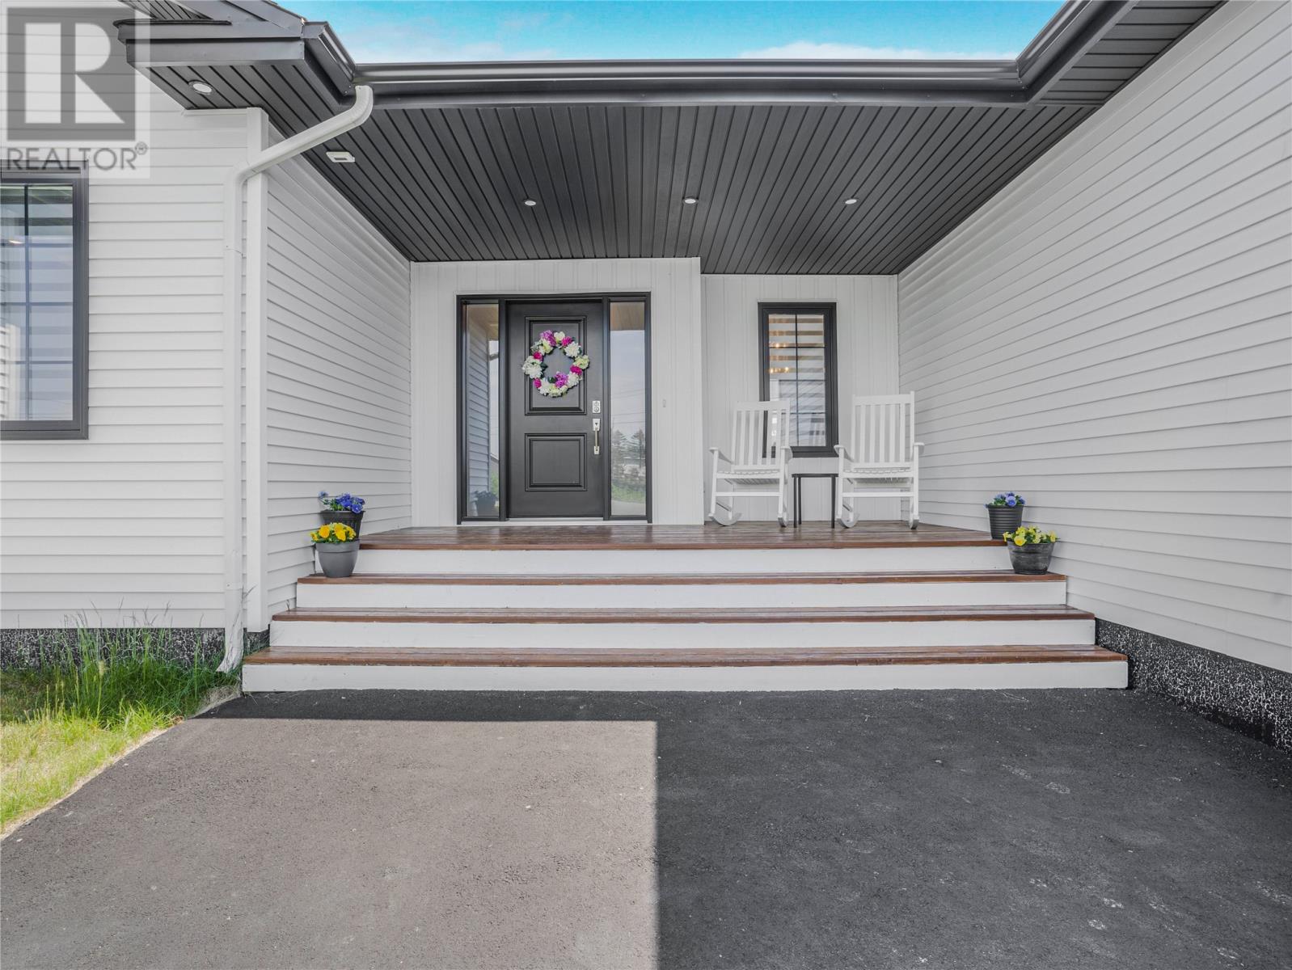
Welcome to 19 Todd’s Place, a stunning executive bungalow tucked away at the end of a quiet cul-de-sac on a beautifully landscaped 1-acre lot in scenic Flatrock. Showcasing timeless finishes, exceptional craftsmanship & an incredible sense of space, this is the home you’ve been waiting for. From the striking black & white exterior & expansive paved driveway to the inviting covered front veranda, every detail creates an unforgettable first impression, Picture yourself enjoying your morning coffee while taking in the peaceful surroundings. Inside, the bright open-concept design is filled w/ natural light from oversized windows. The designer kitchen is the heart of the home, featuring crisp white cabinetry, capacious countertops, large center island, modern lighting, premium finishes & spacious walk-in pantry. The adjoining dining & living areas are warm & inviting, highlighted by a beautiful built-in fireplace perfect for entertaining or relaxing. The main floor also offers spacious bedrooms that include a ""teenager"" bedroom w/ its own ensuite & a private primary retreat w/ walk-in closet & spa-inspired ensuite featuring a freestanding tub & oversized glass shower. Fully developed walk-out basement expands your living space w/ a bright rec-room, large windows, stylish finishes & a cozy wood stove. Whether it's movie nights, watching the big game, a home gym, or family gatherings, this space adapts to your lifestyle. 4th bedroom/office, full bath, generous storage & an in-house garage w/ direct backyard access, compliment the lower level! Stepping on to the elevated rear deck overlooks your private acre, where peaceful country views & spectacular sunsets await. The perfect blend of privacy & convenience, this exceptional property is minutes from schools, recreation, shopping & everything the St. John’s metro area offers! (id:67347)
Every angle
Photo gallery
Inside the home
Rooms & dimensions
Basement5 rooms
Main Level12 rooms
The details
Property details
Building
- Bathroom Total
- 4
- Bedrooms Above Ground
- 3
- Bedrooms Below Ground
- 1
- Bedrooms Total
- 4
- Architectural Style
- Bungalow
- Constructed Date
- 2021
- Construction Style Attachment
- Detached
- Heating Fuel
- Electric, Wood
- Stories Total
- 1
- Size Interior
- 3853 sqft
- Type
- House
- Utility Water
- Drilled Well
Interior
- Appliances
- Dishwasher, See remarks
- Flooring Type
- Carpeted, Laminate, Other
- Fireplace Present
- True
- Heating Type
- Heat Pump
Exterior
- Exterior Finish
- Vinyl siding
- Roof Material
- Asphalt shingle
- Roof Style
- Unknown
- Foundation Type
- Poured Concrete
- Parking
- Attached Garage
Lot & land
- Size Total Text
- 1 Acre|1 - 3 acres
- Access Type
- Year-round access
- Acreage
- true
- Land Amenities
- Highway, Recreation
- Landscape Features
- Landscaped
- Sewer
- Septic tank
- Size Irregular
- 1 Acre
- Zoning Description
- R1
Utilities
Other information
- Property Type
- Single Family
- Ammenities Near By
- Highway, Recreation
Around the address
Explore the neighbourhood
See where this home sits within Flatrock.
Let’s take a closer look
Interested in seeing this property?
Steve can arrange a private showing and answer your questions.