The property / Steve Winters
A closer look at a place you could call home.
Property for sale
3 Brookside Road
Glovertown, Newfoundland & Labrador A0G 2L0
The property
About this home
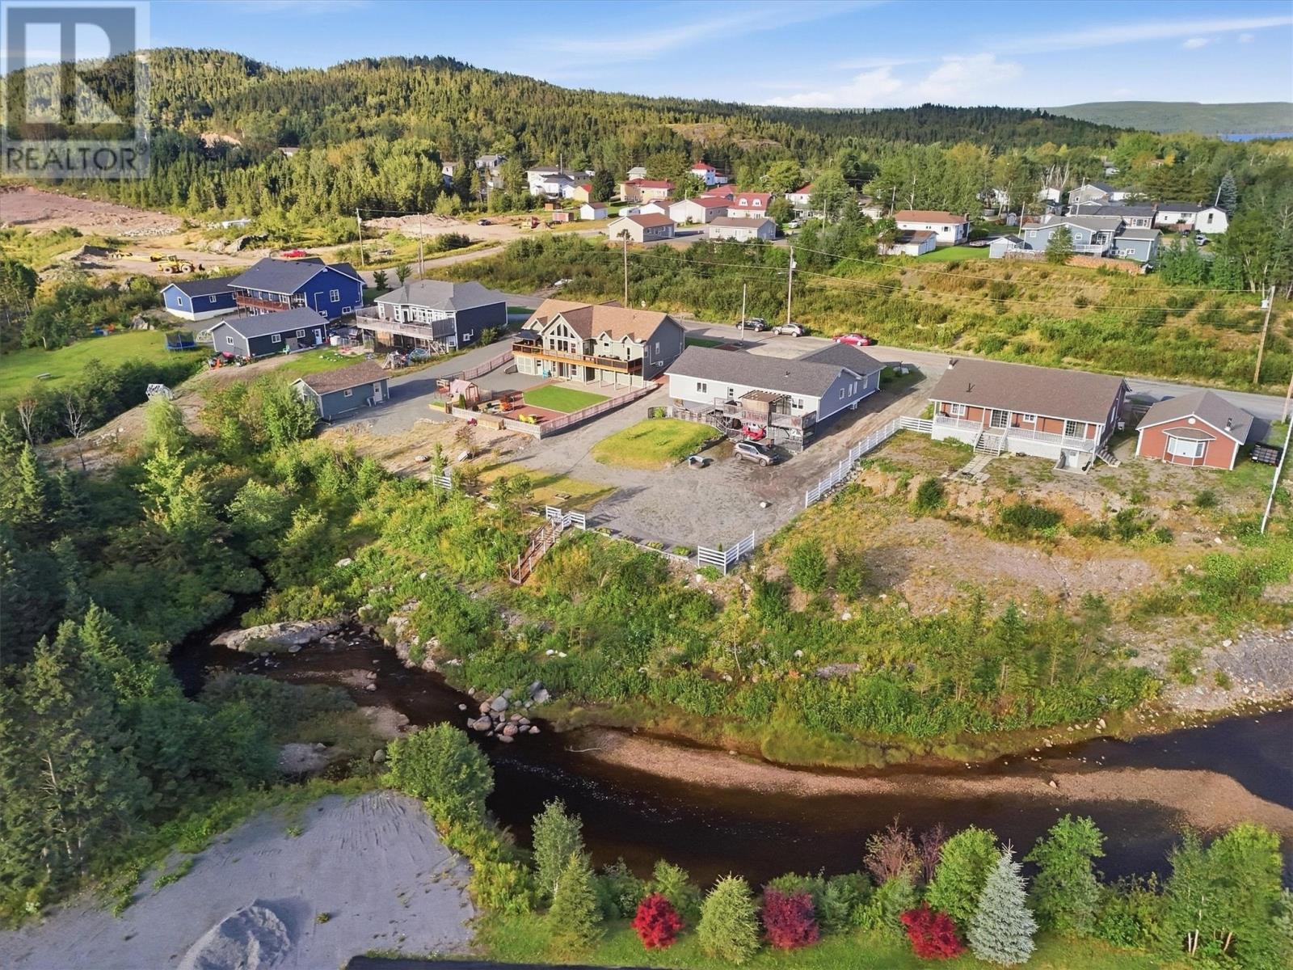
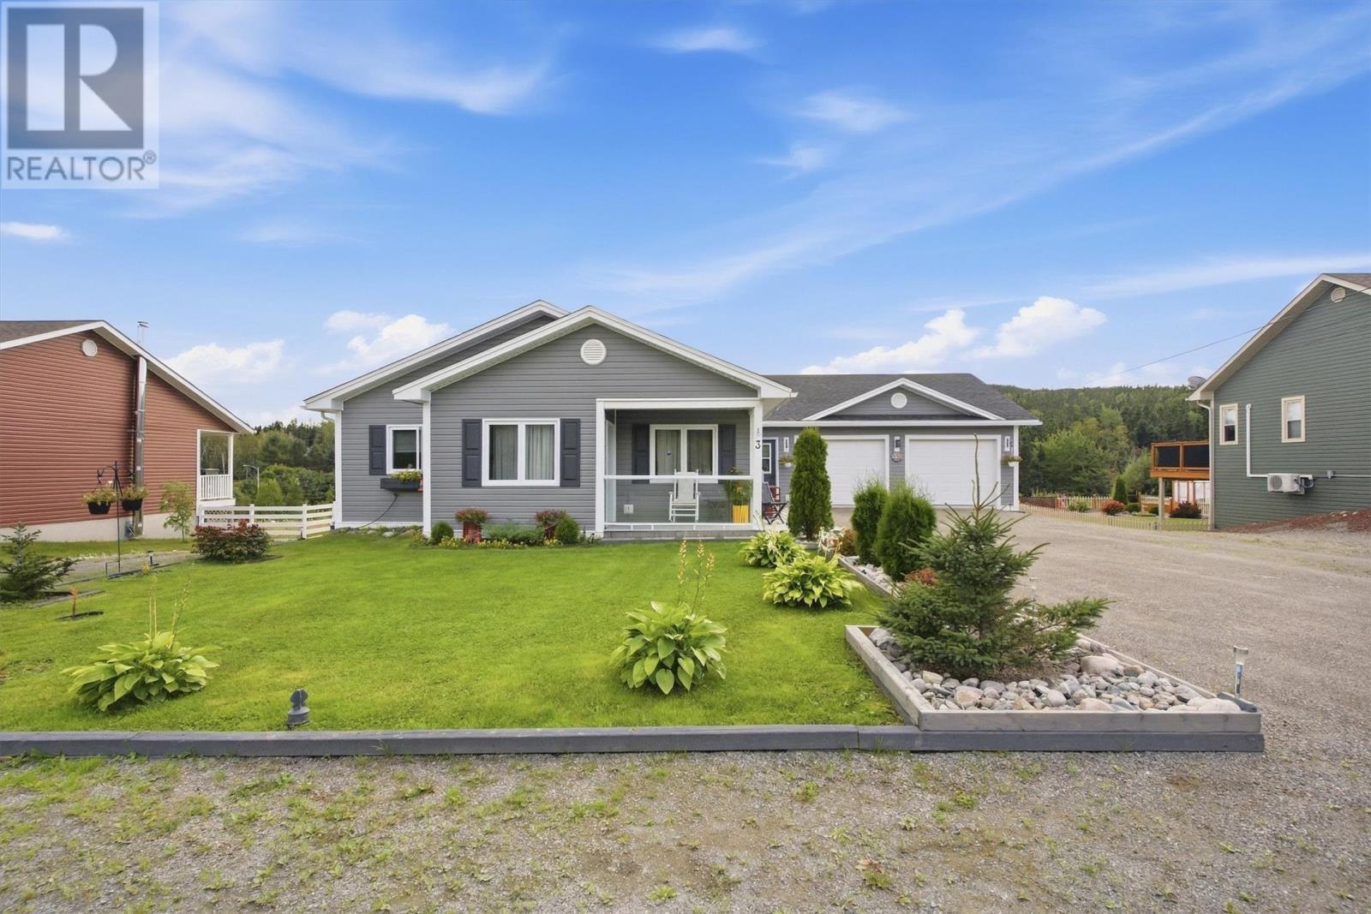
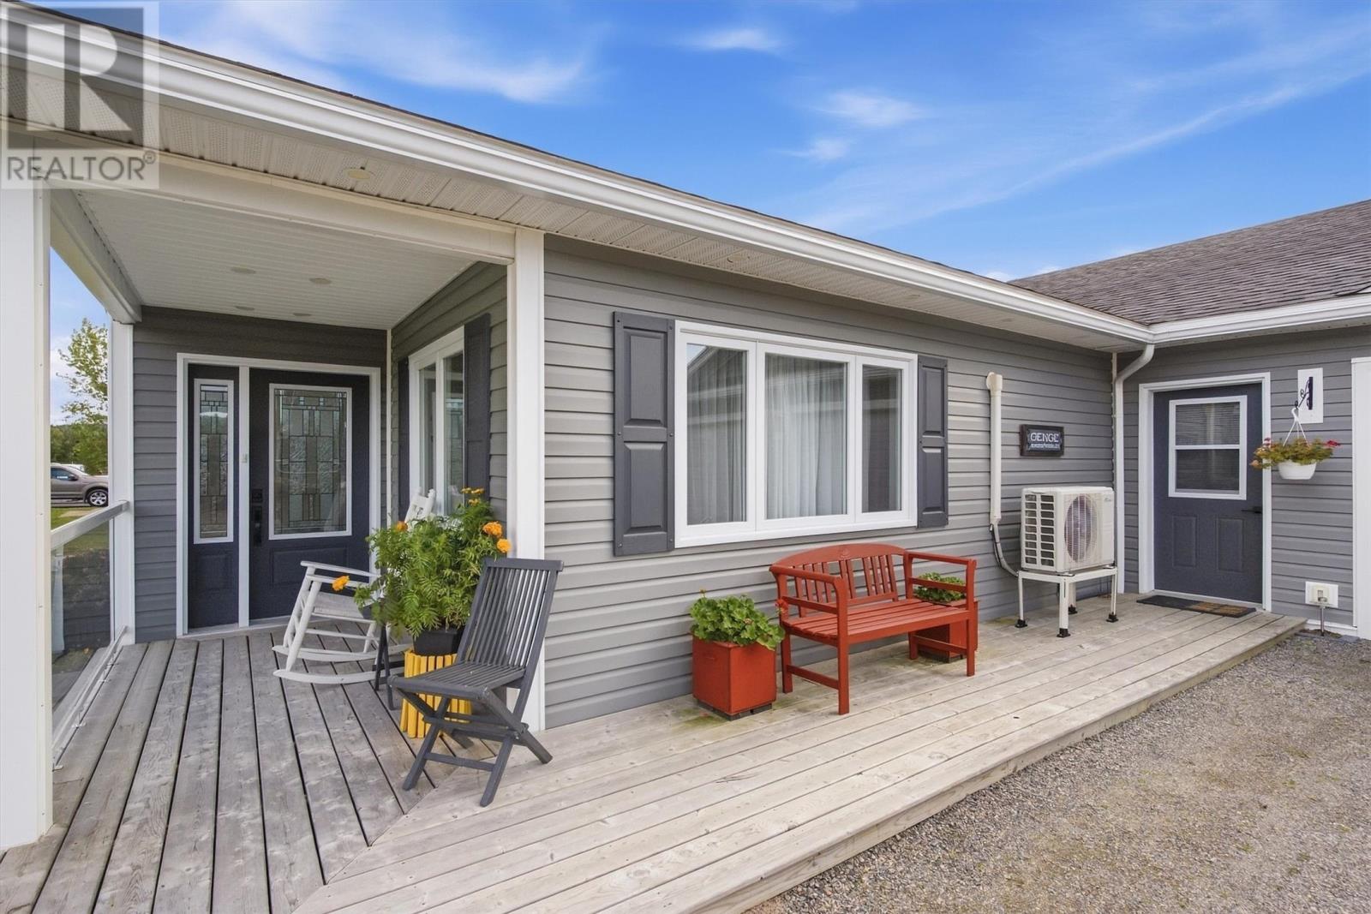
Executive Living with Alexander Bay Views & Income Potential! Welcome to 3 Brookside Rd, Glovertown — an impressive executive-style bungalow offering exceptional quality, space, and versatility. Situated to capture beautiful views of Alexander Bay, this thoughtfully designed home combines elegant finishes with the convenience of one-level living and the added benefit of a spacious secondary living space. Both units have heat pumps, offering comfortable living temperatures all year around. Main level offers approximately 1,596 sq. ft. of beautifully finished living space, featuring a bright, modern open-concept design. A spacious kitchen flows effortlessly into the dining & living areas, creating a perfect setting for entertaining & everyday family life. Tray ceilings add an elegant architectural detail, while abundant natural light enhances the inviting atmosphere throughout. Main floor includes 2 bedrooms, 2 bathrooms, & convenient main-level laundry, offering comfort & functionality without sacrificing style. Downstairs, you'll find additional space designed to complement the main home, including a home office and generous storage areas. Also located on this level is a beautiful nearly 1,200 sq. ft. two-bedroom apartment, offering its own private entrance, parking, & rear deck. Whether used as an income-producing rental, guest accommodation, or space for extended family, this is an exceptional added feature. An impressive attached two-bay garage, approximately 796 sq. ft., provides abundant room for vehicles, recreational toys, storage, or a workshop. Step outside onto the rear decks serving both the main home and apartment and enjoy the peaceful setting & beautiful Alexander Bay views. This property offers an outstanding combination of executive living, generous square footage, modern design, additional accommodation, & income potential. A rare opportunity to own a beautiful, spacious home with the flexibility to suit today's lifestyle —& tomorrow's plans. (id:67347)
Every angle
Photo gallery
Inside the home
Rooms & dimensions
Basement7 rooms
Main Level8 rooms
The details
Property details
Building
- Bathroom Total
- 3
- Bedrooms Total
- 4
- Architectural Style
- Bungalow
- Constructed Date
- 2022
- Heating Fuel
- Electric
- Stories Total
- 1
- Size Interior
- 3192 sqft
- Type
- Two Apartment House
- Utility Water
- Municipal water
Interior
- Appliances
- Dishwasher, Refrigerator, Stove
- Flooring Type
- Laminate
- Fireplace Present
- False
- Heating Type
- Baseboard heaters
- Cooling Type
- Air exchanger
Exterior
- Exterior Finish
- Vinyl siding
- Roof Material
- Asphalt shingle
- Roof Style
- Unknown
- Parking
- Attached Garage
Lot & land
- Size Total Text
- 30mx56.19m|under 1/2 acre
- Access Type
- Year-round access
- Acreage
- false
- Landscape Features
- Partially landscaped
- Sewer
- Municipal sewage system
- Size Irregular
- 30mx56.19m
- Zoning Description
- Residential
Utilities
Other information
- Property Type
- Single Family
- Structure
- Patio(s)
Around the address
Explore the neighbourhood
See where this home sits within Glovertown.
Let’s take a closer look
Interested in seeing this property?
Steve can arrange a private showing and answer your questions.