The property / Steve Winters
A closer look at a place you could call home.
Property for sale
30 Everard Avenue Unit#(Lot22)
St. John's, Newfoundland & Labrador A1S 1K5
The property
About this home
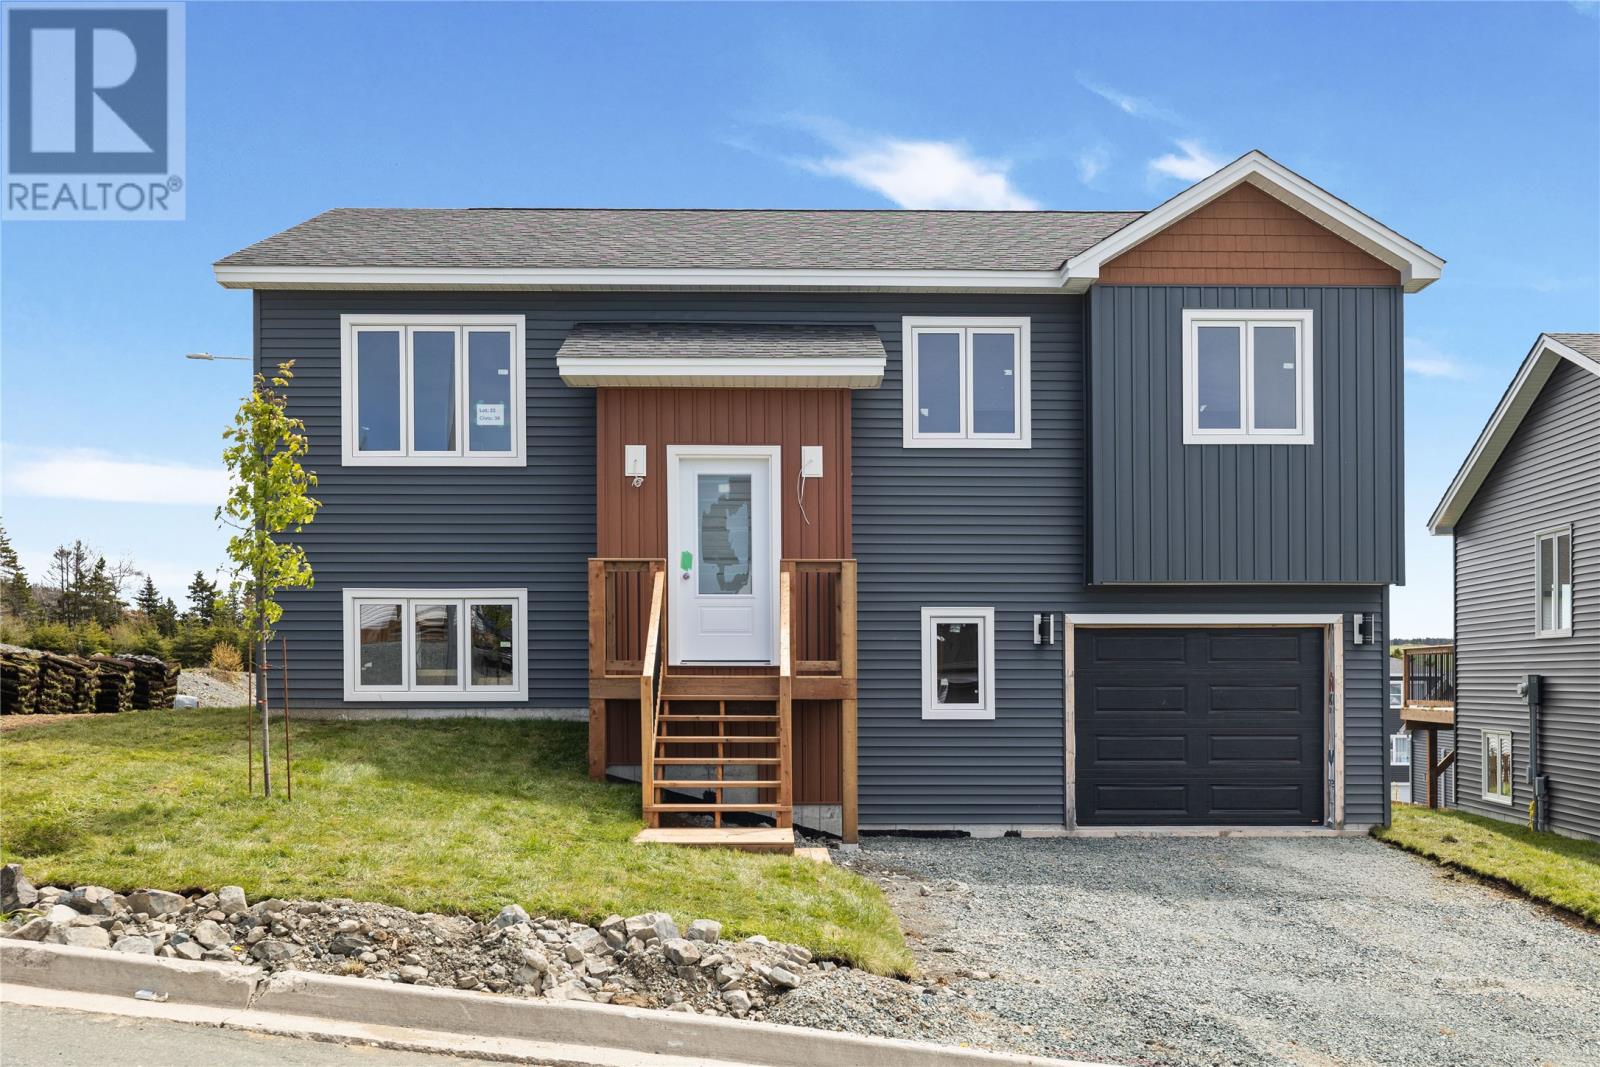
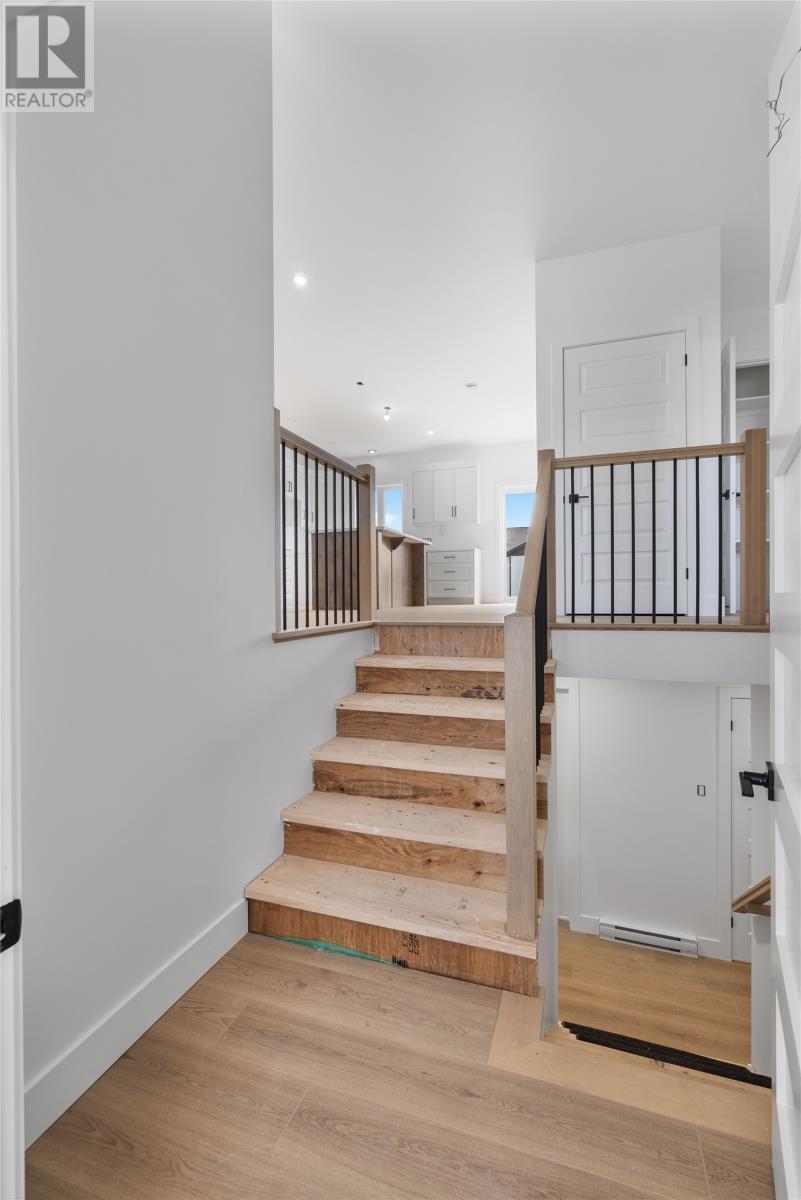
Welcome to the much anticipated Southern Edge Subdivision brought to you by award-winning builder Reardon Construction and Development, located in a quiet area of Goulds. The first new development for the area in over 10 years, this is finally your chance to own a new home in this community. This spectacular plan sits on a great lot, with an amazing open concept main floor layout with sliding patio door to the pressure treated deck, 3 bedrooms and bathroom with a master that sports a great ensuite and awesome walk in closet. Store all of your toys in the large in house garage. Within walking distance to three amazing schools with fantastic French and athletic programs. With almost every amenity and service, you can think of just at your fingertips you will be pleased to know that doctors offices, dentists offices, pharmacies, chiropractors offices, optometrists offices, hair salons, dog groomers, grocery store, hardware store, post office, restaurants, pubs, churches, and recreation are just around the corner. Located less than 15 minutes to downtown St. John's, to Mount Pearl shopping Centres and scenic Petty Harbour and Maddox Cove. A hop, skip, and a jump from beautiful Forest Pond and Second Pond as well as kilometers of walking trails, fantastic snowmobiling, and ATV-ing - you are never far from the outdoors. Measurements and layouts may not be exactly as shown. Property may not be on a permanent corner lot as development continues. (id:67347)
Every angle
Photo gallery
Inside the home
Rooms & dimensions
Main Level7 rooms
The details
Property details
Building
- Bathroom Total
- 2
- Bedrooms Above Ground
- 3
- Bedrooms Total
- 3
- Constructed Date
- 2026
- Construction Style Attachment
- Detached
- Construction Style Split Level
- Split level
- Stories Total
- 1
- Size Interior
- 2071 sqft
- Type
- House
- Utility Water
- Municipal water
Interior
- Flooring Type
- Mixed Flooring
- Fireplace Present
- False
- Heating Type
- Baseboard heaters
Exterior
- Exterior Finish
- Vinyl siding
- Roof Material
- Asphalt shingle
- Roof Style
- Unknown
- Foundation Type
- Concrete
Lot & land
- Size Total Text
- 50x100|4,051 - 7,250 sqft
- Acreage
- false
- Sewer
- Municipal sewage system
- Size Irregular
- 50x100
- Zoning Description
- Res.
Utilities
Other information
- Property Type
- Single Family
Around the address
Explore the neighbourhood
See where this home sits within St. John's.
Let’s take a closer look
Interested in seeing this property?
Steve can arrange a private showing and answer your questions.