
The property / Local perspective
A closer look at a place you could call home.
Property for sale
1 Douglas Street
Stephenville, Newfoundland & Labrador A2N 0H1
The property
About this home
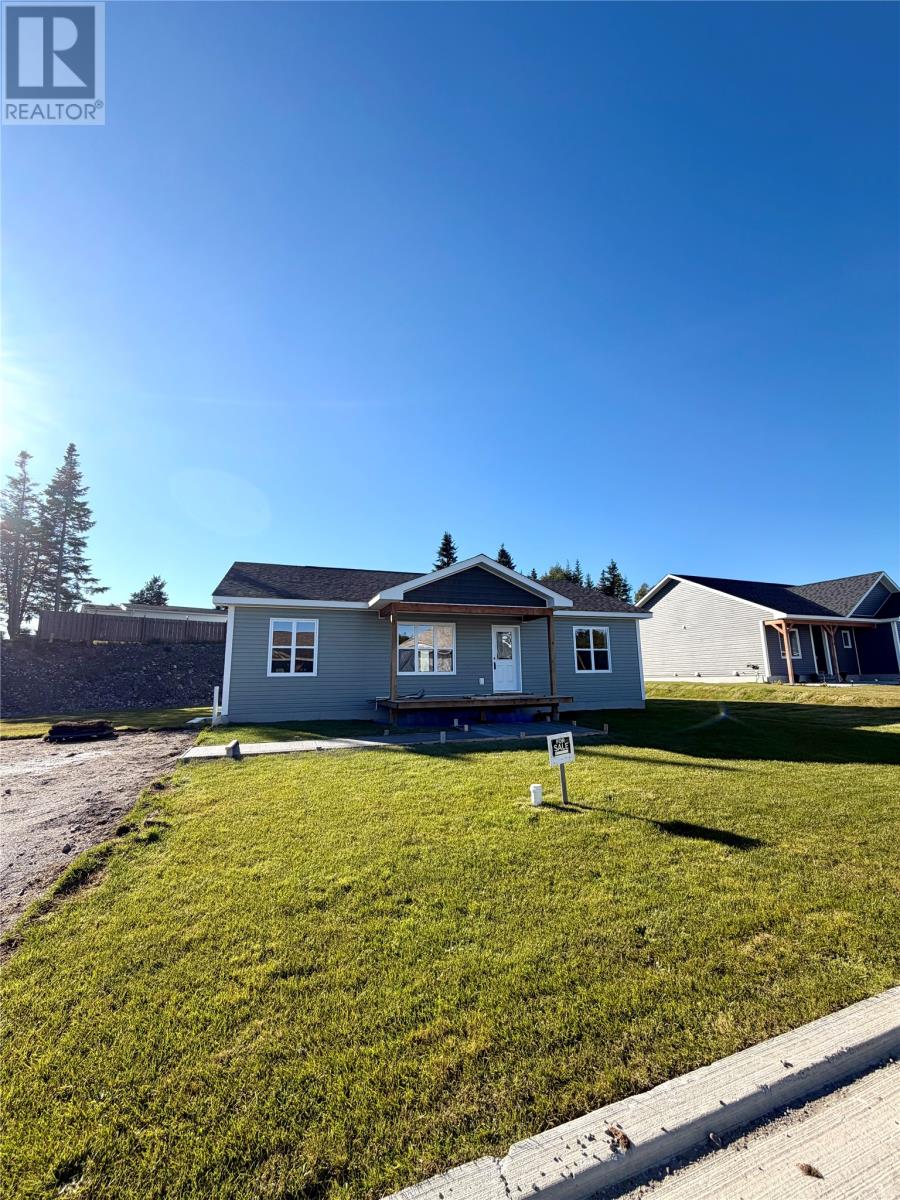
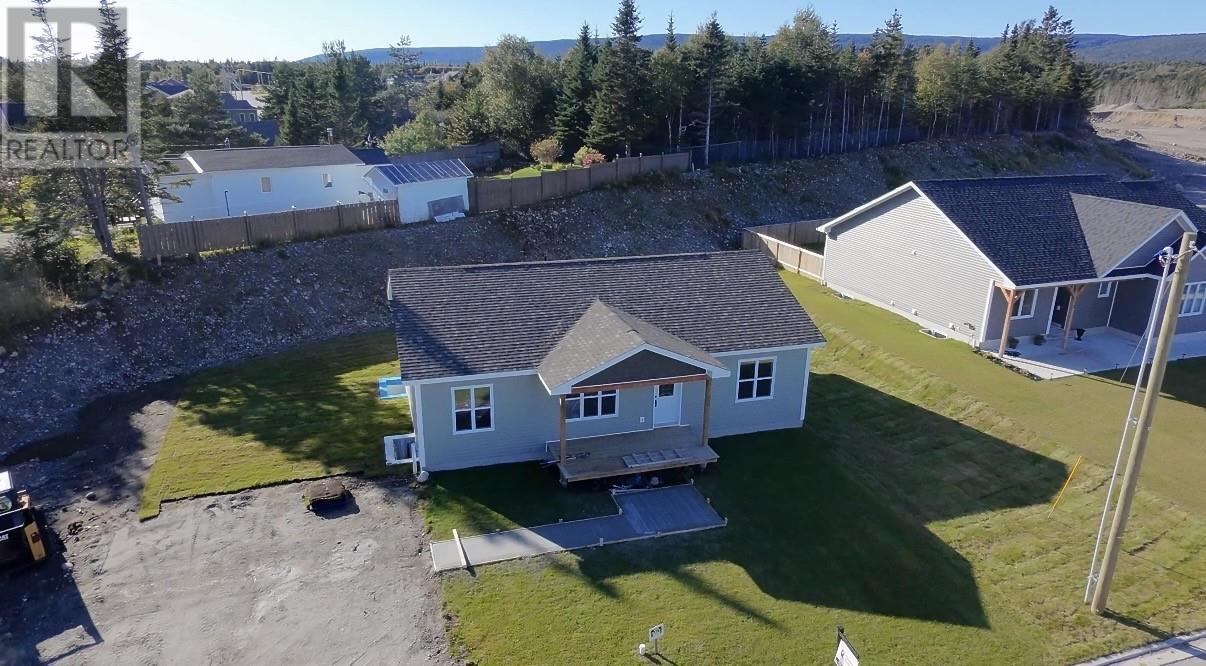
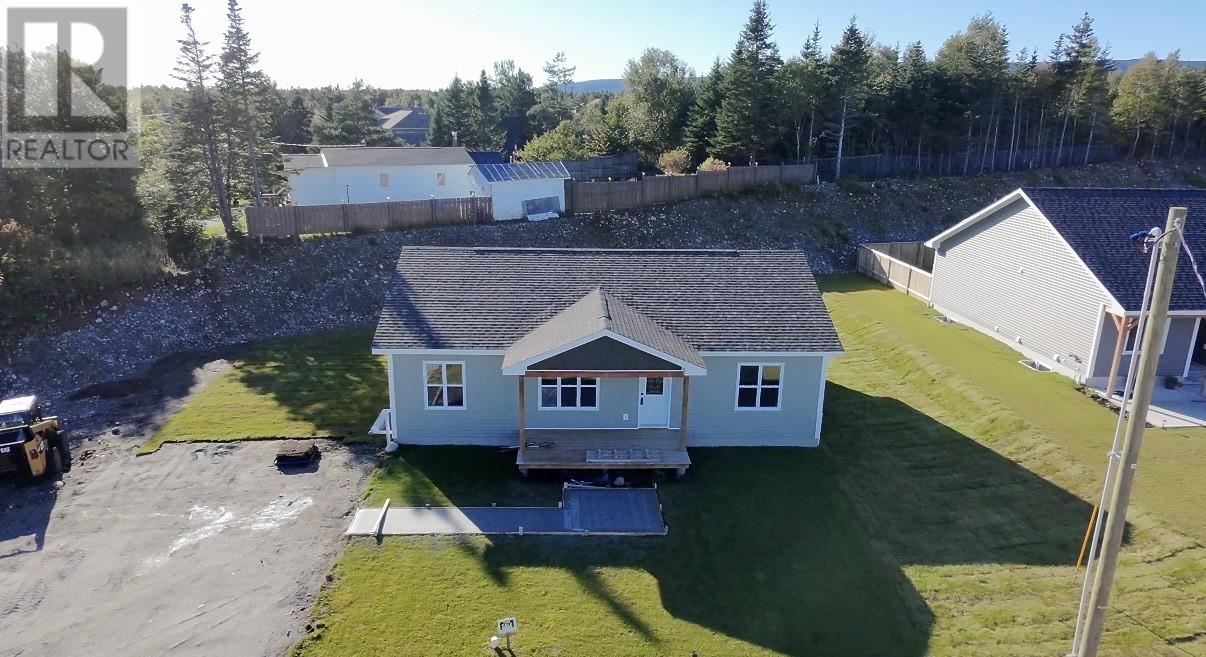
Welcome to this beautiful bungalow, just built in a brand new subdivision. This thoughtfully designed home offers modern finishes, a functional layout, and the convenience of one-level living. The main level features 3 bedrooms and 2 full bathrooms, including a spacious primary bedroom complete with a walk-in closet and private ensuite. The kitchen showcases beautiful cabinetry and modern finishes, creating a warm and welcoming space for everyday living and entertaining. New kitchen appliances will also be included, making this home truly move-in ready. The home also features a convenient laundry room and plenty of functional living space. Built on an ICF (Insulated Concrete Form) foundation, this home offers quality construction and peace of mind. The front and back decks will be completed, and a class A gravel driveway will be installed, adding the finishing touches to this beautiful new home. A side entrance leads to the full undeveloped basement, offering approximately 1,400 square feet of additional space with endless possibilities. Whether you envision a future apartment to help supplement mortgage payments, additional living space, a home gym, office, or recreation area, the opportunity is there to make it your own. The spacious property also provides room to build a garage in the future. Located in a desirable new subdivision, this beautiful bungalow is a fantastic opportunity for anyone looking for a modern, low-maintenance home with room to grow. Some photos have been virtually staged for display purposes only. (id:67347)
Every angle
Photo gallery
Inside the home
Rooms & dimensions
Basement1 rooms
Main Level10 rooms
The details
Property details
Building
- Bathroom Total
- 2
- Bedrooms Above Ground
- 3
- Bedrooms Total
- 3
- Constructed Date
- 2026
- Construction Style Attachment
- Detached
- Heating Fuel
- Electric
- Stories Total
- 1
- Size Interior
- 2764 sqft
- Type
- House
- Utility Water
- Municipal water
Interior
- Flooring Type
- Laminate
- Fireplace Present
- False
- Heating Type
- Baseboard heaters
- Cooling Type
- Air exchanger
Exterior
- Exterior Finish
- Vinyl siding
- Roof Material
- Asphalt shingle
- Roof Style
- Unknown
Lot & land
- Size Total Text
- 152' x 121' x 127' x 67|10,890 - 21,799 sqft (1/4 - 1/2 ac)
- Access Type
- Year-round access
- Acreage
- false
- Land Amenities
- Shopping
- Sewer
- Municipal sewage system
- Size Irregular
- 152' x 121' x 127' x 67
- Zoning Description
- RES
Utilities
Other information
- Property Type
- Single Family
- Ammenities Near By
- Shopping
Around the address
Explore the neighbourhood
See where this home sits within Stephenville.
Looking seriously at this property?
Here’s what I’d help you evaluate.
- Property condition
- Location
- Comparable alternatives
- Lot and exposure
- Offer strategy
Let’s take a closer look
Interested in seeing this property?
Arrange a private showing and get answers to your questions.