
The property / Local perspective
A closer look at a place you could call home.
Property for sale
29 Meadow Lane
Deer Lake, Newfoundland & Labrador A8A 3J5
The property
About this home
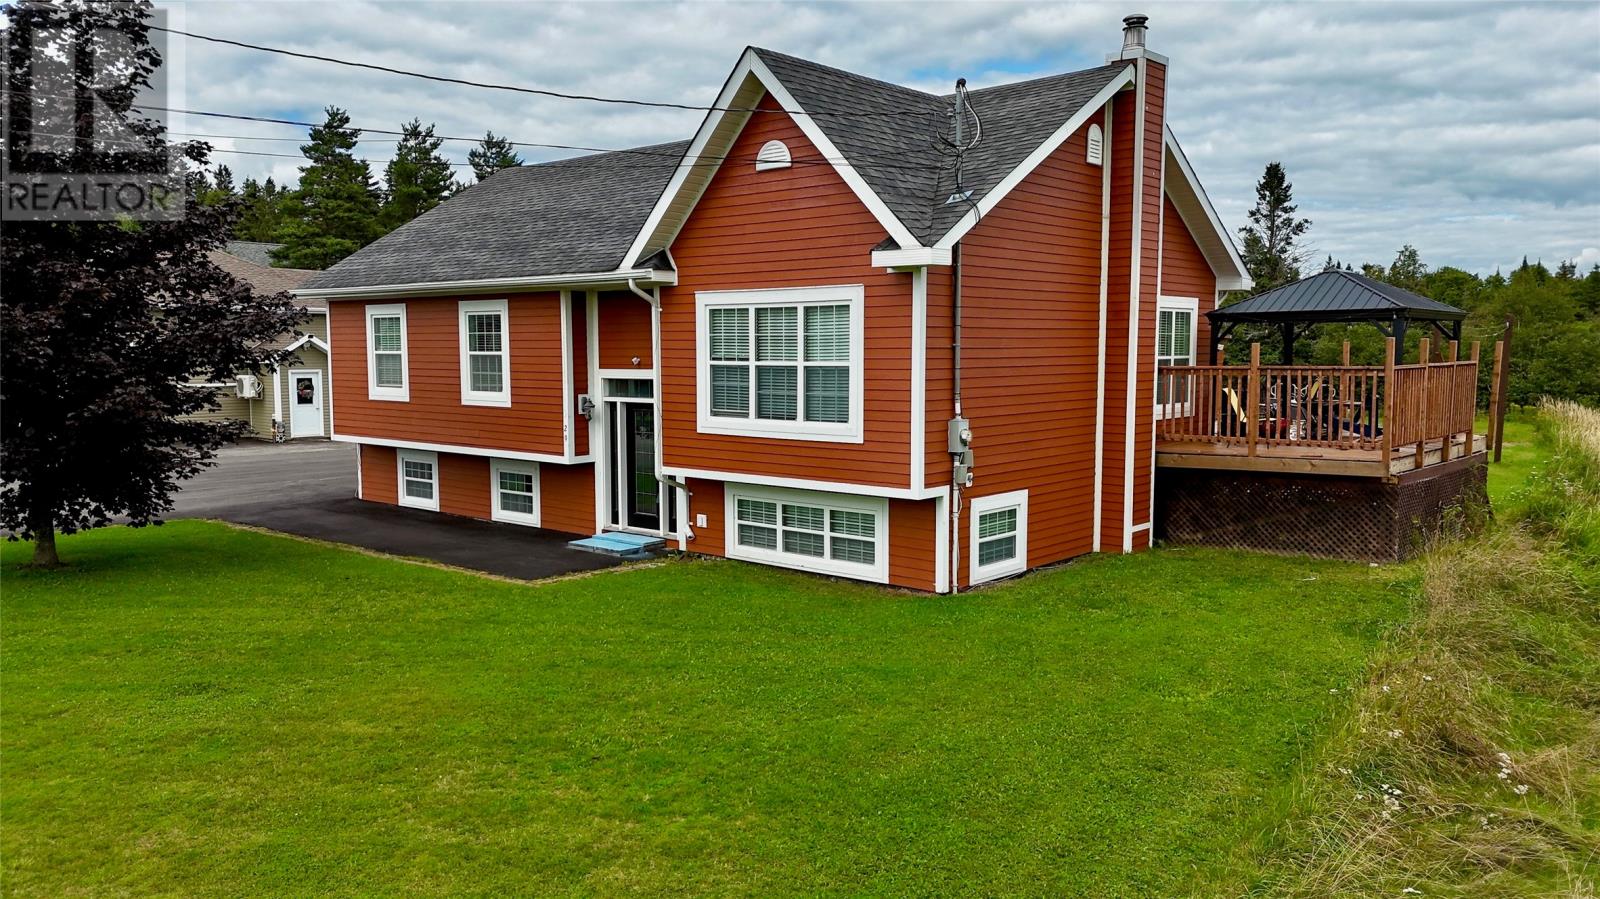
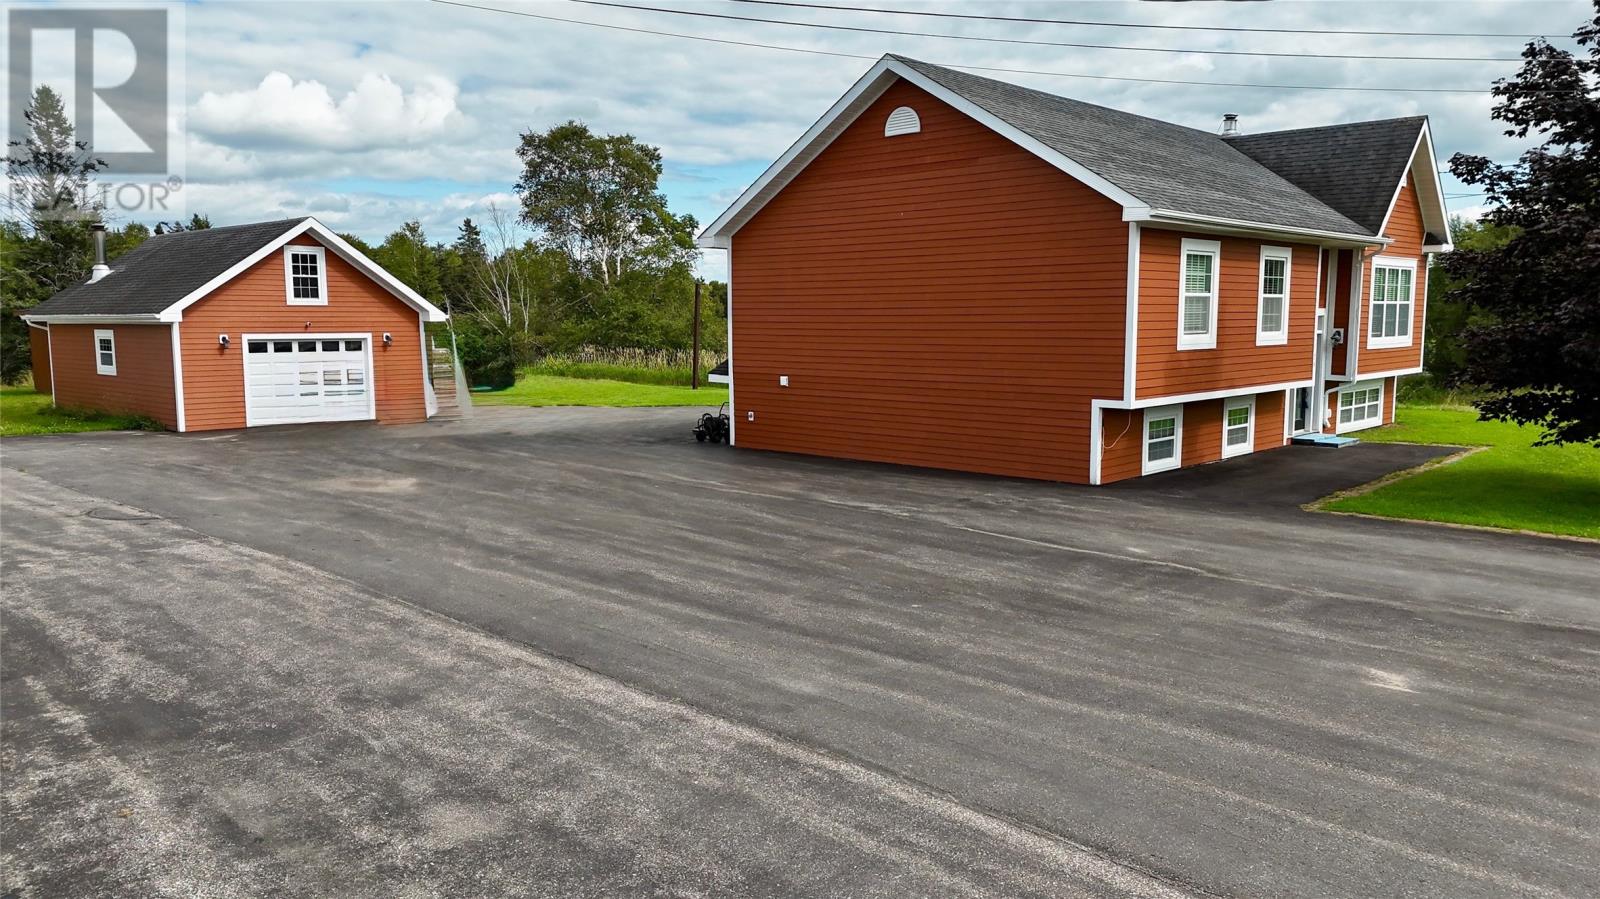
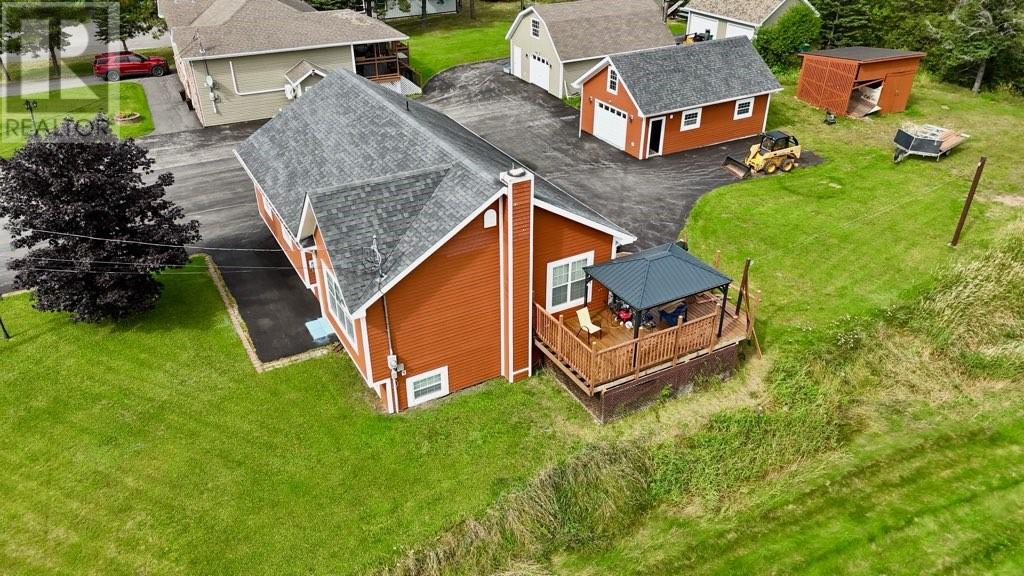
Location, Location! If you're searching for the perfect split entry home with an in-law suite, look no further than 29 Meadow Lane. Situated in a quiet location on a generous 86x200 lot, this property offers a private backyard with plenty of space to make your own. It also features paved parking for multiple vehicles, a finished 20x30 detached garage and a dedicated wood-storage area. The main floor boats a bright, open-concept living space with hardwood flooring throughout. The kitchen features solid wood cabinetry and a large breakfast bar, while the adjoining dining provides access to a newly constructed patio complete with a gazebo - the perfect private setting for entertaining family and friends. Three generously sized bedrooms and a four piece main bathroom complete this level. The lower level offers a cozy family room with a wood stove, a three-piece bathroom, laundry, wood storage room and a convenient rear porch entrance. The fully equipped in-law suite features its own private entrance, a comfortable living room, an eat-in kitchen, a porch, a full bathroom, and one spacious bedroom with a double closet. This wonderful property offers plenty of space, versatility, and income potential. This home is ready to welcome its new owners - call today for your personal tour! As per sellers direction - Re: Offers - no conveyance of any written offers prior to 3:00pm on September 8th, 2026. All offers to remain open for acceptance until 8:00pm on September 8th, 2026. (id:67347)
Every angle
Photo gallery
Inside the home
Rooms & dimensions
Lower Level7 rooms
Main Level6 rooms
The details
Property details
Building
- Bathroom Total
- 3
- Bedrooms Total
- 4
- Constructed Date
- 2009
- Construction Style Split Level
- Split level
- Fireplace Type
- Woodstove
- Heating Fuel
- Electric, Wood
- Stories Total
- 1
- Size Interior
- 2678 sqft
- Type
- House
- Utility Water
- Municipal water
Interior
- Appliances
- Dishwasher, Refrigerator, Microwave, Stove, Washer, Whirlpool, Dryer
- Flooring Type
- Carpeted, Marble, Ceramic, Hardwood, Laminate
- Fireplace Present
- True
- Fireplace Fuel
- Wood
- Heating Type
- Baseboard heaters
- Cooling Type
- Air exchanger
Exterior
- Exterior Finish
- Other
- Roof Material
- Asphalt shingle
- Roof Style
- Unknown
- Foundation Type
- Concrete
- Parking
- Detached Garage
Lot & land
- Size Total Text
- 90x200|under 1/2 acre
- Acreage
- false
- Landscape Features
- Landscaped
- Sewer
- Municipal sewage system
- Size Irregular
- 90x200
- Zoning Description
- RES.
Utilities
Other information
- Property Type
- Single Family
- Equipment Type
- None
- Rental Equipment Type
- None
Around the address
Explore the neighbourhood
See where this home sits within Deer Lake.
Looking seriously at this property?
Here’s what I’d help you evaluate.
- Property condition
- Location
- Comparable alternatives
- Lot and exposure
- Offer strategy
Let’s take a closer look
Interested in seeing this property?
Arrange a private showing and get answers to your questions.