
The property / Local perspective
A closer look at a place you could call home.
Property for sale
27b Waterton Street
Gander, Newfoundland & Labrador A1V 0J7
The property
About this home
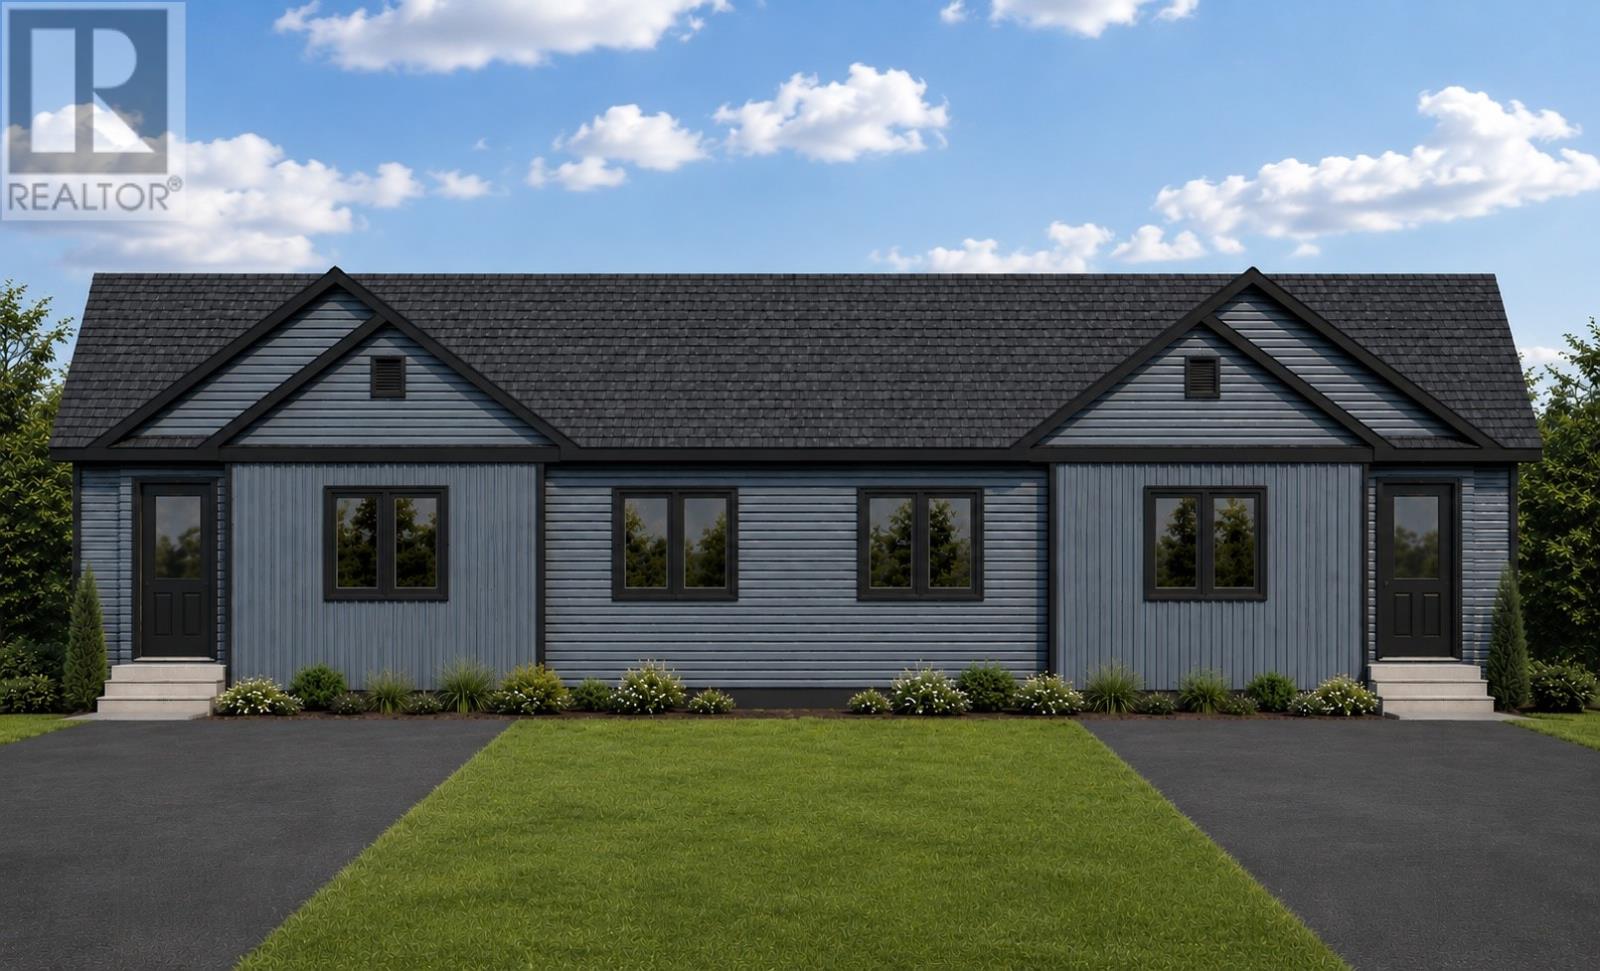
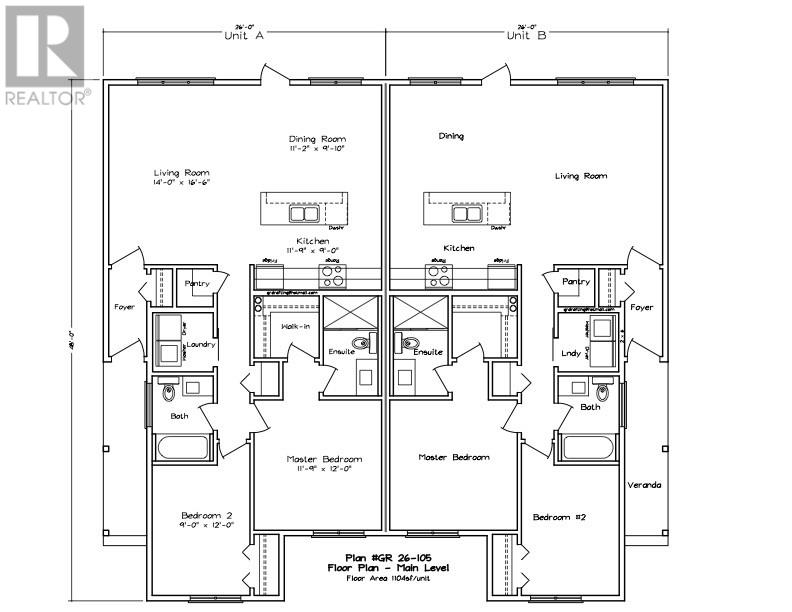
Welcome to 27B Waterton Street! Here's your chance to be the very first owner of this designed two-bedroom, two-bathroom home with detached garage. With construction starting in mid-August, you'll still have time to make your mark. Choose the finishes, pick the fixtures, select the flooring, and watch your future home come together from the ground up. Inside, more than 1,000 sq. ft. of bright, functional living space keeps things simple in all the right ways. The open-concept layout brings the kitchen, dining, and living areas together into one inviting space that's ready for dinner parties, movie nights, morning coffee, and everything in between. The kitchen shines with crisp white cabinetry, soapstone countertops, a large island built for gathering, and a walk-in pantry that keeps everyday clutter out of sight. The primary bedroom features a spacious walk-in closet and private ensuite, while the second bedroom is ready to become whatever you need it to be - guest room, home office, creative space, fitness room? The choice is yours. Main-floor laundry means no hauling baskets up and down stairs. Smart storage keeps life organized. A detached garage provides room for your vehicle, seasonal gear, tools, and toys. For buyers looking to break free from renting, this is a chance to build equity in a home that's truly your own. For those ready to leave behind unused rooms and endless upkeep, this is an opportunity to simplify without giving up comfort, style, or space. You'll have no renovations, no compromises, and no wondering what you'l need to replace next - just the excitement of a brand-new home, tailored to your taste and backed by Atlantic Home Warranty coverage for added peace of mind. *Image is used for illustrative purposes only; finishes and final specifications will vary.* (id:67347)
Every angle
Photo gallery
Inside the home
Rooms & dimensions
Main Level9 rooms
The details
Property details
Building
- Bathroom Total
- 2
- Bedrooms Above Ground
- 2
- Bedrooms Total
- 2
- Constructed Date
- 2026
- Construction Style Attachment
- Semi-detached
- Heating Fuel
- Electric
- Stories Total
- 1
- Size Interior
- 1100 sqft
- Type
- House
- Utility Water
- Municipal water
Interior
- Flooring Type
- Laminate
- Fireplace Present
- False
- Heating Type
- Baseboard heaters
- Cooling Type
- Air exchanger
Exterior
- Exterior Finish
- Shingles, Vinyl siding
- Roof Material
- Asphalt shingle
- Roof Style
- Unknown
- Foundation Type
- Concrete
- Parking
- Detached Garage
Lot & land
- Size Total Text
- 25m x 40m|under 1/2 acre
- Access Type
- Year-round access
- Acreage
- false
- Sewer
- Municipal sewage system
- Size Irregular
- 25m x 40m
- Zoning Description
- Res.
Utilities
Other information
- Property Type
- Single Family
- Equipment Type
- None
- Rental Equipment Type
- None
Around the address
Explore the neighbourhood
See where this home sits within Gander.
Let’s take a closer look
Interested in seeing this property?
Arrange a private showing and get answers to your questions.