The property / Steve Winters
A closer look at a place you could call home.
Property for sale
12 Brookfield Road
St. John's, Newfoundland & Labrador A1E 3T7
The property
About this home
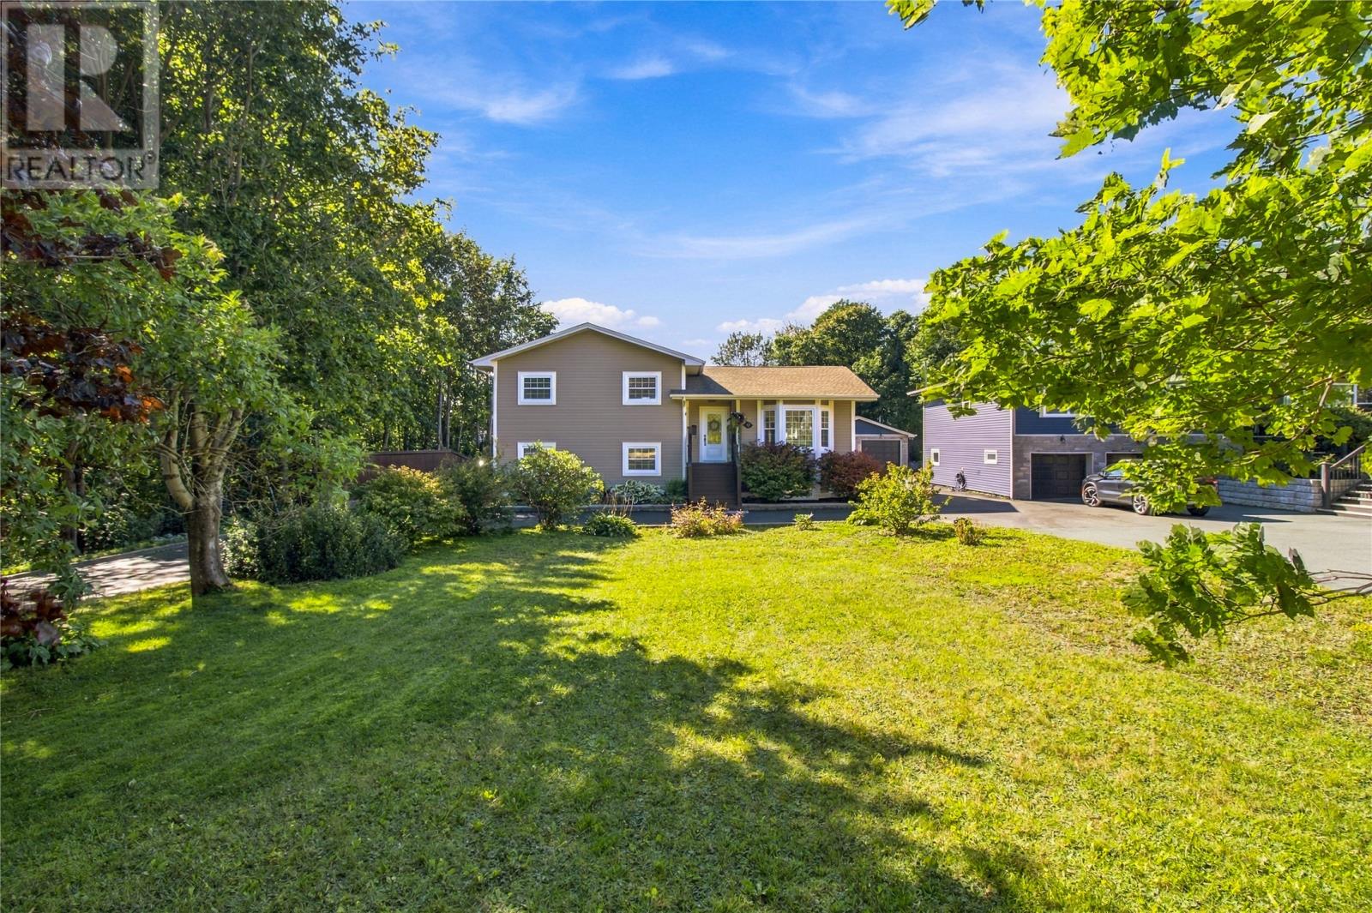
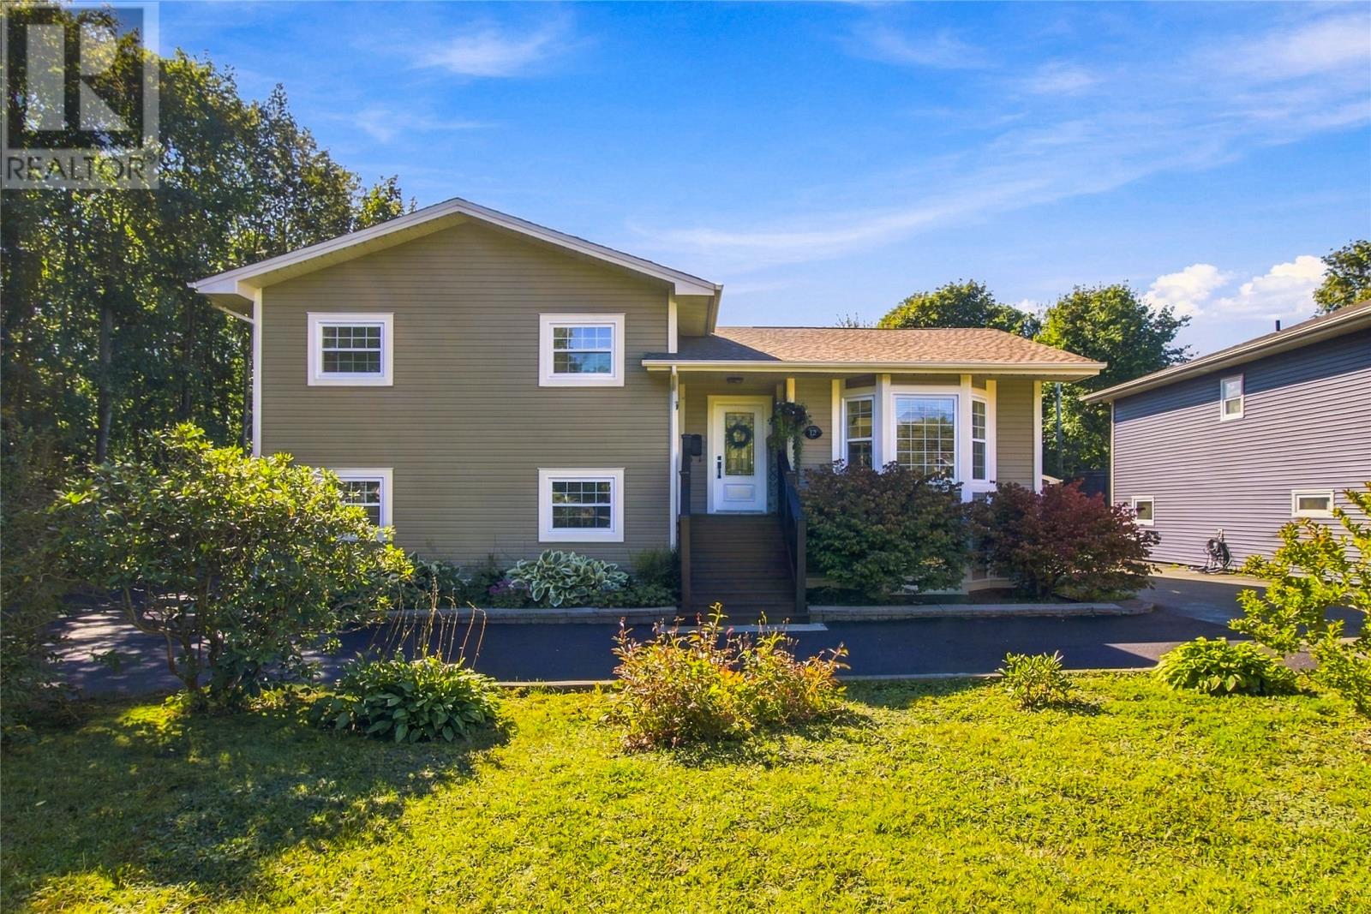
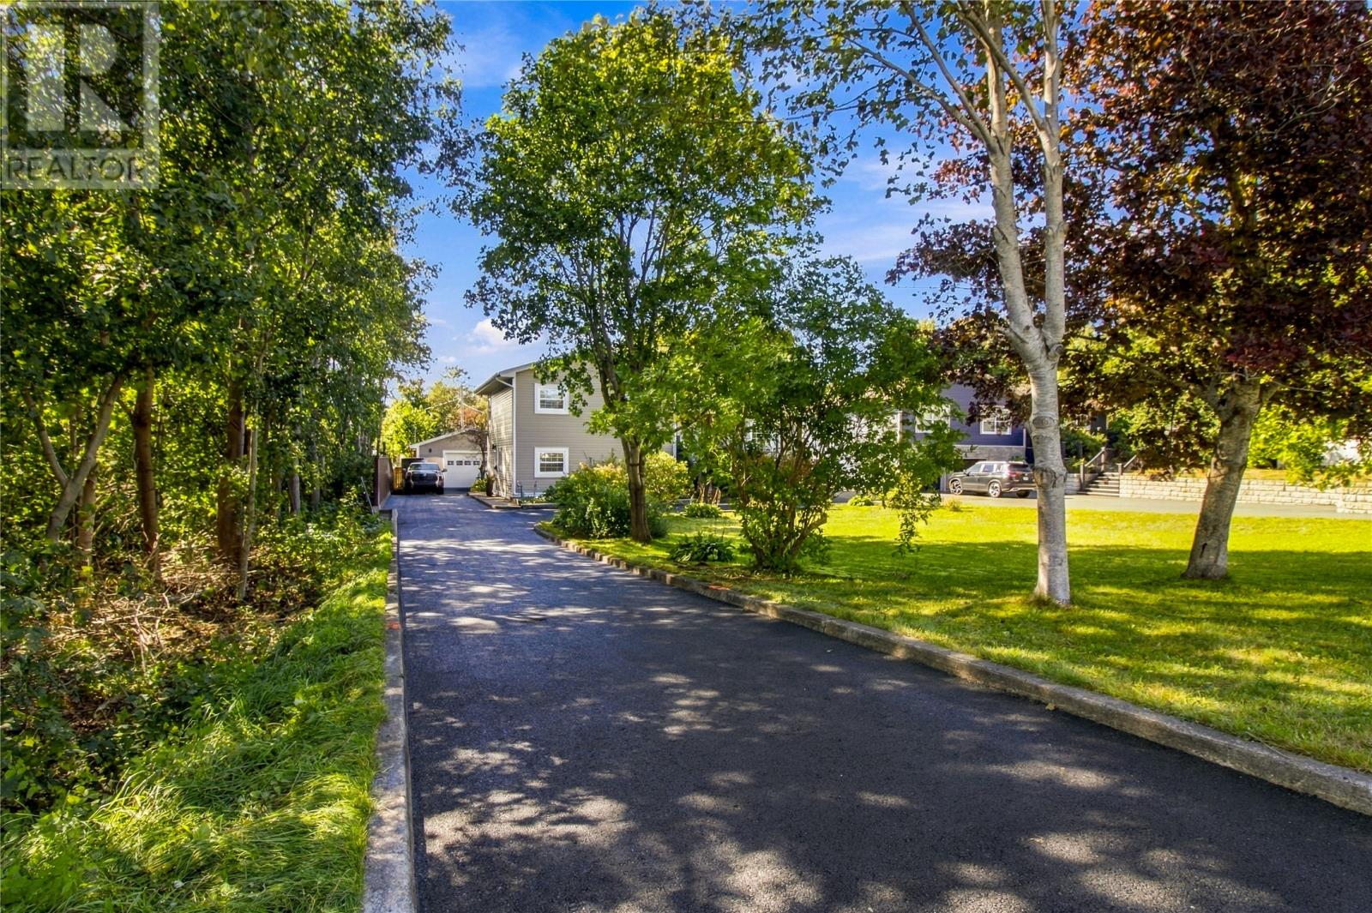
Tucked away on a beautifully kept 0.3-acre lot, this registered 2-apartment home offers a rare combination of privacy, space and city convenience. From the landscaped front yard and generous parking to the mature backyard with garage, the entire property reflects years of thoughtful care. The main home features 3 bedrooms and 2.5 bathrooms, with mini-splits on both levels providing efficient heating and air conditioning. Southern exposure fills the property with natural light, and the multi-level patio off the kitchen is the perfect place to enjoy a quiet morning or settle in for a long evening overlooking the backyard. The 1-bedroom apartment has its own private entrance and separate electrical meter. An interior doorway currently connects the two spaces, creating an excellent setup for multi-generational living while still giving everyone space of their own. Prefer the income potential? With minimal effort, the apartment can be returned to a separate unit to help offset the mortgage. Outside, the 24' x 24' heated detached garage gives you plenty of room for vehicles, tools, hobbies and toys. Even the crawl space is exceptionally clean and provides valuable storage for seasonal and bulk items. The home has been updated with the same level of care seen throughout the property, including a beautifully renovated main bathroom in 2022, a completely rebuilt roof with new plywood and shingles in 2022, and a new paved driveway in 2026. Bowering Park is just a short walk away, with trails, green space and recreation close at hand, while the Team Gushue Highway is only minutes away for easy access throughout the metro. Private when you want it, connected when you need it — this is a home designed to be enjoyed. As per Seller's Direction, no conveyance of offers until 3:00pm on Sept. 28th with responses to all offers by 8:00pm the same day. (id:67347)
Every angle
Photo gallery
Inside the home
Rooms & dimensions
Second Level5 rooms
Third Level4 rooms
Fourth Level5 rooms
Basement3 rooms
The details
Property details
Building
- Bathroom Total
- 4
- Bedrooms Above Ground
- 4
- Bedrooms Total
- 4
- Constructed Date
- 1987
- Construction Style Attachment
- Detached
- Half Bath Total
- 1
- Heating Fuel
- Electric
- Size Interior
- 2632 sqft
- Type
- Two Apartment House
- Utility Water
- Municipal water
Interior
- Appliances
- Alarm System, Dishwasher, Refrigerator, Stove, Washer, Dryer
- Flooring Type
- Mixed Flooring
- Fireplace Present
- False
- Heating Type
- Mini-Split
Exterior
- Exterior Finish
- Shingles, Vinyl siding
- Roof Material
- Asphalt shingle
- Roof Style
- Unknown
- Foundation Type
- Concrete
- Parking
- Detached Garage
Lot & land
- Size Total Text
- 0.301 Acre|10,890 - 21,799 sqft (1/4 - 1/2 ac)
- Access Type
- Year-round access
- Acreage
- false
- Land Amenities
- Recreation, Shopping
- Landscape Features
- Landscaped
- Sewer
- Municipal sewage system
- Size Irregular
- 0.301 Acre
- Zoning Description
- R2
Utilities
Other information
- Property Type
- Single Family
- Ammenities Near By
- Recreation, Shopping
Around the address
Explore the neighbourhood
See where this home sits within St. John's.
Let’s take a closer look
Interested in seeing this property?
Steve can arrange a private showing and answer your questions.