The property / Steve Winters
A closer look at a place you could call home.
Property for sale
42 Empire Avenue
St. John's, Newfoundland & Labrador A1C 3E6
The property
About this home
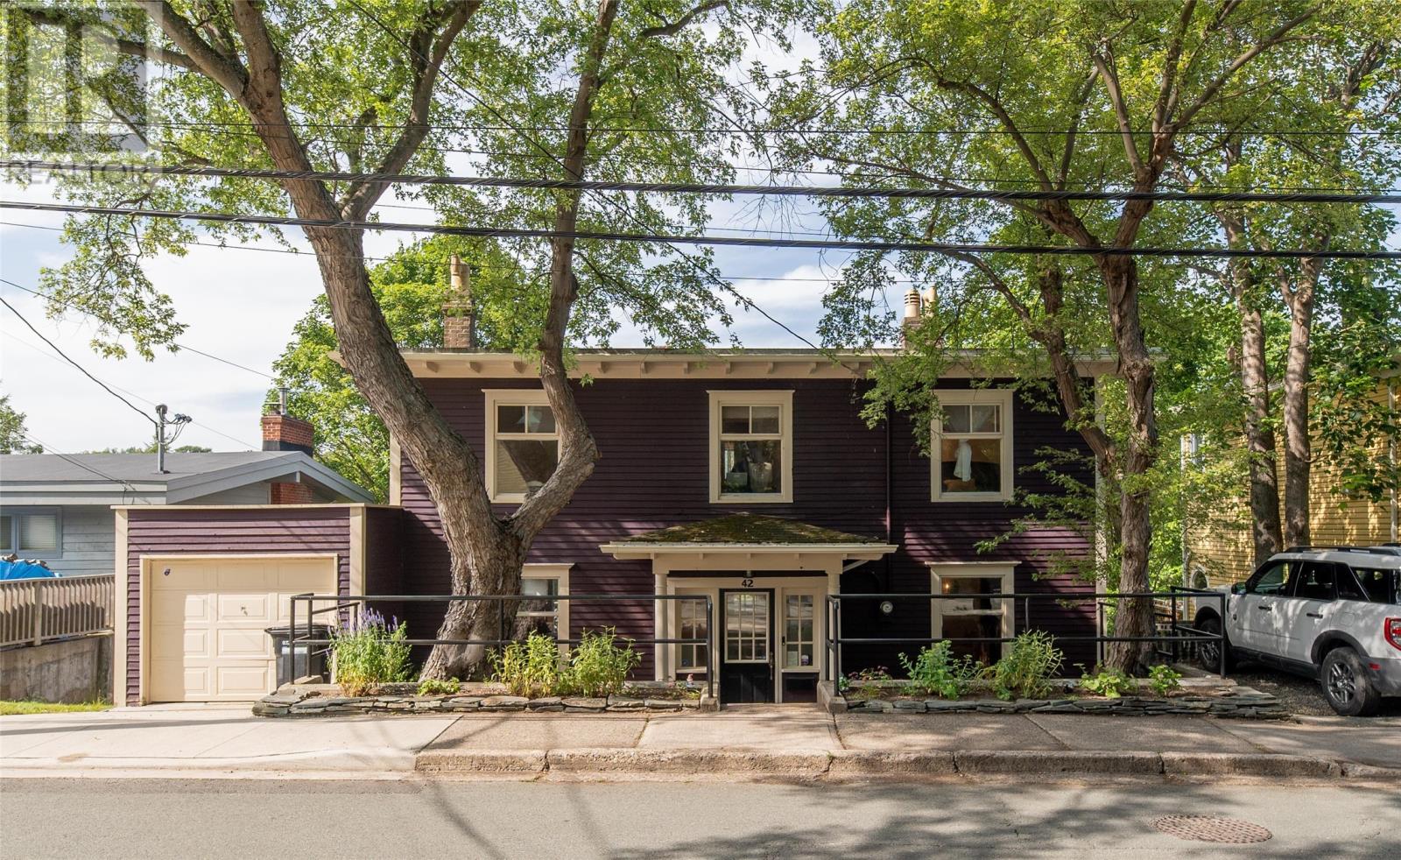
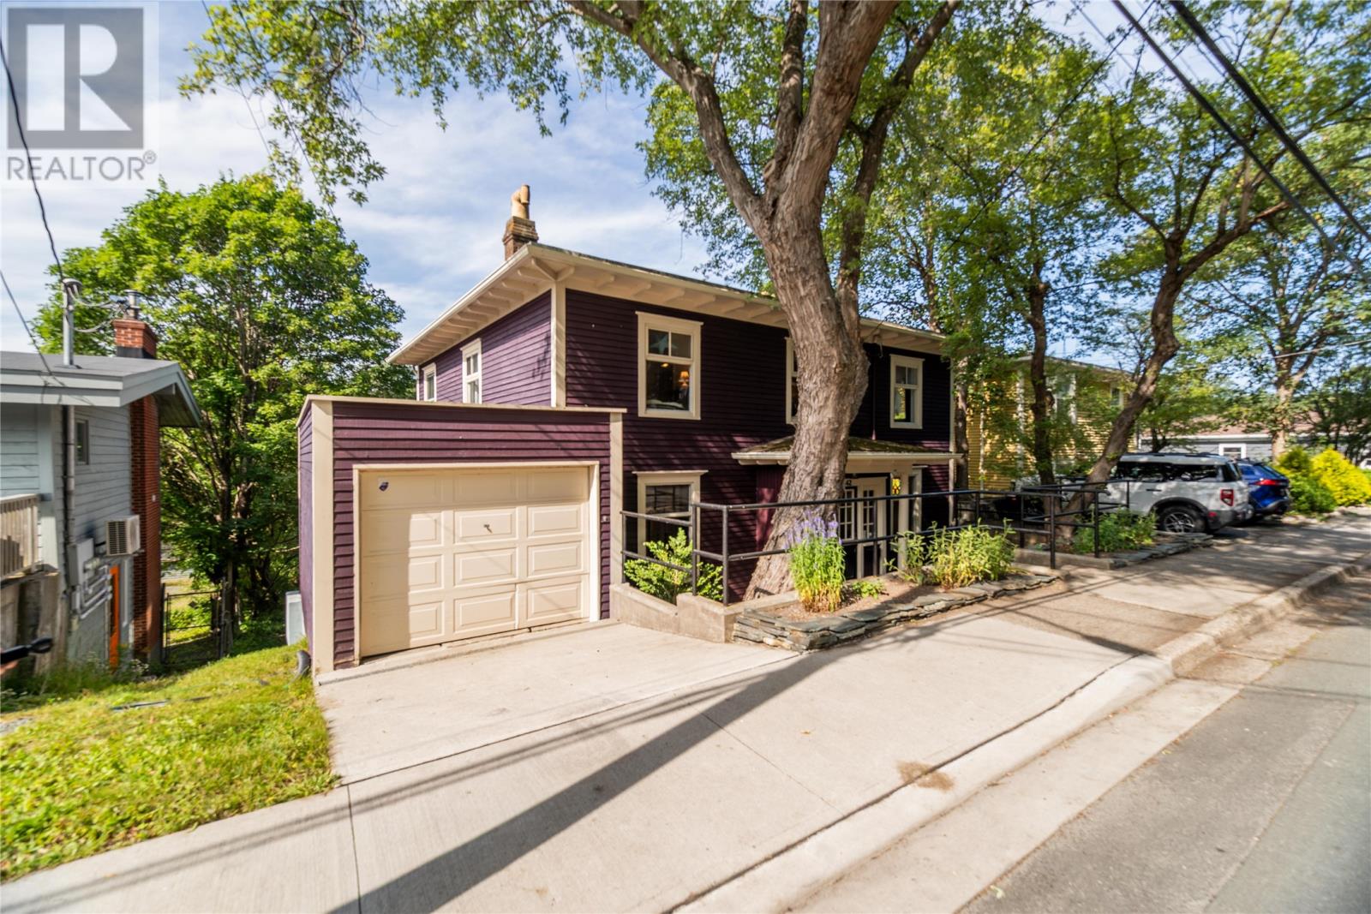
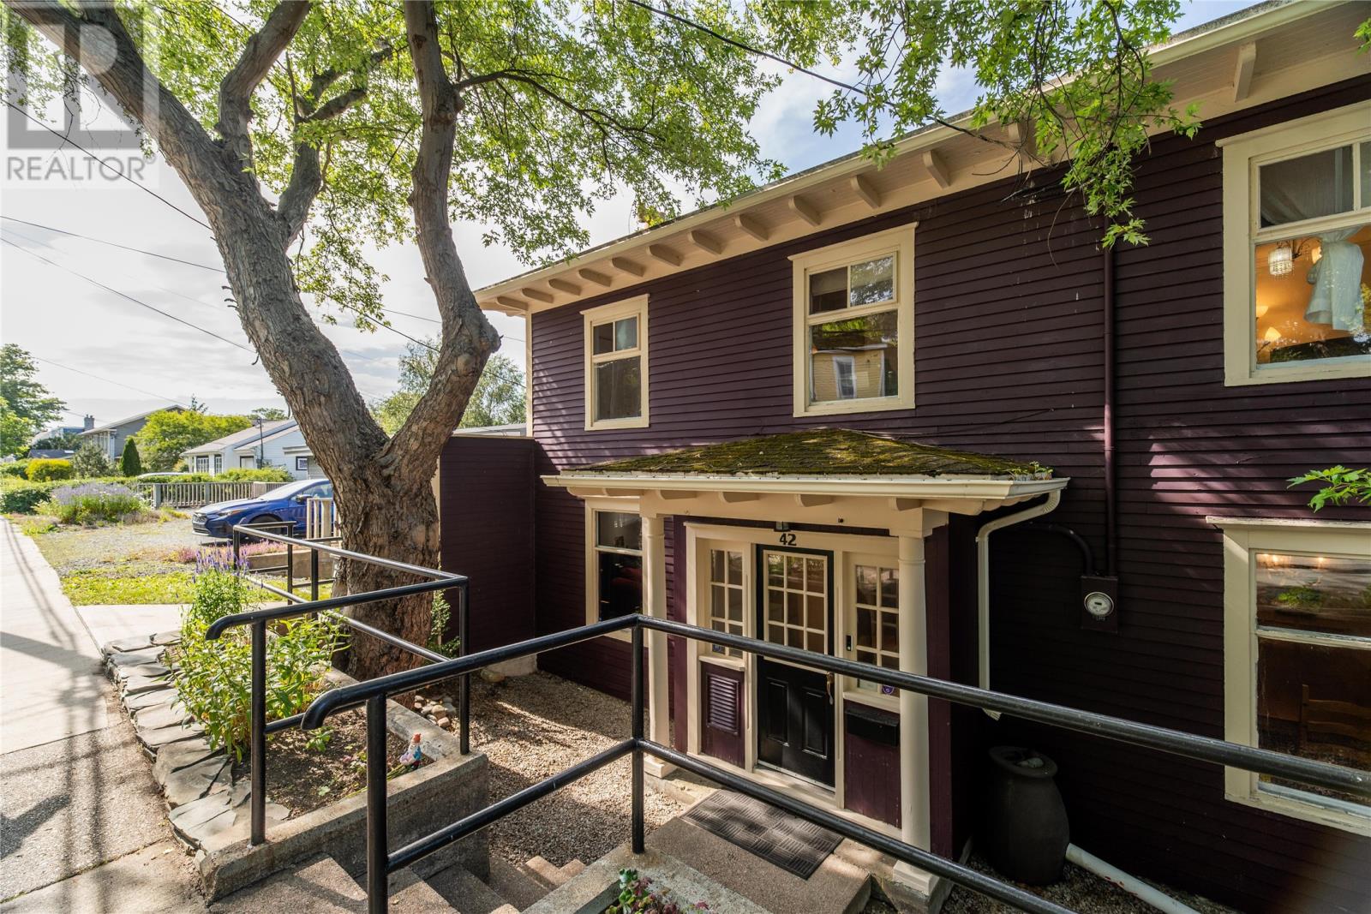
Very few homes this close to downtown St. John's back directly onto Rennies River, and fewer still on a lot of this size. The grounds at 42 Empire Avenue run 80 by 240 feet, opening from the house into private, park-like lawn framed by mature trees and carrying down to the water's edge. The Rennies River Trail follows the riverbank at the foot of the property, connecting on foot to Quidi Vidi Lake in one direction and to Long Pond, Pippy Park, and Memorial University in the other. It is the kind of private, green setting that is genuinely hard to find this close to the city centre. Built circa 1940, the home carries the character of its era throughout: hardwood floors, crown mouldings, a decorative ceiling medallion, warm wood paneling, and French doors that carry light from room to room. The main floor balances everyday living and entertaining across a spacious living room, a separate dining room, a family room, and the kitchen. Over the kitchen sink, a wide window frames the back garden's trees and greenery - the setting, brought right to the heart of the home. Upstairs, the primary bedroom is joined by three further bedrooms and a home office, together with a full bath and a half bath. The lower level has its own separate entry, a bedroom, and a full bath, a layout well suited to in-law or extended family living. In all, the home offers more than 3,000 square feet across three levels, along with an attached garage and driveway parking. The setting is matched by real convenience. Bannerman Park, the shops and cafés of Churchill Square, downtown, Memorial University, and the Health Sciences Centre are all close at hand, as are several of the city's established schools. (id:67347)
Every angle
Photo gallery
Inside the home
Rooms & dimensions
Second Level5 rooms
Basement4 rooms
Main Level4 rooms
The details
Property details
Building
- Bathroom Total
- 3
- Bedrooms Above Ground
- 4
- Bedrooms Below Ground
- 1
- Bedrooms Total
- 5
- Architectural Style
- 2 Level
- Constructed Date
- 1940
- Construction Style Attachment
- Detached
- Heating Fuel
- Oil
- Stories Total
- 2
- Size Interior
- 3060 sqft
- Type
- House
- Utility Water
- Municipal water
Interior
- Appliances
- Dishwasher, Refrigerator, Stove, Washer, Dryer
- Flooring Type
- Carpeted, Marble, Ceramic, Hardwood, Laminate, Other
- Fireplace Present
- True
- Heating Type
- Forced air
Exterior
- Exterior Finish
- Other
- Roof Material
- Torch on Roof
- Roof Style
- Unknown
- Foundation Type
- Concrete
- Parking
- Attached Garage
Lot & land
- Size Total Text
- 80 x 240|.5 - 9.99 acres
- Acreage
- false
- Land Amenities
- Recreation, Shopping
- Landscape Features
- Landscaped
- Sewer
- Municipal sewage system
- Size Irregular
- 80 x 240
- Zoning Description
- Residential
Utilities
Other information
- Property Type
- Single Family
- Ammenities Near By
- Recreation, Shopping
Around the address
Explore the neighbourhood
See where this home sits within St. John's.
Let’s take a closer look
Interested in seeing this property?
Steve can arrange a private showing and answer your questions.