
The property / Local perspective
A closer look at a place you could call home.
Property for sale
2 Scenic View Drive
Torbay, Newfoundland & Labrador A1K 0H5
The property
About this home
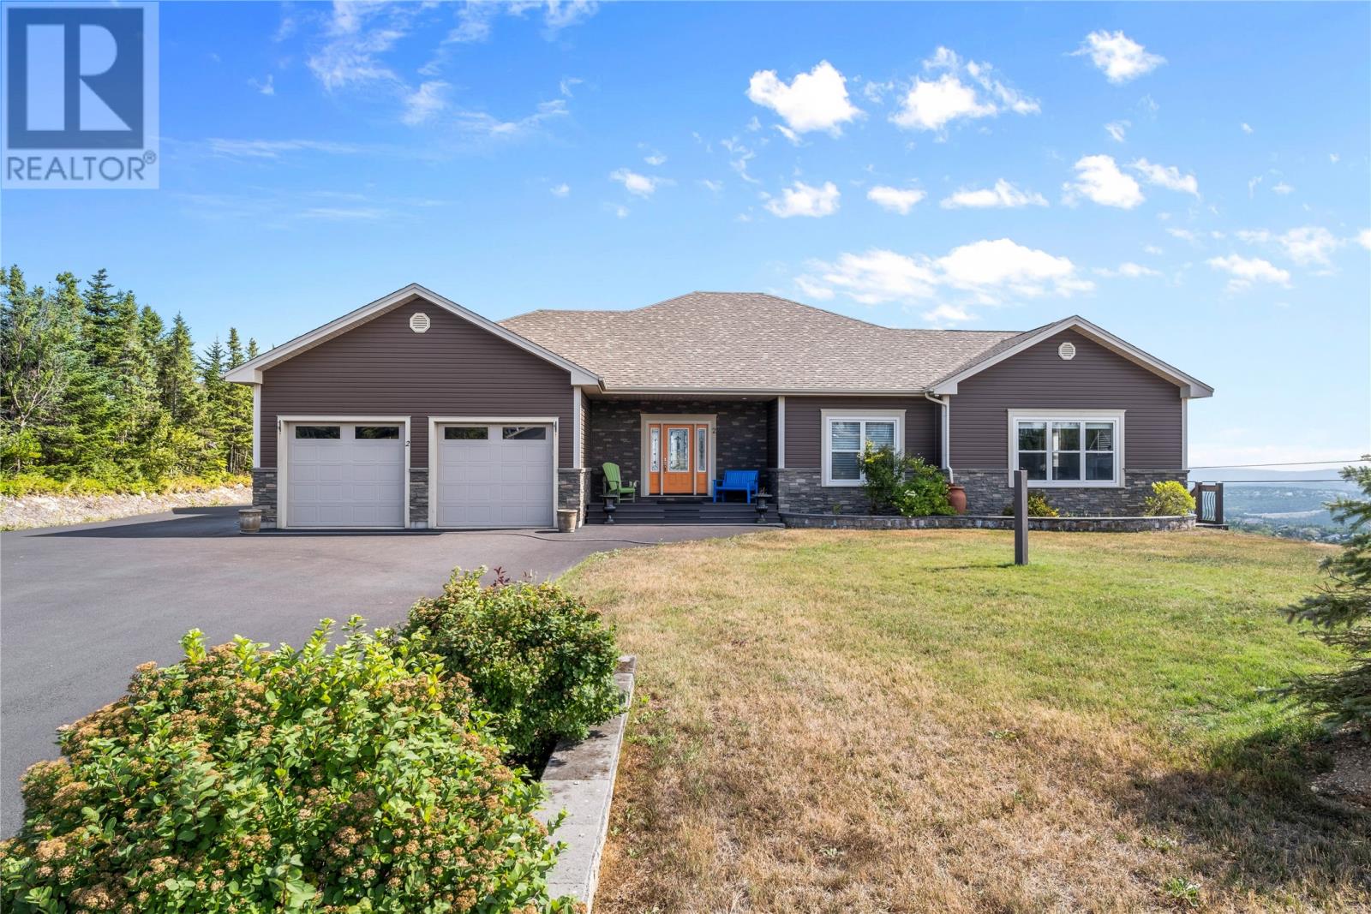
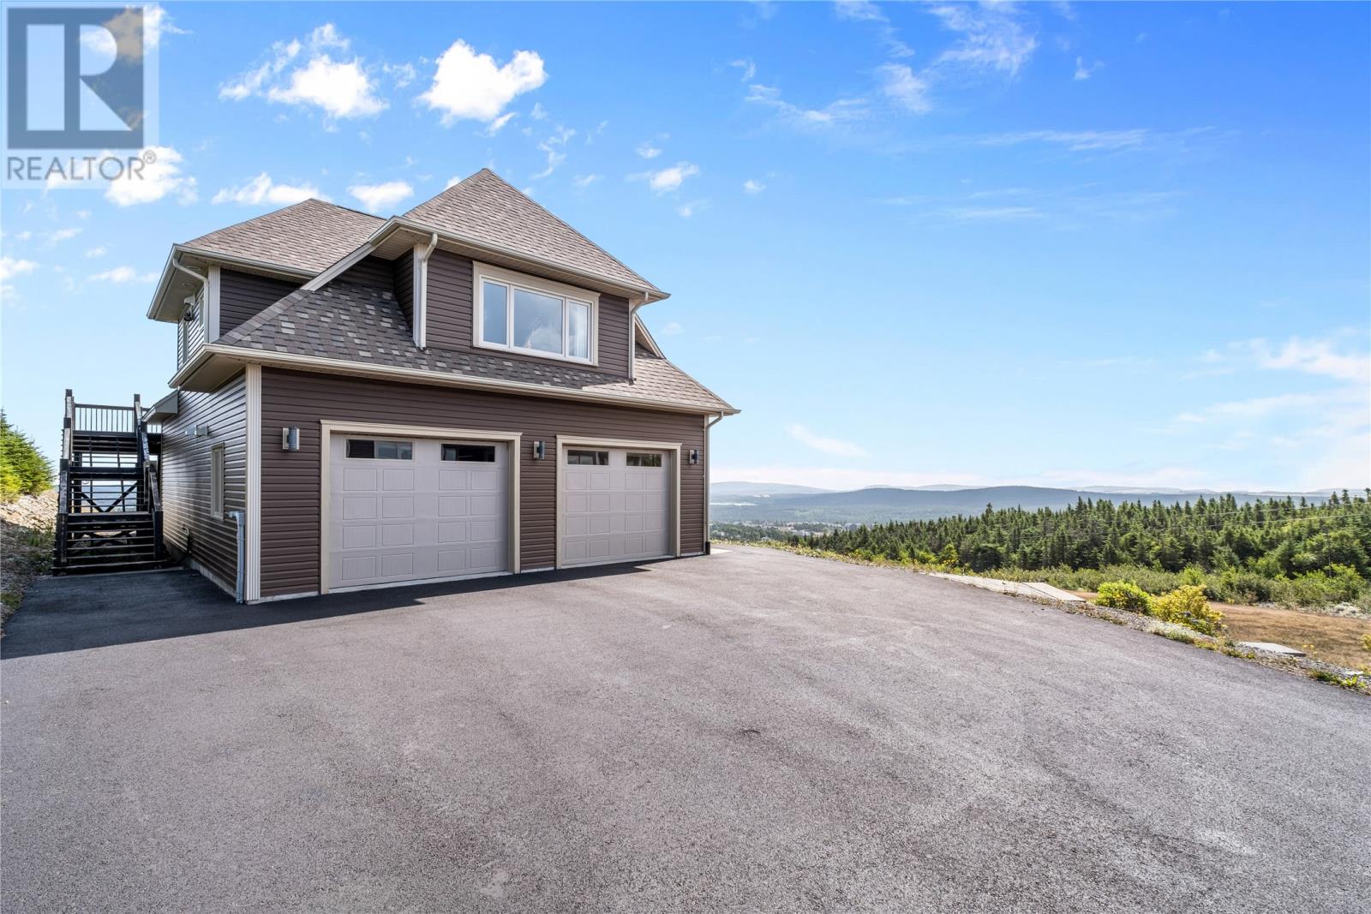
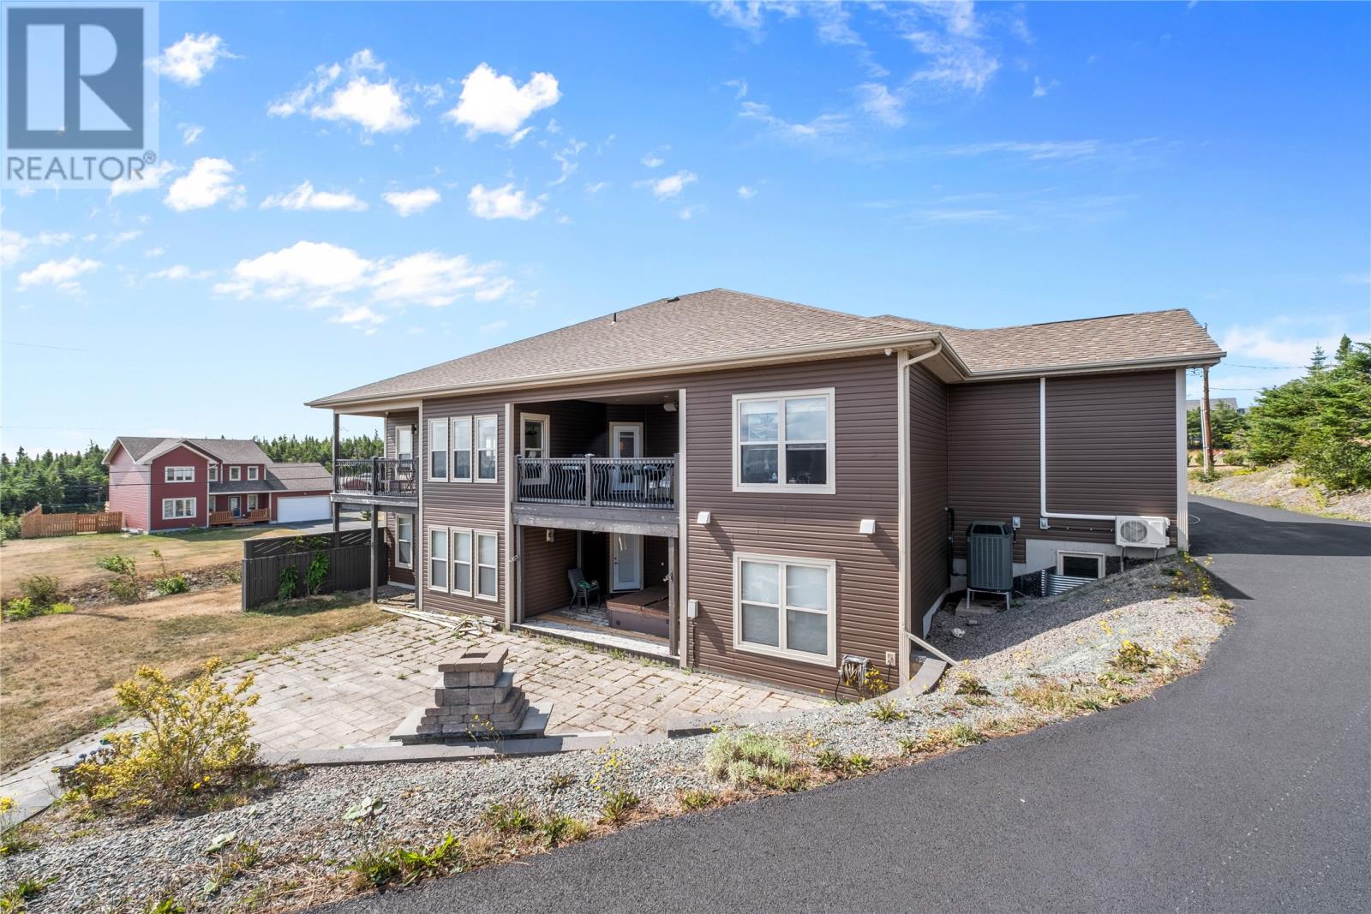
WOW! Unparalleled Views in Torbay! From every window, enjoy breathtaking panoramic views—overlooking the Town of Torbay, sparkling ponds, the ocean, vibrant sunsets, and twinkling night lights. Watch fireworks across the region, planes and helicopters taking off from St. John’s International Airport, and even Cabot Tower in the distance. You’ll never run out of scenery to enjoy in this spectacular home. Offering over 6,000 sq. ft. of developed space, this property also includes a self-contained guest suite above the triple detached garage. ? Highlights & Features: 6 spacious bedrooms & 4 full bathrooms (some with granite countertops, tiled showers, and heated floors) Gourmet chef’s kitchen with granite countertops & top-of-the-line appliances with a breakfast bar. Media/theatre room & walkout basement with rec room, games area, and exterior hot tub (covered with outdoor speakers for privacy & year-round enjoyment) Primary suite with dream ensuite & huge walk-in closet Living room with sweeping views from every angle, propane fireplaces, study/family room for cozy evenings, and separate dining room (currently used as a bedroom) Garages galore: Double attached + Triple detached (detached separately metered, fully finished) — perfect for hobbyists, storage, or a private retreat Generac generator, outdoor fireplace, tons of paved parking High-end hardwood & porcelain tile flooring with some in-floor heating Covered patios to relax with your favorite beverage Energy efficient: Heat pumps, mini-splits, blown-in Spyder foam insulation, and 400 amp underground service Built with superior craftsmanship and packed with luxury finishes, this home delivers the ultimate blend of comfort, style, and jaw-dropping views. A must-see for anyone seeking the very best in coastal living. Comes complete with separate executive suite. Great for the growing teenager or young adult or parents. (id:67347)
Every angle
Photo gallery
Inside the home
Rooms & dimensions
Basement9 rooms
Main Level13 rooms
Other1 rooms
The details
Property details
Building
- Bathroom Total
- 4
- Bedrooms Total
- 5
- Architectural Style
- Bungalow
- Constructed Date
- 2015
- Construction Style Attachment
- Detached
- Heating Fuel
- Electric
- Stories Total
- 1
- Size Interior
- 5664 sqft
- Type
- House
- Utility Water
- Drilled Well
Interior
- Appliances
- Cooktop, Dishwasher, Refrigerator, Oven - Built-In, Washer, Wet Bar, Dryer
- Flooring Type
- Marble, Ceramic, Hardwood
- Fireplace Present
- True
- Heating Type
- Heat Pump, Floor heat, Mini-Split
Exterior
- Exterior Finish
- Vinyl siding
- Roof Material
- Asphalt shingle
- Roof Style
- Unknown
- Foundation Type
- Poured Concrete
- Parking
- Attached Garage, Detached Garage
Lot & land
- Size Total Text
- 3/4 acre|32,670 - 43,559 sqft (3/4 - 1 ac)
- Access Type
- Year-round access
- Acreage
- false
- Landscape Features
- Partially landscaped
- Sewer
- Septic tank
- Size Irregular
- 3/4 acre
- Zoning Description
- Residentia
Utilities
Other information
- Property Type
- Single Family
- Equipment Type
- Propane Tank
- Rental Equipment Type
- Propane Tank
- View Type
- Ocean view, View
Around the address
Explore the neighbourhood
See where this home sits within Torbay.
Let’s take a closer look
Interested in seeing this property?
Arrange a private showing and get answers to your questions.