
The property / Local perspective
A closer look at a place you could call home.
Property for sale
32-34 Butts Road
Spaniards Bay, Newfoundland & Labrador A0A 3X0
The property
About this home
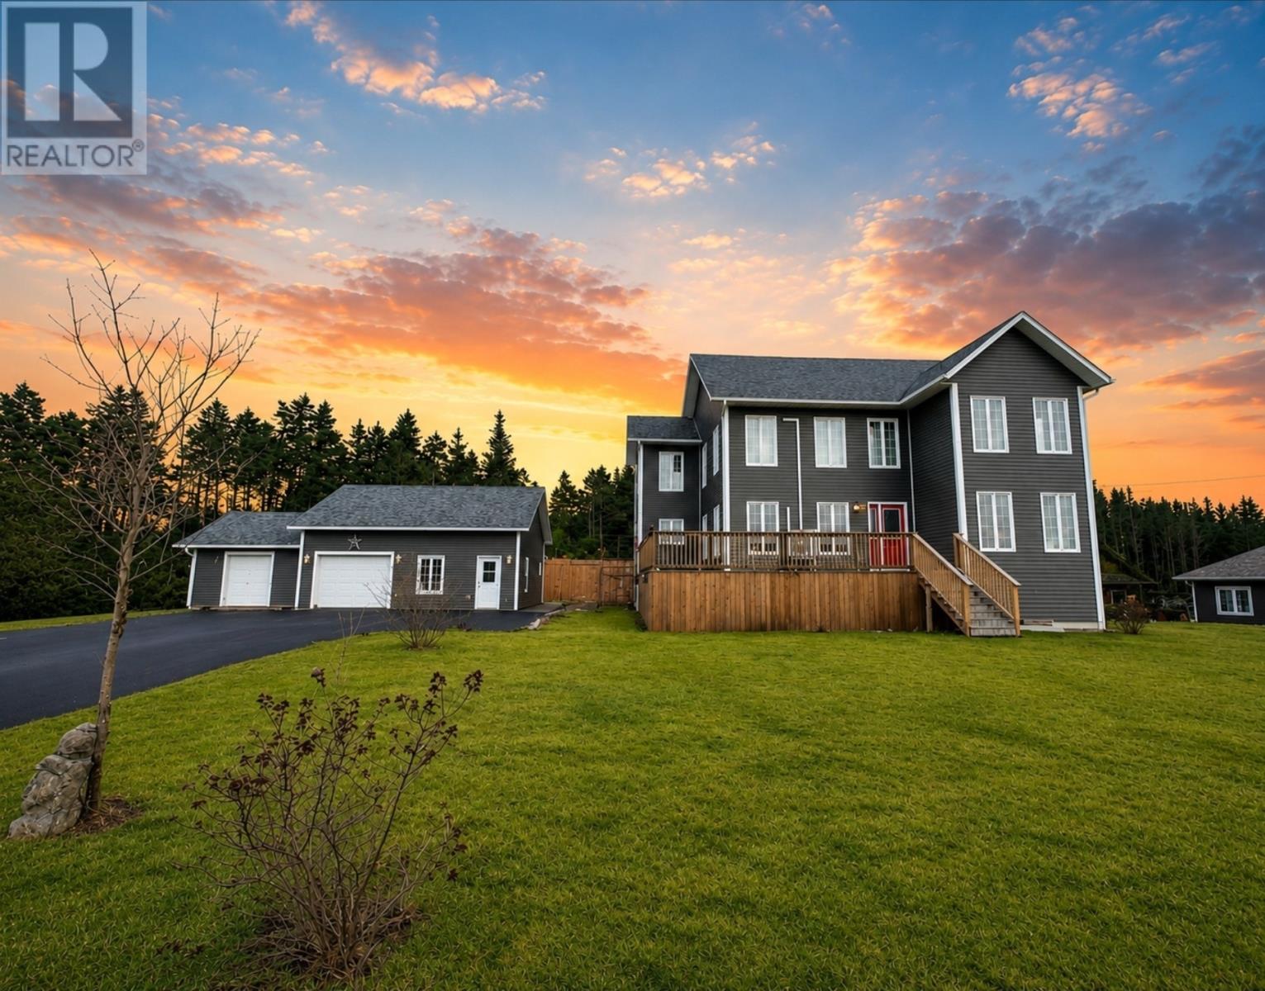
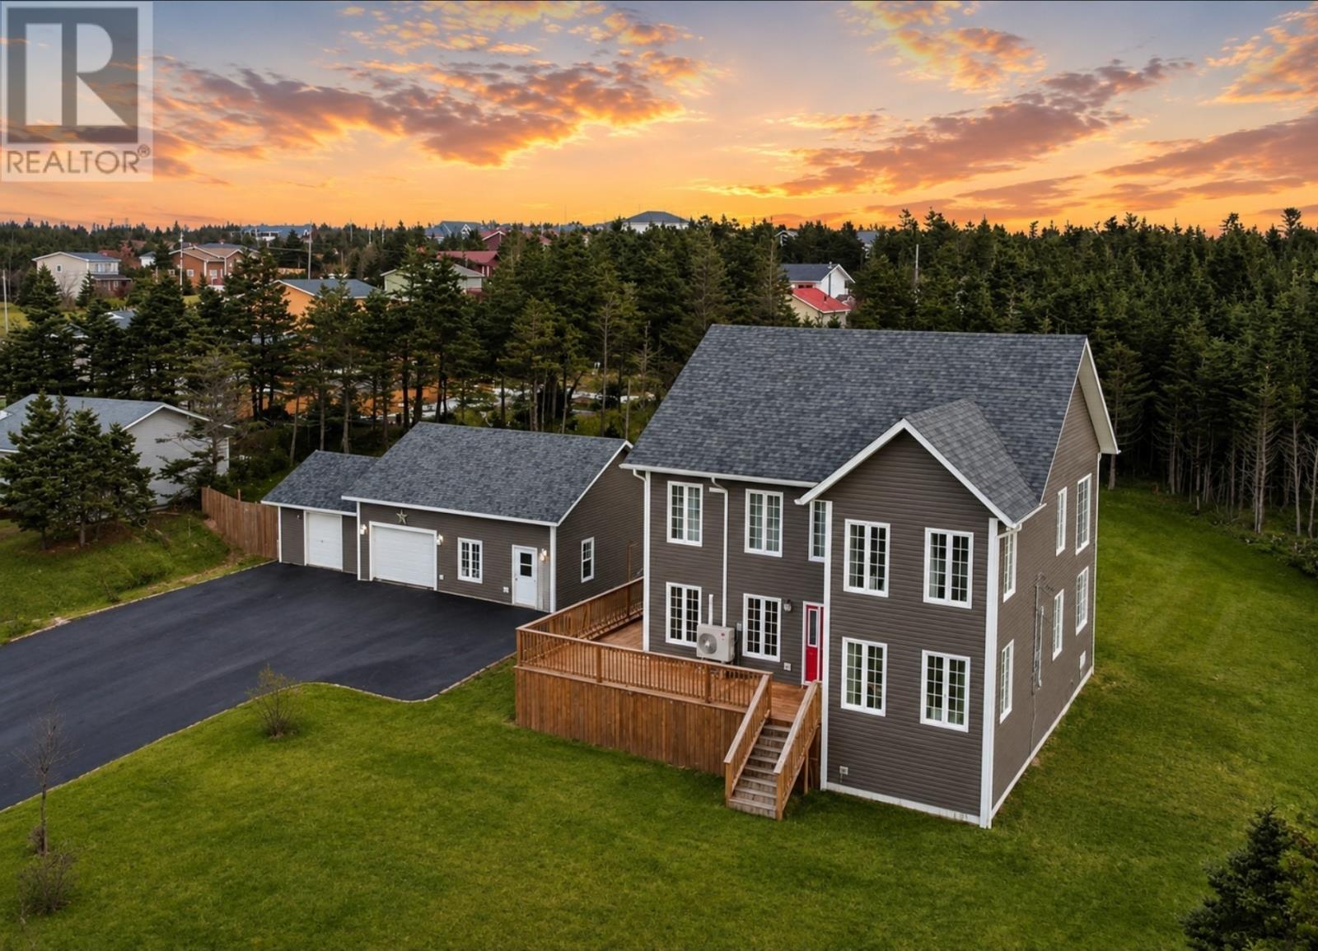
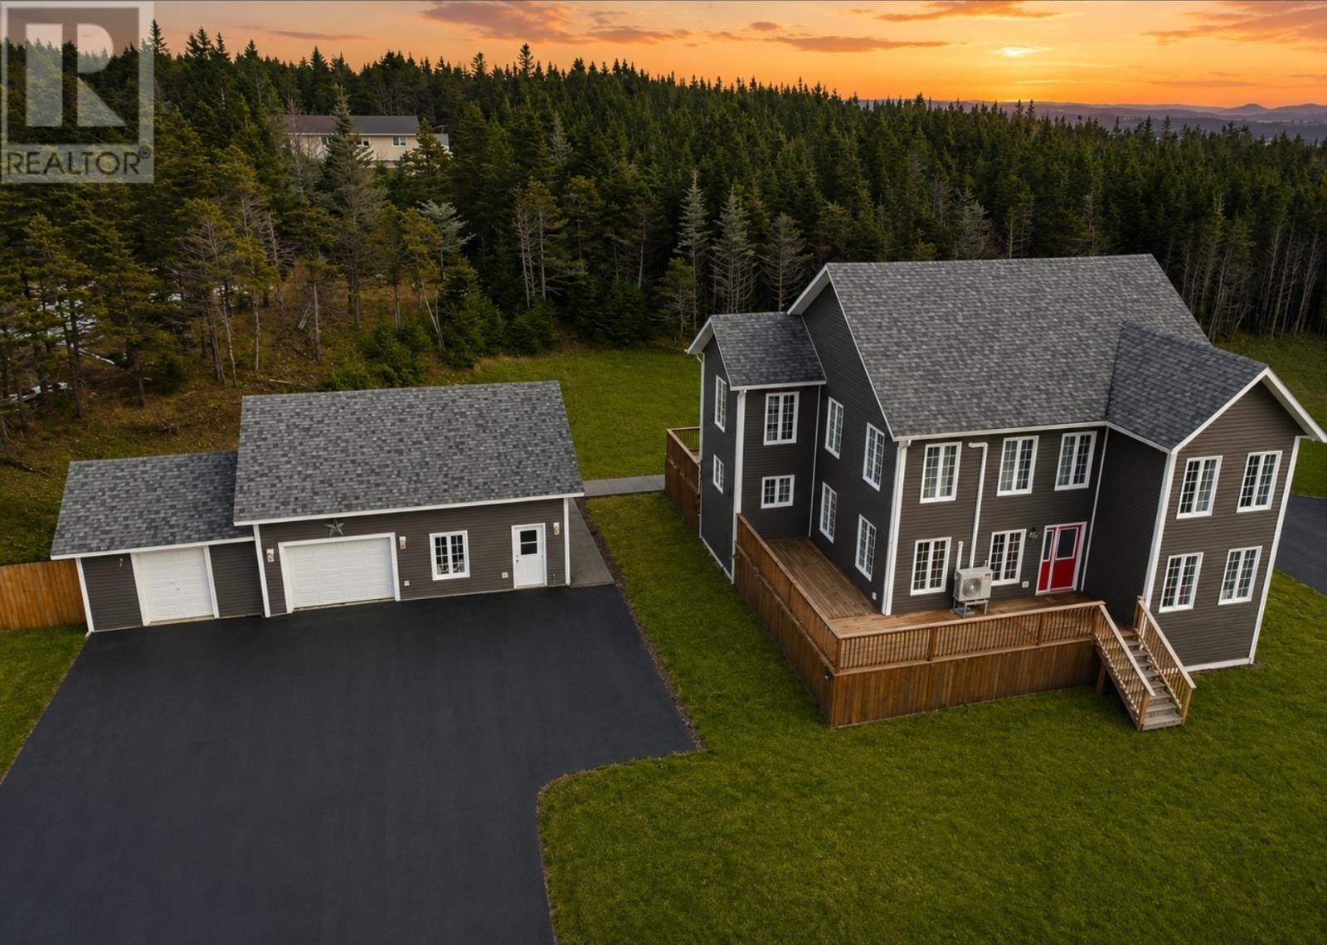
Executive Family Home with Stunning Ocean Views! Proudly positioned on a beautifully manicured lot in a quiet, family-oriented neighbourhood, this impressive 2-storey home offers the perfect blend of comfort, space, and coastal charm. Enjoy breathtaking ocean views right from your own property. The thoughtfully designed main floor features an open-concept kitchen and dining area at the rear, complete with custom birch cabinetry, a center island, stainless steel appliances, and patio doors leading to a massive back deck—perfect for entertaining. The bright and spacious front living room showcases gleaming hardwood floors and oversized windows that flood the space with natural light. A versatile bonus room offers flexibility as a playroom, home office, or potential fourth bedroom. A full bath, laundry area, and back porch complete the main level. Upstairs, a wide birch staircase leads to a stunning primary retreat spanning the back of the home, featuring a private ensuite and patio doors. Two additional generously sized bedrooms and a third full bath complete this level. The full basement, already 55% developed and with exterior access, is ready for your personal touch and future expansion. Outside, enjoy over 1,000 sq. ft. of outdoor living space, including front and rear patios and a 12x18 pool—perfect for summer gatherings. The oversized 28x30 detached garage with 10-foot ceilings and a 16x18 addition offers ample space for vehicles, storage, or a workshop. Recent upgrades in the last two years include R60 attic insulation and two mini-split systems for year-round comfort and efficiency. With its stunning ocean views, generous layout, and desirable location, this exceptional property is truly a place to call home. (id:67347)
Every angle
Photo gallery
Inside the home
Rooms & dimensions
Second Level5 rooms
Main Level7 rooms
The details
Property details
Building
- Bathroom Total
- 3
- Bedrooms Above Ground
- 4
- Bedrooms Total
- 4
- Architectural Style
- 2 Level
- Constructed Date
- 2012
- Construction Style Attachment
- Detached
- Heating Fuel
- Electric
- Stories Total
- 2
- Size Interior
- 3900 sqft
- Type
- House
- Utility Water
- Municipal water
Interior
- Appliances
- Dishwasher, Refrigerator, Stove, Washer, Dryer
- Flooring Type
- Hardwood, Laminate, Other
- Fireplace Present
- False
- Heating Type
- Mini-Split
Exterior
- Exterior Finish
- Vinyl siding
- Roof Material
- Fiberglass
- Roof Style
- Unknown
- Foundation Type
- Concrete
- Parking
- Detached Garage
Lot & land
- Size Total Text
- .43 ACRES|under 1/2 acre
- Access Type
- Year-round access
- Acreage
- false
- Land Amenities
- Recreation, Shopping
- Landscape Features
- Landscaped
- Sewer
- Municipal sewage system
- Size Irregular
- .43 ACRES
- Zoning Description
- RES
Utilities
Other information
- Property Type
- Single Family
- Ammenities Near By
- Recreation, Shopping
- Structure
- Patio(s)
- View Type
- View
Around the address
Explore the neighbourhood
See where this home sits within Spaniards Bay.
Let’s take a closer look
Interested in seeing this property?
Arrange a private showing and get answers to your questions.